Two Homes!!! Looking for a great property to combine families, an investment opportunity to live in one home and rent the other for income potential or just a rental property of two homes on one lot... this is your property. 1524 and 1526 K St. offers two homes in a great San Miguel location, each with its own addresses!! 1526 K St. was built in 2004 offering 3 bedrooms and 2.5 bath, split level floor plan with permitted conversion of the 2 car garage adding versatility to the already generous floor plan with it's spacious back yard and private alley location. The kitchen is well appointed with open space for entertaining and family gatherings. A walk in pantry offers more storage solutions and a living room slider to the spacious fenced rear yard offers lots of indoor and outdoor space to spread out. Upstairs you will enjoy the Master bedroom and its own private master bath as well as the 2 additional guest rooms with a full guest bath. The efficent powder bath downstairs is always a nice convenience. Outside the large, private rear yard has a gated fence dividing the homes. 1524 K St. offers 1 bed, 1 bath and fronts K St. Both homes have their own individual access 1524 off K St. and 1526 via the alley.This arrangement is perfect for combining families while maintaining privacy or generating strong rental income. With easy access to Highway 101 for commuting, this property is a truly compelling opportunity.
For sale
Listed by: Platinum Properties • Stacy George • Contact: 805-610-4672
$935,000
1524 K St, San Miguel, CA 93451
7beds
--baths
2,678sqft
:
Get pre-qualified$6,134/mo
Multi Family
Built in 2004
-- sqft lot
$916,100 Zestimate®
$349/sqft
$-- HOA
What's special
Split level floor planSpacious fenced rear yardPrivate alley location
- 289 days |
- 111 |
- 1 |
Zillow last checked:
Listing updated:
Listed by:
Stacy George DRE #01457039 805-610-4672,
Platinum Properties
Source: CRMLS,MLS#: NS25236276 Originating MLS: California Regional MLS
Originating MLS: California Regional MLSFacts & features
Interior
Bedrooms & bathrooms
- Bedrooms: 7
Rooms
- Room types: Bonus Room, Living Room, Other
Heating
- Forced Air
Cooling
- Central Air
Appliances
- Included: Dishwasher
- Laundry: Outside
Features
- Ceiling Fan(s)
- Has fireplace: No
- Fireplace features: None
- Common walls with other units/homes: No Common Walls
Interior area
- Total structure area: 2,678
- Total interior livable area: 2,678 sqft
Property
Features
- Levels: Two
- Stories: 2
- Entry location: Alley and Street
- Pool features: None
- Spa features: None
- Has view: Yes
- View description: None
Lot
- Size: 7,501 Square Feet
- Features: 0-1 Unit/Acre, Street Level
Details
- Parcel number: 021122009
- Zoning: R
- Special conditions: Standard
Construction
Type & style
- Home type: MultiFamily
- Property subtype: Multi Family
Materials
- Foundation: Raised, Slab
- Roof: Shingle
Condition
- New construction: No
- Year built: 2004
Utilities & green energy
- Sewer: Public Sewer
- Water: Public
- Utilities for property: Sewer Connected, Water Connected
Community & HOA
Community
- Features: Urban
- Subdivision: Pr San Miguel-Town(200)
Location
- Region: San Miguel
Financial & listing details
- Price per square foot: $349/sqft
- Date on market: 10/9/2025
- Cumulative days on market: 289 days
- Listing terms: Cash to New Loan
- Tenant pays: All Utilities

Stacy George
(805) 610-4672
By pressing Contact Agent, you agree that the real estate professional identified above may call/text you about your search, which may involve use of automated means and pre-recorded/artificial voices. You don't need to consent as a condition of buying any property, goods, or services. Message/data rates may apply. You also agree to our Terms of Use. Zillow does not endorse any real estate professionals. We may share information about your recent and future site activity with your agent to help them understand what you're looking for in a home.
Estimated market value
$916,100
$870,000 - $962,000
$2,371/mo
Price history
| Date | Event | Price |
|---|---|---|
| 10/9/2025 | Listed for sale | $935,000$349/sqft |
Source:  CRMLS #NS25236276 Report a problem CRMLS #NS25236276 Report a problem | ||
Public tax history
Tax history is unavailable.
Monthly payment
Est. payment
Payment breakdown
Explore the cost of this home by adjusting the details. Changes won't be saved.Climate risks
Neighborhood: 93451
Nearby schools
GreatSchools rating
- 7/10Lillian Larsen Elementary SchoolGrades: K-8Distance: 0.2 mi
- $338,6001 bd1 ba624 sqft1532 K St, San Miguel, CA 93451Off Market
- $501,0002 bd2 ba1.4k sqft235 15th St, San Miguel, CA 93451Off Market
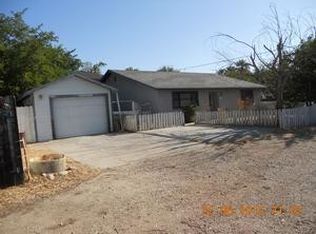
- $459,0003 bd1 ba1.1k sqft1502 K St, San Miguel, CA 93451Sold
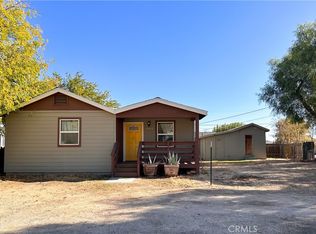
- $410,0002 bd2 ba978 sqft1540 K St, San Miguel, CA 93451Sold
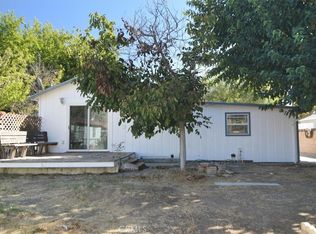
- $351,4002 bd1 ba978 sqft1540 K St, San Miguel, CA 93451Off Market
- $522,3004 bd2 ba1.4k sqft1560 K St, San Miguel, CA 93451Off Market
- $150,590-- bd-- ba-- sqft1525 L St, San Miguel, CA 93451Off Market
- $540,9003 bd2 ba1.2k sqft1535 L St, San Miguel, CA 93451Off Market
Similar homes
- $684,0004 bd2 ba1.6k sqft8740 Martinez Dr, San Miguel, CA 93451For Sale
 MLS ID #NS26146375, Alicia Bartlett, RE/MAX Parkside Real Estate. CRMLS
 - $875,0004 bd3 ba2.4k sqft1876 Rancho Lomas Way, San Miguel, CA 93451For Sale
 MLS ID #NS26073940, Kyler Hamann, RE/MAX Parkside Real Estate. CRMLS
 - $965,0004 bd2 ba2k sqft76846 Ranchita Canyon Rd, San Miguel, CA 93451For Sale
 MLS ID #NS26111082, Jan Bugge, Country Real Estate. CRMLS
 - $940,0004 bd3 ba2.5k sqft322 Montebello Oaks Dr, Paso Robles, CA 93446For Sale
 MLS ID #PI26159146, Joshua Farris, Guide Real Estate. CRMLS
 - $949,0004 bd2 ba1.9k sqft25 Rainbow Ct, Templeton, CA 93465For SaleMLS ID #NS26158818, Jordan Traub, RE/MAX Success. CRMLS
- $885,0004 bd2 ba2.2k sqft6000 Via Colonia Ct, Atascadero, CA 93422For SaleMLS ID #SC26148680, Chris Boyd, Eighty20 Group. CRMLS
- $950,0004 bd3 ba2.3k sqft510 Grand Canyon Dr, Paso Robles, CA 93446For SaleMLS ID #PI26135817, John Persse, Invest SLO. CRMLS
- $--5 bd3 ba2.3k sqft5735 Prancing Deer Pl, Paso Robles, CA 93446AuctionServiceLink Auction
- $749,0004 bd2 ba1.7k sqft70331 Vineyard Canyon Rd, Parkfield, CA 93451For SaleMLS ID #NS26063904, Kyler Hamann, RE/MAX Parkside Real Estate. CRMLS
- $949,0004 bd2 ba1.9k sqft3180 Lakeside Village Dr, Paso Robles, CA 93446For SaleMLS ID #PI26093398, Wina Gill, Century 21 Masters. CRMLS
- $1,049,0004 bd5 ba3k sqft4280 Prairie Rd, Paso Robles, CA 93446For SaleMLS ID #NS26124204, Maci Umbertis, RE/MAX Parkside Real Estate. CRMLS
- $1,050,0004 bd3 ba2.3k sqft952 Vista Cerro Dr, Paso Robles, CA 93446For SaleMLS ID #NS26150366, Lori Jo Stribling, RE/MAX Parkside Real Estate. CRMLS
- $899,0004 bd4 ba2.6k sqft1625 Leah Way, Paso Robles, CA 93446For SaleMLS ID #SC26066401, Jennifer Campa, Central Coast Sotheby's International Realty. CRMLS
- $998,0004 bd4 ba2.9k sqft1615 Buggywhip Ln, Paso Robles, CA 93446For SaleMLS ID #NS26150546, Julianne DesJardins, Central Coast Sotheby's International Realty. CRMLS
- $819,0004 bd2 ba1.9k sqft5130 Stagg Hill Pl, Paso Robles, CA 93446For SaleMLS ID #NS26105169, Ty Christensen, Webber-Nelson Real Estate, Inc. CRMLS
- $885,0004 bd3 ba2.6k sqft2306 Latigo Ct, Paso Robles, CA 93446For SaleMLS ID #NS26124325, Scott Ehrke, GUIDE Real Estate. CRMLS
- $1,049,9994 bd3 ba2.7k sqft9805 Steelhead Rd, Paso Robles, CA 93446For SaleMLS ID #NDP2603938, Omar Riyad, Rad Commercial Realty. CRMLS
- $985,0005 bd4 ba2.9k sqft5935 Aluffo Rd, Paso Robles, CA 93446For SaleMLS ID #NS26049763, James DiMauro, Lakenacimiento.Com Realty. CRMLS
- $1,250,0005 bd5 ba2.7k sqft731 Renate Way, Paso Robles, CA 93446For SaleMLS ID #NS26056697, Kandie Frederick, Country Real Estate. CRMLS
- $949,0004 bd3 ba2.7k sqft1945 Fieldstone Cir, Paso Robles, CA 93446For SaleMLS ID #NS26047425, Gwen Severson, GUIDE Real Estate. CRMLS
