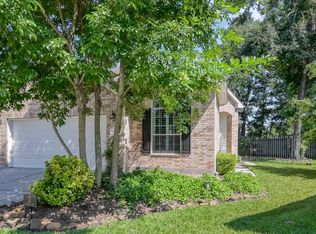
Enjoy easy living in the gated 55+ community of Mansions Villas! This well-maintained 3-bedroom, 2.5-bath home offers a comfortable lock-and-leave lifestyle with thoughtful updates throughout. New luxury vinyl plank flooring flows through the main living areas, while the open kitchen features granite countertops, a large center island, and an updated oven (2021)—perfect for entertaining or everyday living.
Major systems have been updated for peace of mind, including the roof (2019), furnaces (2024), A/C units (2025 & 2020), and water heater (2021). Additional highlights include a whole-home generator (2021), sprinkler system, ample storage, and a covered patio for outdoor relaxation.
Residents enjoy access to community amenities such as a clubhouse, indoor pool, fitness center, and social gathering spaces—all within a secure, gated setting designed for active adults seeking convenience and low-maintenance living.
Pending
$359,000
15246 Scenic Woodland Dr, Conroe, TX 77384
3beds
2,523sqft
:
Get pre-qualified$2,831/mo
Single Family Residence
Built in 2006
6,050 Square Feet Lot
$353,300 Zestimate®
$142/sqft
$300/mo HOA
What's special
Granite countertopsOpen kitchenLarge center islandAmple storageSprinkler system
- 91 days |
- 11 |
- 0 |
Likely to sell faster than
Zillow last checked:
Listing updated:
Listed by:
Kathy Montes TREC #0607424 713-828-0766,
Executive Texas Realty,
Paul Stovall TREC #0830344 281-871-9720,
Executive Texas Realty
Source: HAR,MLS#: 96328332
Facts & features
Interior
Bedrooms & bathrooms
- Bedrooms: 3
- Bathrooms: 3
- Full bathrooms: 2
- 1/2 bathrooms: 1
Rooms
- Room types: Family Room, Utility Room
Primary bedroom
- Level: First
- Area: 210
- Dimensions: 14x15
Bedroom
- Level: First
- Area: 130
- Dimensions: 10x13
Bedroom
- Level: First
- Area: 143
- Dimensions: 11x13
Breakfast
- Level: First
- Area: 108
- Dimensions: 12x9
Dining room
- Level: First
- Area: 156
- Dimensions: 12x13
Family room
- Level: First
- Area: 352
- Dimensions: 22x16
Kitchen
- Level: First
- Area: 195
- Dimensions: 13x15
Living room
- Level: First
- Area: 156
- Dimensions: 12x13
Utility room
- Level: First
- Area: 54
- Dimensions: 9x6
Heating
- Natural Gas
Cooling
- Ceiling Fan(s), Electric
Appliances
- Included: Disposal, Oven, Microwave, Gas Cooktop, Dishwasher
- Laundry: Electric Dryer Hookup, Gas Dryer Hookup, Washer Hookup
Features
- Crown Molding, High Ceilings, Prewired for Alarm System, All Bedrooms Down, En-Suite Bath, Primary Bed - 1st Floor, Sitting Area, Walk-In Closet(s)
- Flooring: Carpet, Tile, Vinyl
- Windows: Insulated/Low-E windows, Window Coverings
- Number of fireplaces: 1
- Fireplace features: Gas, Gas Log
Interior area
- Total structure area: 2,523
- Total interior livable area: 2,523 sqft
Property
Parking
- Total spaces: 2
- Parking features: Attached, Garage Door Opener
- Attached garage spaces: 2
Accessibility
- Accessibility features: Accessible Full Bath, Master Bath Disabled Access
Features
- Stories: 1
- Patio & porch: Covered, Patio/Deck
- Exterior features: Sprinkler System
- Fencing: Back Yard
Lot
- Size: 6,050 Square Feet
- Features: Back Yard, Subdivided, 0 Up To 1/4 Acre
Details
- Additional structures: Shed(s)
- Parcel number: 338749
Construction
Type & style
- Home type: SingleFamily
- Architectural style: Traditional
- Property subtype: Single Family Residence
Materials
- Brick
- Foundation: Slab
- Roof: Composition
Condition
- New construction: No
- Year built: 2006
Utilities & green energy
- Sewer: Public Sewer
- Water: Public
Green energy
- Energy efficient items: Thermostat, HVAC>13 SEER, Exposure/Shade
Community & HOA
Community
- Security: Prewired for Alarm System
- Senior community: Yes
- Subdivision: Mansion Villas 02
HOA
- Has HOA: Yes
- Amenities included: Clubhouse, Controlled Access, Fitness Center, Party Room, Pond, Pool
- HOA fee: $300 monthly
Location
- Region: Conroe
Financial & listing details
- Price per square foot: $142/sqft
- Tax assessed value: $364,946
- Annual tax amount: $6,155
- Date on market: 5/7/2026
- Listing terms: Cash,Conventional,FHA,Texas Veterans Land Board,USDA Loan,VA Loan
- Road surface type: Concrete
Estimated market value
$353,300
$336,000 - $371,000
$2,928/mo
Price history
| Date | Event | Price |
|---|---|---|
| 5/29/2026 | Pending sale | $359,000$142/sqft |
Source:  HAR #96328332 Report a problem HAR #96328332 Report a problem | ||
| 3/13/2026 | Price change | $359,000-1.6%$142/sqft |
Source: HAR #58186941 Report a problem | ||
| 1/21/2026 | Listed for sale | $365,000+52.1%$145/sqft |
Source: HAR #20916149 Report a problem | ||
| 6/19/2018 | Sold | -- |
Source: Agent Provided Report a problem | ||
| 5/15/2018 | Pending sale | $240,000$95/sqft |
Source: BHGRE Gary Greene #38648165 Report a problem | ||
| 4/18/2018 | Listed for sale | $240,000+4.3%$95/sqft |
Source: BHGRE Gary Greene #38648165 Report a problem | ||
| 4/10/2015 | Listing removed | $230,000$91/sqft |
Source: Heritage Texas Properties #29687544 Report a problem | ||
| 4/3/2015 | Listed for sale | $230,000+15%$91/sqft |
Source: Heritage Texas Properties #29687544 Report a problem | ||
| 7/18/2009 | Listing removed | $200,000$79/sqft |
Source: RE/MAX The Woodlands & Spring #36167524 Report a problem | ||
| 5/16/2009 | Listed for sale | $200,000$79/sqft |
Source: RE/MAX The Woodlands & Spring #36167524 Report a problem | ||
Public tax history
| Year | Property taxes | Tax assessment |
|---|---|---|
| 2025 | $2,153 -25.8% | $321,703 +10% |
| 2024 | $2,902 -3.1% | $292,457 +10% |
| 2023 | $2,994 | $265,870 +0.8% |
| 2022 | -- | $263,680 +20% |
| 2021 | $3,991 +2.6% | $219,730 +4% |
| 2020 | $3,888 -14.3% | $211,360 -10.6% |
| 2019 | $4,539 +11.4% | $236,440 +5.1% |
| 2018 | $4,076 0% | $224,860 -4.3% |
| 2017 | $4,076 -4.9% | $235,000 -2.3% |
| 2016 | $4,288 +10.9% | $240,600 +9.2% |
| 2015 | $3,868 | $220,230 +10% |
| 2014 | $3,868 | $200,210 +10% |
| 2013 | -- | $182,010 -0.3% |
| 2012 | -- | $182,490 +5.5% |
| 2011 | -- | $173,000 +10% |
| 2010 | -- | $157,270 |
| 2009 | -- | $157,270 -25.1% |
| 2008 | -- | $210,000 +876.7% |
| 2007 | -- | $21,500 -38.6% |
| 2006 | -- | $35,000 +300% |
| 2005 | -- | $8,750 |
Find assessor info on the county website
Monthly payment
Est. payment
Payment breakdown
Explore the cost of this home by adjusting the details. Changes won't be saved.Climate risks
Neighborhood: 77384
Nearby schools
GreatSchools rating
- 10/10Mitchell Intermediate SchoolGrades: 5-6Distance: 3.2 mi
- 10/10McCullough Junior High SchoolGrades: 7-8Distance: 5.4 mi
- 9/10The Woodlands High SchoolGrades: 9-12Distance: 3.3 mi
Schools provided by the listing agent
- Elementary: Powell Elementary School (Conroe)
- Middle: Mccullough Junior High School
- High: The Woodlands High School
Source: HAR. This data may not be complete. We recommend contacting the local school district to confirm school assignments for this home.
- $298,7002 bd2 ba1.7k sqft15242 Scenic Woodland Dr, Conroe, TX 77384Off Market

- $287,900-- bd2 ba1.7k sqft15250 Scenic Woodland Dr, Conroe, TX 77384Off Market
- $349,7003 bd3 ba2.5k sqft15238 Scenic Woodland Dr, Conroe, TX 77384Off Market

- $295,7002 bd2 ba1.7k sqft15254 Scenic Woodland Dr, Conroe, TX 77384Off Market
- $330,9003 bd3 ba2.3k sqft15227 Scenic Forest Dr, Conroe, TX 77384Off Market
- $389,6004 bd4 ba3.1k sqft15243 Scenic Woodland Dr, Conroe, TX 77384Off Market
- $351,3003 bd2 ba2.5k sqft15247 Scenic Woodland Dr, Conroe, TX 77384Off Market
- $--5 bd5 ba3.6k sqft15231 Scenic Forest Dr, Conroe, TX 77384Sold
A local agent can set up tours, give advice and negotiate with sellers.
Similar homes
- $414,9994 bd4 ba3.1k sqft15231 Scenic Woodland Dr, Conroe, TX 77384For Sale
 MLS ID #39585778, Adelina Ochoa, RA Brokers. HAR
 - $335,0003 bd2 ba1.6k sqft2 Gleneden Ct, Conroe, TX 77384For Sale
 MLS ID #36108807, Jeanie Connors, Keller Williams Realty The Woodlands. HAR
 - $419,9005 bd5 ba3.3k sqft15210 Scenic Forest Dr, Conroe, TX 77384For Sale
 MLS ID #18282826, Kathy Montes, Executive Texas Realty. HAR
 - $415,0003 bd2 ba1.9k sqft74 Shannon Green Ct, Conroe, TX 77384For Sale
 MLS ID #35008767, Holly LeBlanc, Nan & Company Properties - Woodlands Office. HAR
 - $325,0003 bd2 ba1.8k sqft174 Maple Grove Dr, Conroe, TX 77384For SaleMLS ID #46194454, Haley Garcia, Real Broker, LLC. HAR
- $399,0003 bd2 ba2.1k sqft170 W Drifting Shadows Cir, Conroe, TX 77385For SaleMLS ID #41174374, Sheila Craniotis, Redfin Corporation. HAR
- $325,0003 bd2 ba2.1k sqft2510 Angela Faye Way, Conroe, TX 77304For SaleMLS ID #76082175, Leslie Sullivan, RE/MAX Partners. HAR
- $415,0003 bd3 ba2.9k sqft1859 Pembrook Cir, Conroe, TX 77301For SaleMLS ID #36480947, Kelli Aaron, Better Homes and Gardens Real Estate Gary Greene - The Woodlands. HAR
- $340,0004 bd2 ba2.1k sqft31870 Forest Park Trl, Conroe, TX 77385For SaleMLS ID #84373172, Amie Pravel, Nan & Company Properties - Woodlands Office. HAR
- $350,0003 bd2 ba1.9k sqft33026 Kinley Ann Ct, Magnolia, TX 77354For SaleMLS ID #60211098, Stephanie Cribbs, Cribbs Real Estate Group LLC. HAR
- $328,0003 bd3 ba2.4k sqft7310 Durango Creek Dr, Magnolia, TX 77354For SaleMLS ID #10185011, Leslie Sullivan, RE/MAX Partners. HAR
- $425,0003 bd3 ba2.8k sqft54 Ginger Jar St, Spring, TX 77382For SaleMLS ID #89675107, Michelle Eads, Redfin Corporation. HAR
- $374,9004 bd3 ba2.3k sqft7318 Wedgewood Dr, Magnolia, TX 77354For SaleMLS ID #87412113, Honey Lynch, Southern Properties & Estates. HAR
- $375,0003 bd3 ba2.9k sqft4714 Kings Way, Houston, TX 77069For SaleMLS ID #87109465, Harley Hedgpeth, Coldwell Banker Realty - Heights. HAR
- $490,0004 bd3 ba2.8k sqft14027 Routt Forest Trl, Conroe, TX 77384For SaleMLS ID #37694043, Jorge Luna, Keller Williams Realty The Woodlands. HAR
- $350,0003 bd2 ba2.1k sqft30206 Stoney Plain Dr, Spring, TX 77386For SaleMLS ID #72769036, Lauren Luneau, Better Homes and Gardens Real Estate Gary Greene - The Woodlands. HAR
- $529,5005 bd4 ba3.3k sqft123 Forest Valley Bnd, Conroe, TX 77384For SaleMLS ID #56255507, Alina Escobedo, Walzel Properties - Corporate Office. HAR
- $399,0004 bd2 ba2.3k sqft31806 Oak Thicket Ct, Conroe, TX 77385For SaleMLS ID #18078425, Megan Prichard, Better Homes and Gardens Real Estate Gary Greene - Lake Conroe South. HAR
- $439,0003 bd2 ba1.9k sqft162 Elderberry Trl, Montgomery, TX 77316For SaleMLS ID #18658400, Susan Scott Watts, Keller Williams Advantage Realty. HAR
- $359,9004 bd3 ba2.7k sqft14906 Windsor Mnr, Houston, TX 77069For SaleMLS ID #77812989, Craig Carver, RE/MAX Space Center. HAR
