Move right in and start enjoying the Pocono lifestyle in this beautifully maintained and fully furnished home offering approximately 1,648 sq ft of living space. Backing directly to greenbelt land, this property offers a rare combination of privacy, comfort, and access to community amenities.
Inside, you'll find bright open living spaces with soaring ceilings, skylights, and a cozy fireplace creating a warm mountain retreat atmosphere year-round. The spacious sunroom brings in natural light and peaceful wooded views, while the deck extends your living space outdoors for relaxing, entertaining, or enjoying nature.
The flexible layout includes space that can function as a 4th bedroom, office, family room, or guest area, making it ideal for full-time living, weekend escapes, or investment use.
The kitchen and interior have been thoughtfully updated, and the home is offered fully furnished and move-in ready--simply bring your suitcase.
Additional features include:
• Solar panels for improved energy efficiency and lower utility costs (owned )
• Bidets installed for added comfort and convenience
• deck and outdoor entertaining areas
• Wooded setting with direct greenbelt access
• Flexible bonus space for guests or work-from-home needs
Located in a gated, amenity-filled Pocono community offering lakes, pools, beaches, playgrounds, recreation facilities, and security.
Whether you're looking for a primary residence, vacation getaway, or investment opportunity, this turnkey home is ready to enjoy from day one.
Pending
Price cut: $25K (6/21)
$295,000
1525 Black Birch Way, Tobyhanna, PA 18466
3beds
1,648sqft
:
Get pre-qualified$2,078/mo
Single Family Residence
Built in 1991
0.26 Acres Lot
$288,700 Zestimate®
$179/sqft
$149/mo HOA
What's special
Cozy fireplaceSpacious sunroomNatural lightSoaring ceilingsBright open living spacesPeaceful wooded viewsFlexible layout
- 70 days |
- 36 |
- 0 |
Zillow last checked:
Listing updated:
Listed by:
Svetlana Izrailova 347-656-5274,
CENTURY 21 Select Group - Tannersville 570-629-8500
Source: PMAR,MLS#: PM-141914
Facts & features
Interior
Bedrooms & bathrooms
- Bedrooms: 3
- Bathrooms: 2
- Full bathrooms: 2
Primary bedroom
- Level: Second
- Area: 154
- Dimensions: 14 x 11
Bedroom 2
- Level: Second
- Area: 77
- Dimensions: 11 x 7
Bedroom 3
- Level: Second
- Area: 132
- Dimensions: 12 x 11
Primary bathroom
- Level: First
- Area: 40
- Dimensions: 5 x 8
Bathroom 2
- Level: Second
- Area: 75
- Dimensions: 15 x 5
Bonus room
- Level: First
- Area: 110
- Dimensions: 10 x 11
Dining room
- Level: First
- Area: 143
- Dimensions: 13 x 11
Kitchen
- Level: First
- Area: 200
- Dimensions: 20 x 10
Living room
- Level: First
- Area: 255
- Dimensions: 17 x 15
Heating
- Baseboard, Ductless
Cooling
- Ceiling Fan(s), Ductless
Appliances
- Included: Electric Cooktop, Refrigerator, Water Heater, Dishwasher, Microwave, Stainless Steel Appliance(s), Washer, Dryer, Washer/Dryer Stacked
- Laundry: Main Level
Features
- Wet Bar, Granite Counters, Bidet, Soaking Tub, Ceiling Fan(s)
- Flooring: Laminate
- Basement: Crawl Space,Other
- Number of fireplaces: 1
- Fireplace features: Living Room, Wood Burning, Brick
- Furnished: Yes
- Common walls with other units/homes: No Common Walls
Interior area
- Total structure area: 1,648
- Total interior livable area: 1,648 sqft
- Finished area above ground: 1,648
- Finished area below ground: 0
Property
Parking
- Total spaces: 4
- Parking features: Open
- Uncovered spaces: 4
Features
- Stories: 2
- Patio & porch: Deck
- Exterior features: Barbecue, Gas Grill, Lighting, Storage
Lot
- Size: 0.26 Acres
- Features: Greenbelt, Level, Back Yard, Front Yard, Landscaped, Many Trees
Details
- Additional structures: Shed(s)
- Parcel number: 03.9E.1.86
- Zoning description: Residential
- Special conditions: Standard
Construction
Type & style
- Home type: SingleFamily
- Architectural style: Contemporary
- Property subtype: Single Family Residence
Condition
- Year built: 1991
Utilities & green energy
- Sewer: Private Sewer
- Water: Private
Community & HOA
Community
- Subdivision: A Pocono Country Place
HOA
- Has HOA: Yes
- Amenities included: Security, Gated, Dog Park, Playground, Outdoor Pool, Tennis Court(s), Basketball Court
- Services included: Trash, Maintenance Road
- HOA fee: $1,788 annually
Location
- Region: Tobyhanna
Financial & listing details
- Price per square foot: $179/sqft
- Tax assessed value: $61,460
- Annual tax amount: $2,040
- Date on market: 6/4/2026
- Listing terms: Conventional
Estimated market value
$288,700
$274,000 - $303,000
$2,345/mo
Price history
| Date | Event | Price |
|---|---|---|
| 7/12/2026 | Pending sale | $295,000$179/sqft |
Source: PMAR #PM-141914 Report a problem | ||
| 6/21/2026 | Price change | $295,000-7.8%$179/sqft |
Source: PMAR #PM-141914 Report a problem | ||
| 6/4/2026 | Listed for sale | $320,000+1322.2%$194/sqft |
Source: PMAR #PM-141914 Report a problem | ||
| 7/22/2014 | Sold | $22,500$14/sqft |
Source: PMAR #PM-13401 Report a problem | ||
| 6/19/2014 | Listed for sale | $22,500+467.6%$14/sqft |
Source: Homepath #PM-13401 Report a problem | ||
| 4/25/2014 | Sold | $3,964-96%$2/sqft |
Source: Public Record Report a problem | ||
| 1/31/2007 | Sold | $98,000$59/sqft |
Source: Public Record Report a problem | ||
Public tax history
| Year | Property taxes | Tax assessment |
|---|---|---|
| 2025 | $1,979 +8.2% | $61,460 |
| 2024 | $1,830 +7.6% | $61,460 |
| 2023 | $1,701 +2.1% | $61,460 |
| 2022 | $1,665 +0.6% | $61,460 |
| 2021 | $1,655 +1.4% | $61,460 |
| 2020 | $1,632 -39.9% | $61,460 +294.2% |
| 2019 | $2,717 +0.6% | $15,590 |
| 2018 | $2,702 +0.1% | $15,590 |
| 2017 | $2,698 +367.7% | $15,590 |
| 2016 | $577 -84.3% | $15,590 -40% |
| 2015 | $3,671 | $25,980 |
| 2014 | $3,671 | $25,980 |
| 2013 | -- | $25,980 |
| 2012 | -- | $25,980 |
| 2011 | -- | $25,980 |
| 2010 | -- | $25,980 |
| 2008 | -- | $25,980 |
| 2007 | -- | $25,980 |
| 2006 | -- | $25,980 |
| 2005 | -- | $25,980 |
| 2004 | -- | $25,980 |
| 2003 | -- | $25,980 |
Find assessor info on the county website
Monthly payment
Est. payment
Payment breakdown
Explore the cost of this home by adjusting the details. Changes won't be saved.Climate risks
Neighborhood: 18466
Nearby schools
GreatSchools rating
- 3/10Clear Run Intermediate SchoolGrades: 3-6Distance: 4.1 mi
- 5/10Pocono Mountain East Junior High SchoolGrades: 7-8Distance: 7.8 mi
- 8/10Pocono Mountain East High SchoolGrades: 9-12Distance: 7.7 mi
- $159,4003 bd1 ba1.1k sqft1527 Black Birch Way, Tobyhanna, PA 18466Off Market
- $171,1003 bd2 ba1k sqft1521 Black Birch Way, Tobyhanna, PA 18466Off Market
- $159,9003 bd2 ba1.1k sqft1526 Black Birch Way, Tobyhanna, PA 18466Sold

- $245,7003 bd2 ba1.8k sqft1529 Black Birch Way, Tobyhanna, PA 18466Off Market
- $210,4003 bd1 ba1.7k sqft1522 Black Birch Way, Tobyhanna, PA 18466Off Market
- $210,0003 bd1 ba836 sqft1531 Black Birch Way, Tobyhanna, PA 18466Sold
- $246,4003 bd1 ba1.4k sqft1520 Black Birch Way, Tobyhanna, PA 18466Off Market
- $--3 bd2 ba1k sqft1520 Black Birch Way #1, Tobyhanna, PA 18466Off Market
A local agent can set up tours, give advice and negotiate with sellers.
A local lender can help you make sure your offer is ready when you are.
Similar homes
- $279,9993 bd2 ba1.2k sqft9554 Jasmine Dr, Tobyhanna, PA 18466For Sale
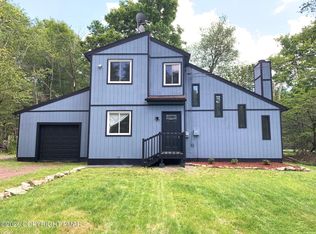 MLS ID #PM-142498, Yessica K Degia, Smart Way America Realty. PMAR
 - $340,0005 bd3 ba1.7k sqft5265 Glen Ter, Tobyhanna, PA 18466For Sale

 MLS ID #PW262745, Samantha Jackson, Berkshire Hathaway HomeServices Pocono Real Estate Hawley. PWAR as distributed by MLS GRID
 - $289,0004 bd2 ba1.4k sqft304 Leaf St, Tobyhanna, PA 18466For Sale
 MLS ID #PM-143576, Sabrina Wilson, Cobblestone Real Estate, LLC. PMAR
 - $309,0003 bd2 ba1.3k sqft4619 Burnside Dr, Tobyhanna, PA 18466For Sale
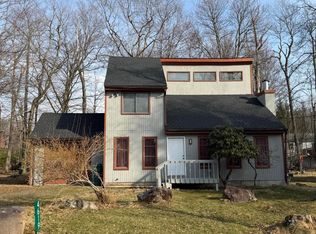 MLS ID #PM-139978, Irene Santiago, Keller Williams Real Estate - Stroudsburg. PMAR
 - $284,9994 bd2 ba1.4k sqft7414 Ventnor Dr, Tobyhanna, PA 18466For SaleMLS ID #PM-143254, Kimberly Ibarra, Berkshire Hathaway HomeServices Fox & Roach Realtors Pocono - Stroudsburg. PMAR
- $269,9003 bd2 ba1.7k sqft1140 Country Place Dr, Tobyhanna, PA 18466For SaleMLS ID #778410, Joseph J. Salerno, Iron Valley R E - Mountainside. GLVR
- $260,0003 bd2 ba1.2k sqft5171 Classic Dr, Tobyhanna, PA 18466For SaleMLS ID #PW261951, Justine Eichner, Iron Valley R E Tri-State. PWAR as distributed by MLS GRID
- $300,0005 bd2 ba2k sqft897 Country Place Dr, Tobyhanna, PA 18466For SaleMLS ID #781078, Mike Smutz, LPT Realty LLC. GLVR
- $269,9003 bd2 ba1.8k sqft8232 Sunset Dr, Tobyhanna, PA 18466For SaleMLS ID #PM-141928, Margaret A. Knipe, D-N-A Property Management Co. PMAR
- $315,0004 bd3 ba1.6k sqft9688 Stony Hollow Dr, Tobyhanna, PA 18466For SaleMLS ID #PW262473, Stephanie Tsaptsinos, Iron Valley R E Tri-State. PWAR as distributed by MLS GRID
- $270,0002 bd2 ba1.7k sqft6060 Boardwalk Dr, Tobyhanna, PA 18466For SaleMLS ID #776105, Jennifer M. Schwartz, CENTURY 21 Keim Realtors. GLVR
- $252,9003 bd2 ba1.2k sqft7437 Tamara Ln, Tobyhanna, PA 18466For SaleMLS ID #26-1590, Roberto Jose Cabrera Pena, Pecora Realtor, P.C.. Luzerne County AOR
- $245,0003 bd2 ba1.9k sqft8415 Porcupine Dr, Tobyhanna, PA 18466For SaleMLS ID #PM-141311, Diana Salerno, Iron Valley Real Estate - Mountainside. PMAR
- $225,0004 bd2 ba1.8k sqft5607 Pembrook Dr, Tobyhanna, PA 18466For SaleMLS ID #PM-142853, Patrick C Parker, Jr, E-Realty Services - Pocono Summit. PMAR
- $350,0004 bd2 ba1.4k sqft5205 Sundew Ter, Tobyhanna, PA 18466For SaleMLS ID #777476, Heather Schwartz, Iron Valley R E - Mountainside. GLVR
- $339,0003 bd2 ba1.7k sqft215 Larch Oval, Tobyhanna, PA 18466For SaleMLS ID #778165, Ken Carey, BHHS Fox & Roach Bethlehem. GLVR
- $215,0003 bd2 ba1.2k sqft7174 Robinwood Dr, Tobyhanna, PA 18466For SaleMLS ID #PM-141006, Maria Melendez, D-N-A Property Management Co. PMAR
- $375,0003 bd2 ba1.7k sqft5144 Hounds Ear Rd, Tobyhanna, PA 18466For SaleMLS ID #PM-140270, Cristina Primrose, Keller Williams Real Estate - West End. PMAR
- $430,0004 bd2 ba2.2k sqft8051 Possum Ct, Tobyhanna, PA 18466For SaleMLS ID #PM-143144, Monica McNair, Wilkins & Associates Real Estate, Inc.. PMAR
- $290,0003 bd3 ba2.2k sqft82 Deer Laurel Estates Rd, Lake Ariel, PA 18436For Sale
 MLS ID #SC263710, Kathie Hoban, Coldwell Banker Town & Country Properties Moscow. GSBR as distributed by MLS GRID
