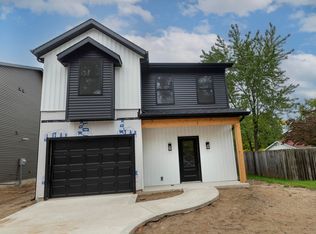
Brand new and under construction and awaiting your choices that can be made by you. Completion should be the end of November. 1789 SF,3 bedrooms, 2.5 baths, 1car garage, all stainless steel kitchen appliances, upper level laundry, great room/ open concept, seed yard / landscaped front, builders warranty-Pick your own colors while the option is yours
Active
$289,900
1525 El Reno St, Elkhart, IN 46516
3beds
1,789sqft
Single Family Residence
Built in 2026
5,227 Square Feet Lot
$-- Zestimate®
$--/sqft
$-- HOA
What's special
Upper level laundry
- 2 days
- 275
- 12
Zillow last checked:
Listing updated:
Listed by:
Mike Schade Office:574-264-7581,
Cressy & Everett- Elkhart
Source: IRMLS,MLS#: 202643250
Facts & features
Interior
Bedrooms & bathrooms
- Bedrooms: 3
- Bathrooms: 3
- Full bathrooms: 2
- 1/2 bathrooms: 1
Bedroom 1
- Level: Upper
Bedroom 2
- Level: Upper
Dining room
- Level: Main
- Area: 108
- Dimensions: 12 x 9
Kitchen
- Level: Main
- Area: 120
- Dimensions: 12 x 10
Living room
- Level: Main
- Area: 247
- Dimensions: 19 x 13
Heating
- Natural Gas, Forced Air, High Efficiency Furnace
Cooling
- Central Air, Ceiling Fan(s)
Appliances
- Included: Disposal, Range/Oven Hook Up Elec, Dishwasher, Microwave, Refrigerator, Electric Range, Electric Water Heater
- Laundry: Electric Dryer Hookup
Features
- 1st Bdrm En Suite, Breakfast Bar, Ceiling-9+, Walk-In Closet(s), Laminate Counters, Eat-in Kitchen, Entrance Foyer, Open Floorplan, Pantry, Stand Up Shower, Great Room, Low Emittance Doors/Win
- Flooring: Carpet, Laminate
- Windows: Window Treatments, Blinds
- Has basement: No
- Has fireplace: No
- Fireplace features: None
Interior area
- Total structure area: 1,789
- Total interior livable area: 1,789 sqft
- Finished area above ground: 1,789
- Finished area below ground: 0
Property
Parking
- Total spaces: 1
- Parking features: Attached, Garage Door Opener, Concrete
- Attached garage spaces: 1
- Has uncovered spaces: Yes
Features
- Levels: Two
- Stories: 2
- Patio & porch: Porch Covered
Lot
- Size: 5,227 Square Feet
- Dimensions: 41x125
- Features: Level, 0-2.9999, City/Town/Suburb, Landscaped
Details
- Parcel number: 200607326015.000012
Construction
Type & style
- Home type: SingleFamily
- Architectural style: Contemporary
- Property subtype: Single Family Residence
Materials
- Stone, Vinyl Siding
- Foundation: Slab
- Roof: Asphalt,Dimensional Shingles
Condition
- New construction: Yes
- Year built: 2026
Details
- Builder name: H & G Construction ( Glenn D. Henderson)
Utilities & green energy
- Gas: NIPSCO
- Sewer: City
- Water: City
Green energy
- Energy efficient items: Doors, HVAC, Insulation, Roof, Windows
Community & HOA
Community
- Features: Sidewalks
- Security: Smoke Detector(s)
- Subdivision: None
Location
- Region: Elkhart
Financial & listing details
- Date on market: 10/19/2026
- Listing terms: Conventional,FHA,VA Loan
Estimated market value
Not available
Estimated sales range
Not available
Not available
Price history
| Date | Event | Price |
|---|---|---|
| 10/19/2026 | Listed for sale | $289,900 |
Source:  IRMLS #202643250 Report a problem | ||
Public tax history
Tax history is unavailable.
Monthly payment
Est. payment
Payment breakdown
Explore the cost of this home by adjusting the details. Changes won't be saved.Climate risks
Neighborhood: Downtown
Nearby schools
Schools provided by the listing agent
- Elementary: Mary Daly
- Middle: West Side
- High: Elkhart
- District: Elkhart Community Schools
Source: IRMLS. This data may not be complete. We recommend contacting the local school district to confirm school assignments for this home.

Similar homes
- $299,9004 bd2 ba2k sqft26150 Vista Ln, Elkhart, IN 46517For Sale
 MLS ID #202643182, Brad Beer, Heart City Realty LLC. IRMLS
- $289,9003 bd2 ba1.6k sqft28880 County Road 16, Elkhart, IN 46516For Sale
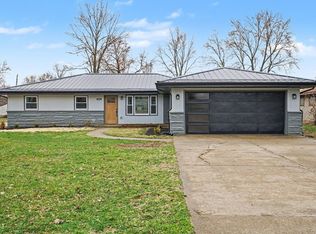 MLS ID #202625090, Steve Bottom, Realty Group Resources. IRMLS
- $209,9003 bd2 ba1.4k sqft1901 W Indiana Ave, Elkhart, IN 46516For Sale
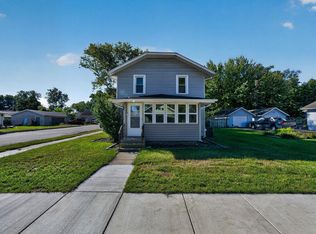 MLS ID #202639783, Kimberlie Whitsel, The LT Group Real Estate. IRMLS
- $259,9003 bd2 ba2.5k sqft23846 Eastgate Ave, Elkhart, IN 46516For Sale
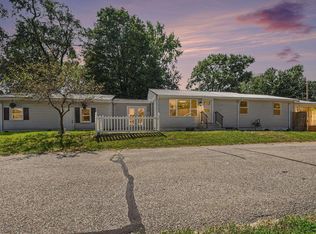 MLS ID #202634473, Melanie Jackson, Century 21 Circle. IRMLS
