Under contract-accepting backup offers. Tucked away on a spacious .25-acre lot, this beautifully maintained 4-bedroom, 2-bath home offers the perfect combination of space, comfort, and outdoor living. Inside, you’ll find an open and inviting floor plan with tile flooring throughout the main living areas, creating a clean and modern feel. The generous primary suite features a walk-in closet and plenty of room to unwind. Step outside to enjoy true Florida living with a covered and screened-in patio overlooking the private in-ground pool and fully fenced backyard—ideal for entertaining, relaxing, or weekend gatherings. Conveniently located near shopping, dining, parks, and easy access to major highways, all with the added benefit of no HOA!
Under contract
Price cut: $10K (6/22)
$365,000
1525 JAGUAR CIRCLE, APOPKA, FL 32712
4beds
1,539sqft
:
Get pre-qualified$2,466/mo
Single Family Residence
Built in 1985
0.25 Acres Lot
$363,600 Zestimate®
$237/sqft
$-- HOA
What's special
Private in-ground poolGenerous primary suiteCovered and screened-in patioFully fenced backyardWalk-in closet
- 95 days |
- 867 |
- 57 |
Zillow last checked:
Listing updated:
Listed by:
Jin Mei Zhou 347-421-3139,
KELLER WILLIAMS ADVANTAGE 2 REALTY 407-393-5901
Source: Stellar MLS,MLS#: O6403320 Originating MLS: Orlando Regional
Originating MLS: Orlando Regional
Facts & features
Interior
Bedrooms & bathrooms
- Bedrooms: 4
- Bathrooms: 2
- Full bathrooms: 2
Primary bedroom
- Features: Walk-In Closet(s)
- Level: First
- Area: 166.38 Square Feet
- Dimensions: 14.1x11.8
Kitchen
- Level: First
- Area: 124.74 Square Feet
- Dimensions: 12.6x9.9
Living room
- Level: First
- Area: 190.26 Square Feet
- Dimensions: 12.6x15.1
Heating
- Electric
Cooling
- Central Air
Appliances
- Included: Dishwasher, Disposal, Electric Water Heater, Exhaust Fan, Range, Refrigerator
- Laundry: Electric Dryer Hookup, In Garage
Features
- Primary Bedroom Main Floor, Walk-In Closet(s)
- Flooring: Ceramic Tile
- Has fireplace: No
Interior area
- Total structure area: 2,082
- Total interior livable area: 1,539 sqft
Video & virtual tour
Property
Parking
- Total spaces: 2
- Parking features: Driveway, Garage Door Opener, Garage Faces Side, On Street, Open
- Attached garage spaces: 2
- Has uncovered spaces: Yes
Features
- Levels: One
- Stories: 1
- Patio & porch: Covered, Patio, Screened
- Exterior features: Other
- Has private pool: Yes
- Pool features: Gunite, In Ground
- Fencing: Wood
- Has view: Yes
- View description: Pool
Lot
- Size: 0.25 Acres
- Features: In County, Landscaped, Sloped
- Residential vegetation: Fruit Trees, Mature Landscaping
Details
- Parcel number: 022128764400750
- Zoning: R-1AA
- Special conditions: None
Construction
Type & style
- Home type: SingleFamily
- Architectural style: Florida
- Property subtype: Single Family Residence
Materials
- Stucco
- Foundation: Slab
- Roof: Shingle
Condition
- New construction: No
- Year built: 1985
Utilities & green energy
- Sewer: Public Sewer, Septic Tank, Other
- Water: Public
- Utilities for property: Electricity Connected
Community & HOA
Community
- Pet fee: $0 monthly
- Subdivision: ROLLING OAKS
HOA
- Has HOA: No
Location
- Region: Apopka
Financial & listing details
- Price per square foot: $237/sqft
- Tax assessed value: $278,674
- Annual tax amount: $2,988
- Date on market: 4/29/2026
- Cumulative days on market: 72 days
- Listing terms: Cash,Conventional,FHA,VA Loan
- Ownership: Fee Simple
- Total actual rent: 0
- Electric utility on property: Yes
- Road surface type: Paved
Estimated market value
$363,600
$345,000 - $382,000
$2,443/mo
Price history
| Date | Event | Price |
|---|---|---|
| 7/14/2026 | Contingent | $365,000$237/sqft |
Source:  Stellar MLS #O6403320 Report a problem Stellar MLS #O6403320 Report a problem | ||
| 6/22/2026 | Price change | $365,000-2.7%$237/sqft |
Source: Stellar MLS #O6403320 Report a problem | ||
| 5/20/2026 | Listed for sale | $375,000$244/sqft |
Source: Stellar MLS #O6403320 Report a problem | ||
| 5/15/2026 | Pending sale | $375,000$244/sqft |
Source: Stellar MLS #O6403320 Report a problem | ||
| 4/29/2026 | Listed for sale | $375,000+11.7%$244/sqft |
Source: Stellar MLS #O6403320 Report a problem | ||
| 9/5/2025 | Sold | $335,610-1.3%$218/sqft |
Source: Stellar MLS #O6311706 Report a problem | ||
| 8/16/2025 | Pending sale | $339,900$221/sqft |
Source: Stellar MLS #O6311706 Report a problem | ||
| 8/4/2025 | Price change | $339,900-8.1%$221/sqft |
Source: Stellar MLS #O6311706 Report a problem | ||
| 7/15/2025 | Listed for sale | $369,900$240/sqft |
Source: Stellar MLS #O6311706 Report a problem | ||
| 6/17/2025 | Pending sale | $369,900$240/sqft |
Source: Stellar MLS #O6311706 Report a problem | ||
| 5/28/2025 | Price change | $369,900-2.6%$240/sqft |
Source: Stellar MLS #O6311706 Report a problem | ||
| 5/23/2025 | Listed for sale | $379,900+467.9%$247/sqft |
Source: Stellar MLS #O6311706 Report a problem | ||
| 1/1/1985 | Sold | $66,900$43/sqft |
Source: Agent Provided Report a problem | ||
Public tax history
| Year | Property taxes | Tax assessment |
|---|---|---|
| 2024 | $2,839 +70.6% | $124,600 +3% |
| 2023 | $1,664 +5.4% | $120,971 +3% |
| 2022 | $1,578 +2.4% | $117,448 +3% |
| 2021 | $1,541 +1.2% | $114,027 +1.4% |
| 2020 | $1,522 +2.2% | $112,453 +2.3% |
| 2019 | $1,489 +1.5% | $109,925 +1.9% |
| 2018 | $1,467 | $107,875 -29.8% |
| 2017 | $1,467 +2.4% | $153,681 +10.6% |
| 2016 | $1,432 +2.1% | $138,925 +6.1% |
| 2015 | $1,403 -3.9% | $130,975 +19.9% |
| 2014 | $1,460 +2.4% | $109,205 +8.7% |
| 2013 | $1,426 -0.1% | $100,441 +0.5% |
| 2012 | $1,427 -4.2% | $99,962 -3.3% |
| 2011 | $1,490 -1.1% | $103,414 -3.4% |
| 2010 | $1,506 | $107,090 -13% |
| 2009 | -- | $123,073 -28.6% |
| 2008 | $1,477 -7.3% | $172,373 -17.7% |
| 2007 | $1,594 -4.8% | $209,366 +21.6% |
| 2006 | $1,674 +1.9% | $172,216 +22.7% |
| 2005 | $1,642 +5% | $140,338 +19.3% |
| 2004 | $1,564 +0.8% | $117,647 +10.6% |
| 2003 | $1,552 +3% | $106,365 +3% |
| 2002 | $1,507 +16.3% | $103,236 +22.4% |
| 2001 | $1,295 +2.4% | $84,363 +5.4% |
| 2000 | $1,265 | $80,048 |
Find assessor info on the county website
Monthly payment
Est. payment
Payment breakdown
Explore the cost of this home by adjusting the details. Changes won't be saved.Climate risks
Neighborhood: 32712
Nearby schools
GreatSchools rating
- 3/10Rock Springs Elementary SchoolGrades: PK-5Distance: 2.5 mi
- 5/10Apopka Middle SchoolGrades: 6-8Distance: 1.7 mi
- 4/10Apopka High SchoolGrades: 9-12Distance: 2.5 mi
Schools provided by the listing agent
- Elementary: Rock Springs Elem
- Middle: Apopka Middle
- High: Apopka High
Source: Stellar MLS. This data may not be complete. We recommend contacting the local school district to confirm school assignments for this home.
- $339,5003 bd2 ba1.5k sqft1517 Jaguar Cir, Apopka, FL 32712Off Market
- $356,4004 bd2 ba1.5k sqft1557 Jaguar Cir, Apopka, FL 32712Off Market
- $371,7003 bd2 ba1.5k sqft1544 Kangaroo Ct, Apopka, FL 32712Off Market
- $342,4003 bd2 ba1.3k sqft1600 Jaguar Cir, Apopka, FL 32712Off Market
- $367,9004 bd2 ba1.9k sqft1509 Jaguar Cir #1, Apopka, FL 32712Off Market
- $349,0004 bd2 ba1.9k sqft1509 Jaguar Cir, Apopka, FL 32712Sold
- $380,0003 bd2 ba1.8k sqft1518 Jaguar Cir, Apopka, FL 32712Sold
- $365,8003 bd2 ba1.9k sqft1526 Jaguar Cir, Apopka, FL 32712Off Market
A local agent can set up tours, give advice and negotiate with sellers.
Similar homes
- $425,0003 bd2 ba2.2k sqft1573 SKYE COURT, APOPKA, FL 32712For Sale
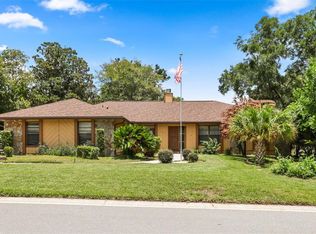
 MLS ID #TB8533509, Giselle Rachels, SOUTH CEDAR REAL ESTATE, INC. Stellar MLS
 - $350,0003 bd2 ba1.6k sqft1801 CONCORD DRIVE, APOPKA, FL 32703For Sale
 MLS ID #O6427958, Erica Diaz, HOMEVEST REALTY. Stellar MLS
 - $503,9994 bd2 ba1.9k sqft733 SWAYING PALM DRIVE, APOPKA, FL 32712For Sale
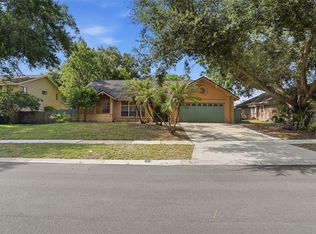 MLS ID #O6418203, Raquel Littlejohn, MAINSTAY BROKERAGE LLC. Stellar MLS
 - $340,0003 bd2 ba1.3k sqft1919 DEANNA DRIVE, APOPKA, FL 32703For Sale
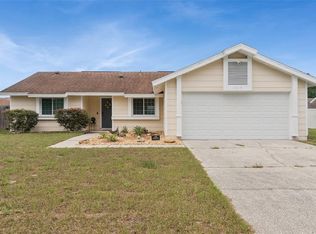 MLS ID #O6421545, Renata Stare, PROPERTY OUTLET INTERNATIONAL. Stellar MLS
 - $350,0003 bd2 ba1.5k sqft1219 MAYBROOK STREET S, APOPKA, FL 32703For SaleMLS ID #O6416103, Cynthia Sharp, SHARP LEGACY GROUP, LLC. Stellar MLS
- $339,0003 bd2 ba1.3k sqft8040 CLOVERGLEN CIRCLE, ORLANDO, FL 32818For SaleMLS ID #O6428628, Gayle Stanley, FLORIDA REALTY INVESTMENTS. Stellar MLS
- $415,0004 bd2 ba2k sqft808 LAKE JACKSON CIRCLE, APOPKA, FL 32703For SaleMLS ID #O6414102, Arielle Schaefer, CREEGAN GROUP. Stellar MLS
- $350,0003 bd3 ba1.7k sqft6923 COLONY OAKS LANE, ORLANDO, FL 32818For SaleMLS ID #O6426248, Semhar Teka, KELLER WILLIAMS REALTY AT THE PARKS. Stellar MLS
- $360,0003 bd2 ba1.2k sqft6820 POMEROY CIRCLE, ORLANDO, FL 32810For SaleMLS ID #O6406864, Ben Schachter, SIGNATURE INTERNATIONAL REAL E. Stellar MLS
- $365,0004 bd2 ba1.5k sqft7878 TANBIER DRIVE, ORLANDO, FL 32818For SaleMLS ID #O6369262, Valery Dangerville, UNLOCK REALTY GROUP INC. Stellar MLS
- $350,0003 bd2 ba1.3k sqft5933 GROVELINE DRIVE, ORLANDO, FL 32810For SaleMLS ID #O6405618, Patricia Diaz, EXP REALTY LLC. Stellar MLS
- $380,9003 bd2 ba1.9k sqft480 LAKE FOREST CIRCLE, MOUNT DORA, FL 32757For SaleMLS ID #G5115682, Misty Noland, ERA GRIZZARD REAL ESTATE. Stellar MLS
- $399,9003 bd2 ba1.6k sqft1224 ANDES DR, WINTER SPRINGS, FL 32708For SaleMLS ID #TB8534279, Rob Jones, OFFERPAD BROKERAGE FL, LLC. Stellar MLS
- $315,5593 bd2 ba988 sqft1183 PIN OAK DRIVE, APOPKA, FL 32703For SaleMLS ID #O6411457, Michael Mcgee, MAINSTAY BROKERAGE LLC. Stellar MLS
- $335,0003 bd2 ba1.6k sqft4160 WOOD DRIVE, MOUNT DORA, FL 32757For SaleMLS ID #G5114426, Marissa Hanes, LPT REALTY, LLC. Stellar MLS
- $330,0004 bd2 ba1.1k sqft2510 DRIFTWOOD DRIVE, FERN PARK, FL 32730For SaleMLS ID #O6426811, Thomas Hicks, Sr, LPT REALTY, LLC. Stellar MLS
- $369,9993 bd2 ba1.4k sqft7853 KENSINGHAM COURT, ORLANDO, FL 32835For SaleMLS ID #O6422289, Marlon Persaud, REAL BROKER, LLC. Stellar MLS
- $365,0003 bd2 ba1.5k sqft319 STERLING LAKE DRIVE, OCOEE, FL 34761For SaleMLS ID #O6414408, Jessica Stone, CENTURY 21 CARIOTI. Stellar MLS
- $384,9003 bd2 ba1.5k sqft1047 HORNBEAM STREET, OVIEDO, FL 32765For SaleMLS ID #O6428579, Paul Roper, CLAYTON, ROPER & MARSHALL. Stellar MLS
- $375,0004 bd3 ba2.1k sqft14407 LAKE JUNIETTA DRIVE, TAVARES, FL 32778For SaleMLS ID #G5112573, Lynn Risch, BHHS FLORIDA REALTY. Stellar MLS
