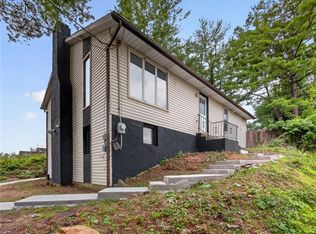
HIGHEST AND BEST OFFERS DUE BY 5PM JULY 19TH 2026---Welcome to 1525 Lehigh Avenue in Salisbury Township! This well-maintained 3-bedroom, 1.5-bath bi-level home offers over 1,500 square feet of comfortable living space in a desirable location directly across from William Laubach Memorial Park. New Flooring, Fresh New paint.. The bright upper level features a spacious living room, an eat-in kitchen, two bedrooms, and a full bath. The lower level includes a large family room, third bedroom, powder room, and laundry area, providing flexible space for guests, a home office, or recreation. Outside, enjoy a covered patio overlooking the backyard, perfect for entertaining, pets, or play, along with a storage shed and attached one-car garage. Conveniently located in the Salisbury School District with easy access to shopping, dining, parks, and major commuter routes, this home offers the perfect combination of comfort, convenience, and outdoor enjoyment.
Pending
$335,000
1525 Lehigh Ave, Allentown, PA 18103
3beds
1,573sqft
:
Get pre-qualified$2,206/mo
Single Family Residence
Built in 1973
9,801 Square Feet Lot
$338,400 Zestimate®
$213/sqft
$-- HOA
What's special
Attached one-car garageStorage shedLaundry areaEat-in kitchenLarge family roomBright upper levelThird bedroom
- 10 days |
- 1,484 |
- 141 |
Likely to sell faster than
Zillow last checked:
Listing updated:
Listed by:
Joan Champ 484-719-5733,
RE/MAX Central - Allentown 610-398-8111
Source: GLVR,MLS#: 780113 Originating MLS: Lehigh Valley MLS
Originating MLS: Lehigh Valley MLSFacts & features
Interior
Bedrooms & bathrooms
- Bedrooms: 3
- Bathrooms: 2
- Full bathrooms: 1
- 1/2 bathrooms: 1
Bedroom
- Level: Second
- Dimensions: 13.00 x 11.00
Bedroom
- Level: Second
- Dimensions: 10.00 x 10.00
Bedroom
- Level: First
- Dimensions: 10.00 x 10.00
Family room
- Level: First
- Dimensions: 21.00 x 14.00
Other
- Level: Second
- Dimensions: 6.00 x 5.00
Half bath
- Level: First
- Dimensions: 5.00 x 5.00
Kitchen
- Level: Second
- Dimensions: 14.00 x 11.00
Laundry
- Level: First
- Dimensions: 9.00 x 6.00
Living room
- Level: Second
- Dimensions: 12.00 x 12.00
Heating
- Baseboard
Cooling
- Ceiling Fan(s), Wall/Window Unit(s)
Appliances
- Included: Built-In Oven, Dishwasher, Electric Water Heater, Refrigerator
- Laundry: Washer Hookup, Dryer Hookup
Features
- Eat-in Kitchen
- Basement: None
Interior area
- Total interior livable area: 1,573 sqft
- Finished area above ground: 1,573
- Finished area below ground: 0
Property
Parking
- Total spaces: 1
- Parking features: Attached, Garage
- Attached garage spaces: 1
Features
- Stories: 2
Lot
- Size: 9,801 Square Feet
Details
- Parcel number: 6416575435991
- Zoning: R4
- Special conditions: None
Construction
Type & style
- Home type: SingleFamily
- Architectural style: Bi-Level
- Property subtype: Single Family Residence
Materials
- Vinyl Siding
- Roof: Asphalt,Fiberglass
Condition
- Year built: 1973
Utilities & green energy
- Sewer: Public Sewer
- Water: Public
Community & HOA
Community
- Subdivision: Not in Development
Location
- Region: Allentown
Financial & listing details
- Price per square foot: $213/sqft
- Tax assessed value: $144,700
- Annual tax amount: $4,831
- Date on market: 7/16/2026
- Ownership type: Fee Simple
Estimated market value
$338,400
$321,000 - $355,000
$2,149/mo
Price history
| Date | Event | Price |
|---|---|---|
| 7/20/2026 | Pending sale | $335,000$213/sqft |
Source:  GLVR #780113 Report a problem GLVR #780113 Report a problem | ||
| 7/16/2026 | Listed for sale | $335,000+56.5%$213/sqft |
Source: GLVR #780113 Report a problem | ||
| 3/9/2021 | Sold | $214,000+35.4%$136/sqft |
Source: Public Record Report a problem | ||
| 6/1/2009 | Sold | $158,000-21.4%$100/sqft |
Source: Public Record Report a problem | ||
| 12/6/2006 | Sold | $201,000$128/sqft |
Source: Public Record Report a problem | ||
Public tax history
| Year | Property taxes | Tax assessment |
|---|---|---|
| 2025 | $4,687 +7.7% | $144,700 |
| 2024 | $4,354 +5.4% | $144,700 |
| 2023 | $4,130 | $144,700 |
| 2022 | $4,130 +6.9% | $144,700 |
| 2021 | $3,865 +4% | $144,700 |
| 2020 | $3,715 +10467.9% | $144,700 |
| 2019 | $35 | $144,700 |
| 2018 | $35 | $144,700 |
| 2017 | -- | $144,700 |
| 2016 | -- | $144,700 |
| 2015 | -- | $144,700 |
| 2014 | -- | $144,700 +231.9% |
| 2012 | -- | $43,600 |
| 2011 | -- | $43,600 |
| 2010 | -- | $43,600 |
| 2009 | -- | $43,600 |
| 2008 | -- | $43,600 |
| 2007 | -- | $43,600 |
| 2006 | -- | $43,600 |
| 2005 | -- | $43,600 |
| 2004 | -- | $43,600 |
| 2003 | -- | $43,600 |
| 2002 | -- | $43,600 |
| 2000 | -- | $43,600 |
Find assessor info on the county website
Monthly payment
Est. payment
Payment breakdown
Explore the cost of this home by adjusting the details. Changes won't be saved.Climate risks
Neighborhood: 18103
Nearby schools
GreatSchools rating
- 7/10Salisbury Elementary SchoolGrades: K-4Distance: 0.6 mi
- 6/10Salisbury Middle SchoolGrades: 5-8Distance: 5 mi
- 6/10Salisbury Senior High SchoolGrades: 9-12Distance: 1.3 mi
Schools provided by the listing agent
- District: Salisbury
Source: GLVR. This data may not be complete. We recommend contacting the local school district to confirm school assignments for this home.
- $332,1003 bd1 ba1.5k sqft1523 Lehigh Ave, Allentown, PA 18103Off Market
- $335,0004 bd1 ba1.2k sqft1601 Lehigh Ave, Allentown, PA 18103Off Market
- $11,000-- bd-- ba-- sqft1517 Lehigh Ave, Allentown, PA 18103Off Market
- $305,5003 bd1 ba1k sqft1607 Lehigh Ave, Allentown, PA 18103Off Market
- $432,4004 bd2 ba2k sqft1515 Lehigh Ave, Allentown, PA 18103Off Market
- $347,9004 bd1 ba1.8k sqft1546 E Susquehanna St, Allentown, PA 18103Off Market
- $350,2004 bd2 ba1.4k sqft1617 Lehigh Ave, Allentown, PA 18103Off Market
- $308,4003 bd1 ba1.7k sqft1604 E Susquehanna St, Allentown, PA 18103Off Market
A local agent can set up tours, give advice and negotiate with sellers.
A local lender can help you make sure your offer is ready when you are.
Similar homes
- $299,9993 bd2 ba2.1k sqft306 E Emmaus Ave, Allentown, PA 18103For Sale
 MLS ID #781278, Amanda Morales, BHGRE Valley Partners-Allentwn. GLVR
 - $364,0004 bd2 ba1.6k sqft816 E Lexington St, Allentown, PA 18103For Sale
 MLS ID #780581, Eli Daher, Keystone Prop Mngmnt&Maint LLC. GLVR
 - $324,9993 bd2 ba1.6k sqft1234 S Lumber St, Allentown, PA 18103For Sale
 MLS ID #779219, Damien R. Sanchez, BHHS Fox & Roach Macungie. GLVR
 - $265,0003 bd2 ba1k sqft806 S Armour St, Allentown, PA 18103For Sale
 MLS ID #781297, Georgiana I. Torrella, IronValley RE of Lehigh Valley. GLVR
 - $273,9993 bd1 ba1.4k sqft1310 Ueberroth Ave, Allentown, PA 18103For SaleMLS ID #777079, Saadia D. Negron Ortiz, D.E. Huber Real Estate. GLVR
- $270,0003 bd2 ba1k sqft901 S Armour St, Allentown, PA 18103For SaleMLS ID #781149, Maria P. Medina Veras, I-Do Real Estate. GLVR
- $345,0003 bd2 ba2.1k sqft1320 Dalehurst Dr, Bethlehem, PA 18018For SaleMLS ID #781193, Doug Frederick, Howard Hanna TheFrederickGroup. GLVR
- $325,0004 bd3 ba1.4k sqft560 S Benner Ave, Fountain Hill, PA 18015For SaleMLS ID #781361, Diorisy L. Suro, Realty One Group Supreme. GLVR
- $349,0003 bd2 ba1.8k sqft802 N Plymouth St, Allentown, PA 18109For SaleMLS ID #780579, Mario B. D'Egidio, Coletta Commercial Realty. GLVR
- $349,9003 bd3 ba1.5k sqft140 Jordan Dr Lot 9, Allentown City, PA 18102New ConstructionMLS ID #781479, Megan K. Miller, Morganelli Properties LLC. GLVR
- $349,9003 bd3 ba1.5k sqft142 Jordan Dr Lot 8, Allentown City, PA 18102New ConstructionMLS ID #781481, Megan K. Miller, Morganelli Properties LLC. GLVR
- $349,9003 bd3 ba1.5k sqft144 Jordan Dr Lot 7, Allentown City, PA 18102New ConstructionMLS ID #781484, Megan K. Miller, Morganelli Properties LLC. GLVR
- $362,5003 bd3 ba1.5k sqft146 Jordan Dr Lot 6, Allentown City, PA 18102New ConstructionMLS ID #781486, Megan K. Miller, Morganelli Properties LLC. GLVR
- $349,9003 bd3 ba1.5k sqft138 Jordan Dr Lot 10, Allentown City, PA 18102New ConstructionMLS ID #781453, Megan K. Miller, Morganelli Properties LLC. GLVR
- $469,9004 bd3 ba2.3k sqft1635 E Emmaus Ave, Allentown, PA 18103For SaleMLS ID #778288, Anthony Ramos, Century 21 Ramos Realty. GLVR
- $375,0003 bd3 ba2.2k sqft720 Keystone Ave, Bethlehem, PA 18018For SaleMLS ID #781455, Michael Dorney, Weichert Realtors. GLVR
- $362,5003 bd3 ba1.5k sqft136 Jordan Dr Lot 11, Allentown City, PA 18102New ConstructionMLS ID #781035, Megan K. Miller, Morganelli Properties LLC. GLVR
- $359,9004 bd2 ba1.1k sqft1933 Eastman Ave, Bethlehem, PA 18018For SaleMLS ID #780747, Ana Claudia Lastres, Keller Williams Northampton. GLVR
- $319,9003 bd2 ba1.3k sqft789 Mohawk St, Allentown, PA 18103For SaleMLS ID #779832, Christina L. Nolden, Cityline Constructions LLC. GLVR
- $339,9003 bd2 ba1.5k sqft852 N Irving St, Allentown, PA 18109For SaleMLS ID #777060, Nick Smith, Coldwell Banker Hearthside. GLVR
