Development Opportunity in Renton | 3-Property Assemblage Rare development opportunity in the City of Renton consisting of three properties offered together or potentially separately, subject to seller approval. Property Addresses: 2801 NE 16th Street, Renton, WA 2733 NE 16th Street, Renton, WA 1526 Harrington Avenue NE, Renton, WA This offering presents a strong opportunity for builders, developers, and investors. The site may offer the potential to build approximately 12 good-sized townhomes, subject to City of Renton approval, zoning, permits, utilities, design, and buyer’s feasibility review. The properties are currently rented on month-to-month leases, providing holding income while a buyer works through planning, permitting, and development feasibility.
Active
Listed by: Whisper Real Estate • Mike Chaffee
$2,200,000
1526 Harrington Avenue NE, Renton, WA 98056
9beds
5baths
4,810sqft
Duplex, Multi Family
Built in 1943
-- sqft lot
$2,053,400 Zestimate®
$457/sqft
$-- HOA
What's special
- --
- on Zillow
- 132
- views
- 6
- saves
Zillow last checked:
Listing updated:
Listed by:
Mike Chaffee,
Whisper Real Estate,
Alia Kiyani,
Whisper Real Estate
Source: NWMLS as distributed by MLS GRID,MLS#: 2516621
Facts & features
Interior
Bedrooms & bathrooms
- Bedrooms: 9
- Bathrooms: 5
Heating
- Forced Air, Natural Gas
Cooling
- None
Features
- Flooring: Vinyl, Carpet
- Has fireplace: No
Interior area
- Total structure area: 4,810
- Total interior livable area: 4,810 sqft
Property
Features
- Has view: Yes
- View description: Territorial
Lot
- Size: 0.93 Acres
- Features: Corner Lot, Curbs, Paved, Sidewalk
Details
- Parcel number: 7227801565
- Zoning description: Jurisdiction: County
- Special conditions: Standard
Construction
Type & style
- Home type: MultiFamily
- Architectural style: Duplex
- Property subtype: Duplex, Multi Family
Materials
- Wood Siding
- Roof: Composition
Condition
- Very Good
- Year built: 1943
- Major remodel year: 1943
Utilities & green energy
- Sewer: Available
Community & HOA
Community
- Subdivision: Renton
Location
- Region: Renton
Financial & listing details
- Price per square foot: $457/sqft
- Tax assessed value: $635,000
- Annual tax amount: $19,824
- Date on market: 7/1/2026
- Listing terms: Conventional
Estimated market value
$2,053,400
$1.95M - $2.16M
Not available
Price history
| Date | Event | Price |
|---|---|---|
| 7/1/2026 | Listed for sale | $2,200,000+37.5%$457/sqft |
Source:  NWMLS as distributed by MLS GRID #2516621 Report a problem NWMLS as distributed by MLS GRID #2516621 Report a problem | ||
| 4/27/2023 | Sold | $1,600,000+255.6%$333/sqft |
Source: Public Record Report a problem | ||
| 9/10/2020 | Listing removed | $1,995 |
Source: Zillow Rental Manager Report a problem | ||
| 9/4/2020 | Price change | $1,995-5% |
Source: Zillow Rental Manager Report a problem | ||
| 8/16/2020 | Listed for rent | $2,100 |
Source: Zillow Rental Manager Report a problem | ||
| 10/30/2017 | Sold | $450,000+12.5%$94/sqft |
Source: NWMLS as distributed by MLS GRID #1198934 Report a problem | ||
| 10/6/2017 | Pending sale | $399,950$83/sqft |
Source: John L Scott Real Estate #1198934 Report a problem | ||
| 9/30/2017 | Listed for sale | $399,950+44.9%$83/sqft |
Source: John L Scott Real Estate #1198934 Report a problem | ||
| 8/31/2006 | Sold | $276,000$57/sqft |
Source: NWMLS as distributed by MLS GRID #26116243 Report a problem | ||
Public tax history
| Year | Property taxes | Tax assessment |
|---|---|---|
| 2025 | $6,839 +8.6% | $635,000 +3.1% |
| 2024 | $6,296 +6.9% | $616,000 +12.2% |
| 2023 | $5,889 -2.9% | $549,000 -13.5% |
| 2022 | $6,064 +44.9% | $635,000 +70.2% |
| 2021 | $4,186 +12.9% | $373,000 +18.4% |
| 2020 | $3,709 +0.5% | $315,000 +0.6% |
| 2019 | $3,692 +6.6% | $313,000 +3% |
| 2018 | $3,465 -1.2% | $304,000 +14.3% |
| 2017 | $3,509 +44.6% | $266,000 +14.2% |
| 2016 | $2,426 | $233,000 +11% |
| 2015 | $2,426 | $210,000 +9.9% |
| 2014 | $2,426 | $191,000 +16.5% |
| 2013 | $2,426 | $164,000 -8.9% |
| 2012 | -- | $180,000 -1.1% |
| 2011 | -- | $182,000 +7.1% |
| 2010 | -- | $170,000 |
| 2009 | -- | $170,000 |
| 2007 | -- | $170,000 +14.9% |
| 2006 | -- | $148,000 -4.5% |
| 2005 | -- | $155,000 +44.9% |
| 2001 | $1,287 -4.8% | $107,000 +2.9% |
| 2000 | $1,351 | $104,000 |
Find assessor info on the county website
Monthly payment
Est. payment
Payment breakdown
Explore the cost of this home by adjusting the details. Changes won't be saved.Climate risks
Neighborhood: Sunset
Nearby schools
Schools provided by the listing agent
- Elementary: Sierra Heights Elem
- Middle: Mcknight Mid
- High: Hazen Snr High
Source: NWMLS as distributed by MLS GRID. This data may not be complete. We recommend contacting the local school district to confirm school assignments for this home.
Similar homes
- $2,200,0006 bd3 ba3.4k sqft9100 SE 72nd Place, Mercer Island, WA 98040Active
 MLS ID #2590311, John C. Blacksmith. NWMLS as distributed by MLS GRID
 - $1,295,0006 bd6 ba3.6k sqft3429 Lincoln Avenue NE, Renton, WA 98056Active
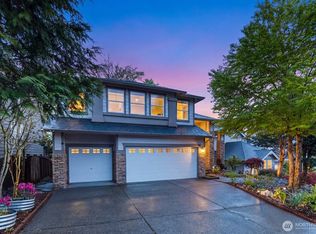 MLS ID #2589325, Quyen T Phan. NWMLS as distributed by MLS GRID
 - $2,200,00012 bd8 ba6k sqft109 115 30th Avenue, Seattle, WA 98122Active
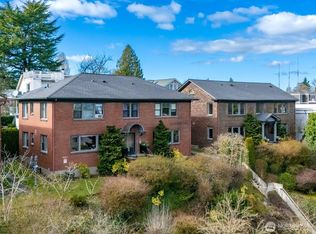 MLS ID #2587100, Dan S. Swanson. NWMLS as distributed by MLS GRID
 - $1,290,0006 bd5 ba3.2k sqft912 Glennwood Avenue NE, Renton, WA 98056Active
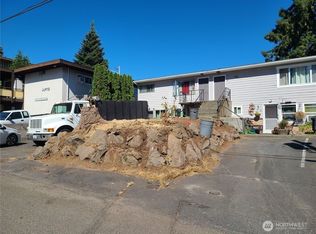 MLS ID #2526238, Wei Yang. NWMLS as distributed by MLS GRID
