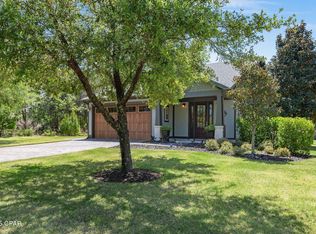
Discover the beauty of the Ironwood where the luxury of Wild Heron meets a classic design with a cozy fireplace and a serene golf course view from your covered porch. Gather around the kitchen island and enjoy evening entertainment from your built-in wine bar while gazing at your warm, LED fireplace. With four ample bedrooms and a ecxtra living space, this home welcomes all to relax and unwind. An extra office nook ensures you have the space to work from home before retiring to your primary bedroom located on the main level. With gorgeous engineered wood flooring, LED lighted mirrors with tile, waterfall quartz island, and a tiled,spa-like shower in the primary, thiis home checks all the boxes!
Homeowners in the gated community of Wild Heron enjoy access to Lake Powell, scenic walking trails, pools, and the fitness center.
Pending
$898,850
1526 Salamander Trl, Panama City Beach, FL 32413
4beds
3,040sqft
Single Family Residence
Built in 2026
6,969 Square Feet Lot
$-- Zestimate®
$296/sqft
$250/mo HOA
What's special
Cozy fireplaceWarm led fireplaceKitchen islandFour ample bedroomsCovered porchWaterfall quartz islandGorgeous engineered wood flooring
- 94 days |
- 20 |
- 0 |
Zillow last checked:
Listing updated:
Listed by:
Lori W Logue 850-750-0239,
VCFL Realty LLC
Source: CPAR,MLS#: 790235 Originating MLS: Central Panhandle Association of REALTORS
Originating MLS: Central Panhandle Association of REALTORSFacts & features
Interior
Bedrooms & bathrooms
- Bedrooms: 4
- Bathrooms: 3
- Full bathrooms: 3
Rooms
- Room types: Bedroom, Family Room, Kitchen, Loft, Primary Bedroom
Primary bedroom
- Level: First
- Dimensions: 16 x 14
Bedroom
- Description: Bedroom 2
- Level: First
- Dimensions: 11 x 14
Bedroom
- Description: Bedroom 3
- Level: Second
- Dimensions: 16 x 17
Bedroom
- Description: Bedroom 4
- Level: Second
- Dimensions: 12 x 12
Family room
- Level: First
- Dimensions: 15 x 17
Kitchen
- Level: First
- Dimensions: 13 x 15
Loft
- Level: Second
- Dimensions: 19 x 18
Heating
- Fireplace(s)
Cooling
- Central Air, Ceiling Fan(s)
Appliances
- Included: Electric Cooktop, Electric Range
Features
- Double Vanity, Main Level Primary, Separate Shower, Walk-In Closet(s), Loft
- Windows: Double Pane Windows
- Has fireplace: Yes
Interior area
- Total structure area: 3,040
- Total interior livable area: 3,040 sqft
Property
Parking
- Total spaces: 2
- Parking features: Garage
- Garage spaces: 2
Features
- Levels: Two
- Stories: 2
- Patio & porch: Covered, Patio, Porch
- Pool features: Community
Lot
- Size: 6,969 Square Feet
- Dimensions: 155 x 44
- Features: Paved
Details
- Parcel number: 35271990011
- Zoning description: Resid Single Family
Construction
Type & style
- Home type: SingleFamily
- Architectural style: Craftsman
- Property subtype: Single Family Residence
Materials
- Stone, Wood Frame
- Roof: Composition,Shingle
Condition
- New construction: Yes
- Year built: 2026
Utilities & green energy
- Sewer: Public Sewer
- Utilities for property: Electricity Available
Community & HOA
Community
- Features: Fitness Center, Pool, Community Pool, Gated
- Security: Gated Community
- Subdivision: Wild Heron Phase XIV
HOA
- Has HOA: Yes
- Services included: Fitness Facility, Pool(s)
- HOA fee: $750 quarterly
Location
- Region: Panama City Beach
Financial & listing details
- Price per square foot: $296/sqft
- Tax assessed value: $78,200
- Annual tax amount: $3,130
- Date on market: 5/22/2026
- Cumulative days on market: 29 days
- Electric utility on property: Yes
Estimated market value
Not available
Estimated sales range
Not available
Not available
Price history
| Date | Event | Price |
|---|---|---|
| 5/31/2026 | Pending sale | $898,850$296/sqft |
Source:  CPAR #790235 Report a problem CPAR #790235 Report a problem | ||
| 5/22/2026 | Listed for sale | $898,850+1697.7%$296/sqft |
Source: CPAR #790235 Report a problem | ||
| 12/14/2021 | Sold | $50,000$16/sqft |
Source: CPAR #715881 Report a problem | ||
| 10/15/2021 | Pending sale | $50,000$16/sqft |
Source: CPAR #715881 Report a problem | ||
| 9/27/2021 | Listed for sale | $50,000+66.7%$16/sqft |
Source: CPAR #715881 Report a problem | ||
| 8/7/2020 | Sold | $30,000-25%$10/sqft |
Source: CPAR #697929 Report a problem | ||
| 5/28/2020 | Listed for sale | $40,000$13/sqft |
Source: Keller Williams Success Realty #697929 Report a problem | ||
| 12/15/2019 | Listing removed | $40,000$13/sqft |
Source: Counts Real Estate Group Inc #653415 Report a problem | ||
| 12/15/2016 | Listed for sale | $40,000+220%$13/sqft |
Source: Beachy Beach Inc #653415 Report a problem | ||
| 4/12/2012 | Sold | $12,500-34.2%$4/sqft |
Source: Public Record Report a problem | ||
| 7/9/2011 | Listed for sale | $19,000-93.7%$6/sqft |
Source: Destin Real Estate Company #545406 Report a problem | ||
| 2/12/2007 | Sold | $300,000$99/sqft |
Source: Public Record Report a problem | ||
| 11/21/2006 | Sold | $300,000$99/sqft |
Source: Public Record Report a problem | ||
Public tax history
| Year | Property taxes | Tax assessment |
|---|---|---|
| 2024 | $2,811 -16.5% | $51,425 +10% |
| 2023 | $3,368 +28.6% | $46,750 +10% |
| 2022 | $2,620 | $42,500 |
| 2021 | -- | -- |
| 2020 | $2,152 -1.9% | $29,000 -9.6% |
| 2019 | $2,195 | $32,086 |
| 2018 | $2,195 -1.1% | $32,086 |
| 2017 | $2,220 -12.7% | $32,086 +7% |
| 2016 | $2,542 -13.4% | $30,000 |
| 2015 | $2,934 | $30,000 -15.5% |
| 2014 | $2,934 | $35,500 |
Find assessor info on the county website
Monthly payment
Est. payment
Payment breakdown
Explore the cost of this home by adjusting the details. Changes won't be saved.Climate risks
Neighborhood: 32413
Nearby schools
GreatSchools rating
- 6/10West Bay Elementary SchoolGrades: PK-5Distance: 6.7 mi
- 7/10Surfside Middle SchoolGrades: PK-12Distance: 9 mi
- 4/10J.R. Arnold High SchoolGrades: 9-12Distance: 11 mi
Schools provided by the listing agent
- Elementary: West Bay
- Middle: Surfside
- High: Arnold
Source: CPAR. This data may not be complete. We recommend contacting the local school district to confirm school assignments for this home.
- $100,0000.25 acres1524 Salamander Trl, Panama City Beach, FL 32413Sold
- $78,2007,496 sqft1528 Salamander Trl, Panama City Beach, FL 32413Off Market

- $501,9003 bd2 ba1.5k sqft1530 Salamander Trl, Panama City Beach, FL 32413Off Market
- $585,0004 bd3 ba2.1k sqft1522 Salamander Trl, Panama City Beach, FL 32413Sold
- $850,0003 bd3 ba2.2k sqft1532 Salamander Trl, Panama City Beach, FL 32413For Sale
- $810,0004 bd3 ba3k sqft1520 Salamander Trl, Panama City Beach, FL 32413Sold
- $509,8003 bd2 ba1.5k sqft1534 Salamander Trl, Panama City Beach, FL 32413Off Market
- $100,0000.26 acres1518 Salamander Trl, Panama City Beach, FL 32413Sold
A local agent can set up tours, give advice and negotiate with sellers.
Similar homes
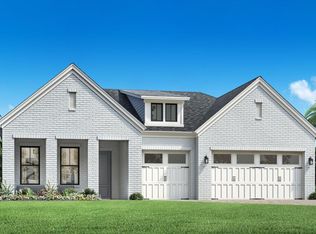
- $864,0004 bd4 ba2.8k sqft344 Breakwater Blvd Lot 28, Panama City Beach, FL 32413For Sale
 MLS ID #1003792, Nathan O Gido, Jacksonville TBI Realty LLC. ECAOR
 - $864,0004 bd4 ba2.8k sqft344 Breakwater Blvd, Panama City Beach, FL 32413New Construction
 CPAR
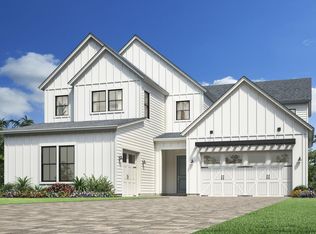
CPAR - $848,0005 bd4 ba3.4k sqft657 Shoal Lndg Lot 177, Panama City Beach, FL 32413For Sale
 MLS ID #1007398, Nathan O Gido, Jacksonville TBI Realty LLC. ECAOR
 - $848,0005 bd4 ba3.4k sqft657 Shoal Lndg, Panama City Beach, FL 32413New Construction
 CPAR
CPAR - $639,0004 bd4 ba2.2k sqft216 Turtle Cv, Panama City Beach, FL 32413For SaleMLS ID #790158, DJ T Janovyak. CPAR
- $1,099,0003 bd3 ba2k sqft213 Pinetree Dr, Panama City Beach, FL 32413For SaleMLS ID #791004, Cynthia Wilkinson. CPAR
- $799,0003 bd3 ba2.4k sqft312 Ember Ln Lot 302, Panama City Beach, FL 32413For SaleMLS ID #1008494, Nathan O Gido, Jacksonville TBI Realty LLC. ECAOR
- $799,0003 bd3 ba2.4k sqft312 Ember Ln, Panama City Beach, FL 32413New ConstructionCPAR
- from $892,9904 bd3 ba2.6k sqftSeacrest Plan, NatureWalk at Watersound Origins, Rosemary Beach, FL 32461New ConstructionKolter Homes
- $874,0004 bd4 ba2.2k sqft37 Cape Nautilus Ln, Inlet Beach, FL 32461New ConstructionCPAR
- $799,0003 bd3 ba2.1k sqft8530 Lost Shaker Way, Panama City Beach, FL 32413For SaleMLS ID #786964, Nancy Glaze. CPAR
- $750,0003 bd3 ba2k sqft8330 Landshark Blvd, Panama City Beach, FL 32413For SaleMLS ID #792051, Jeremy A Mertens. CPAR
- $755,5553 bd3 ba2.2k sqft8525 Preservation Dr, Panama City Beach, FL 32413For SaleMLS ID #784679, Kammy Landavazo. CPAR
- $874,0004 bd4 ba2.2k sqft37 Cape Nautilus Ln Lot 16, Inlet Beach, FL 32461For SaleMLS ID #995502, Abbott Martin Group, EXP Realty LLC. ECAOR
- $924,0005 bd3 ba2.1k sqft50 Nautilus Breeze Way, Inlet Beach, FL 32461New ConstructionCPAR
- $759,0004 bd3 ba1.9k sqft120 Suwannee Dr, Inlet Beach, FL 32461For SaleMLS ID #794299, Craig Duran. CPAR
- $695,0003 bd3 ba2.1k sqft8827 Coral Reef Way, Panama City Beach, FL 32413For SaleMLS ID #793741, Teresa K Stryker. CPAR
- $924,0005 bd3 ba2.1k sqft50 Nautilus Breeze Way Lot 20, Rosemary Beach, FL 32461For SaleMLS ID #995503, Abbott Martin Group, EXP Realty LLC. ECAOR
- $588,5004 bd2 ba1.9k sqft16200 Habanero Ave, Panama City Beach, FL 32413For SaleMLS ID #791643, The Wheeler Sauls Collective. CPAR
- $1,195,0004 bd4 ba3k sqft300 Breakwater Blvd, Panama City Beach, FL 32413For SaleMLS ID #790256, Noah Escobar. CPAR
