Assumable 3% loan with approximately $198k balance! A fantastic opportunity in sought-after School District 196! The highlight of this home is the large, flat, fully fenced yard—perfect for entertaining, play, pets, gardening, or simply enjoying the outdoors. The heated and insulated garage adds year-round comfort and functionality, while a conveniently located storage shed just off the garage and accessible from the front yard provides easy-to-reach space for tools, toys, and outdoor equipment. The main level features an open layout with great flow between the living, dining, and kitchen areas, with all three bedrooms conveniently located on one level. A generator capable of powering the home provides added peace of mind, along with a nicely updated 200-amp electrical service. Great location close to schools, parks, shopping, dining, and everyday amenities.
Pending
$355,000
15288 Chokecherry Ave, Rosemount, MN 55068
3beds
1,614sqft
Single Family
Built in 1997
0.25 Acres Lot
$359,500 Zestimate®
$220/sqft
$-- HOA
What's special
Heated and insulated garage
- 15 days
- 698
- 47
Likely to sell faster than
Zillow last checked:
Listing updated:
Listed by:
Ashley Pevear 651-423-1223,
Twin City Homes
Source: NorthstarMLS as distributed by MLS GRID,MLS#: 7142121
Facts & features
Interior
Bedrooms & bathrooms
- Bedrooms: 3
- Bathrooms: 2
- Full bathrooms: 1
- 3/4 bathrooms: 1
Bedroom
- Level: Upper
- Area: 81 Square Feet
- Dimensions: 9x9
Bedroom 2
- Level: Upper
- Area: 154 Square Feet
- Dimensions: 14x11
Bedroom 3
- Level: Upper
- Area: 180 Square Feet
- Dimensions: 15x12
Dining room
- Level: Main
- Area: 80 Square Feet
- Dimensions: 8x10
Family room
- Level: Lower
- Area: 176 Square Feet
- Dimensions: 16x11
Kitchen
- Level: Main
- Area: 99 Square Feet
- Dimensions: 9x11
Living room
- Level: Main
- Area: 234 Square Feet
- Dimensions: 18x13
Office
- Level: Lower
- Area: 143 Square Feet
- Dimensions: 13x11
Heating
- Forced Air
Cooling
- Central Air
Appliances
- Included: Dishwasher, Disposal, Dryer, Exhaust Fan, Freezer, Gas Water Heater, Microwave, Range, Refrigerator, Water Softener Rented
- Laundry: In Basement, Electric Dryer Hookup, Laundry Room
Features
- Basement: Block,Daylight,Drain Tiled,Egress Window(s),Finished,Sump Basket,Sump Pump
- Has fireplace: No
Interior area
- Total structure area: 1,096
- Total interior livable area: 1,614 sqft
- Finished area above ground: 1,096
- Finished area below ground: 518
Property
Parking
- Total spaces: 2
- Parking features: Attached, Asphalt, Heated Garage, Insulated Garage
- Attached garage spaces: 2
- Details: Garage Dimensions (21x22)
Accessibility
- Accessibility features: None
Features
- Levels: Three Level Split
- Patio & porch: Patio
- Pool features: None
- Fencing: Chain Link,Full,Privacy
Lot
- Size: 0.25 Acres
- Dimensions: 140 x 80 x 119 x 89
- Features: Tree Coverage - Medium
Details
- Additional structures: Storage Shed
- Foundation area: 1096
- Parcel number: 345410603100
- Zoning description: Residential-Single Family
Construction
Type & style
- Home type: SingleFamily
- Property subtype: Single Family
Materials
- Concrete
- Roof: Age Over 8 Years
Condition
- New construction: No
- Year built: 1997
Utilities & green energy
- Electric: Circuit Breakers, 200+ Amp Service
- Gas: Natural Gas
- Sewer: City Sewer/Connected
- Water: City Water/Connected
Community & HOA
Community
- Subdivision: Olearys Hills 7th Add
HOA
- Has HOA: No
Location
- Region: Rosemount
Financial & listing details
- Price per square foot: $220/sqft
- Tax assessed value: $326,300
- Annual tax amount: $3,580
- Date on market: 9/10/2026
- Cumulative days on market: 61 days
Estimated market value
$359,500
$342,000 - $377,000
$2,530/mo
Price history
| Date | Event | Price |
|---|---|---|
| 9/18/2026 | Pending sale | $355,000$220/sqft |
Source:  NorthstarMLS as distributed by MLS GRID #7142121 Report a problem NorthstarMLS as distributed by MLS GRID #7142121 Report a problem | ||
| 9/10/2026 | Listed for sale | $355,000-2.7%$220/sqft |
Source: NorthstarMLS as distributed by MLS GRID #7142121 Report a problem | ||
| 7/28/2026 | Listing removed | $365,000$226/sqft |
Source: NorthstarMLS as distributed by MLS GRID #7091039 Report a problem | ||
| 6/27/2026 | Price change | $365,000-2.7%$226/sqft |
Source: NorthstarMLS as distributed by MLS GRID #7091039 Report a problem | ||
| 6/13/2026 | Listed for sale | $375,000$232/sqft |
Source: NorthstarMLS as distributed by MLS GRID #7091039 Report a problem | ||
| 6/2/2026 | Listing removed | -- |
Source: Owner Report a problem | ||
| 5/26/2026 | Listed for sale | $375,000+59.6%$232/sqft |
Source: Owner Report a problem | ||
| 3/27/2008 | Sold | $234,900+2.6%$146/sqft |
Source:  Lake Superior Area Realtors as distributed by MLS GRID #1875956 Report a problem Lake Superior Area Realtors as distributed by MLS GRID #1875956 Report a problem | ||
| 3/24/2004 | Sold | $229,000+37.5%$142/sqft |
Source: Public Record Report a problem | ||
| 7/12/2000 | Sold | $166,500+38.9%$103/sqft |
Source: Public Record Report a problem | ||
| 7/10/1997 | Sold | $119,900$74/sqft |
Source: Public Record Report a problem | ||
Public tax history
| Year | Property taxes | Tax assessment |
|---|---|---|
| 2025 | $3,580 +11.6% | $326,300 +6.5% |
| 2024 | $3,208 -4.9% | $306,300 -3.3% |
| 2023 | $3,374 +11.1% | $316,800 +4% |
| 2022 | $3,036 +7.4% | $304,500 +17.6% |
| 2021 | $2,828 -0.6% | $258,900 +7.6% |
| 2020 | $2,844 +4.2% | $240,601 +1.5% |
| 2019 | $2,730 | $237,000 +5.2% |
| 2018 | $2,730 +11.2% | $225,300 +4.9% |
| 2017 | $2,455 +1.9% | $214,800 +2.7% |
| 2016 | $2,409 -1.4% | $209,200 +13.7% |
| 2015 | $2,444 +1.5% | $183,921 +9% |
| 2014 | $2,407 +8.4% | $168,661 +10.4% |
| 2013 | $2,221 +7.8% | $152,747 |
| 2012 | $2,060 0% | -- |
| 2011 | $2,060 -9.1% | -- |
| 2010 | $2,265 -4.7% | -- |
| 2009 | $2,378 -3% | -- |
| 2008 | $2,452 +0.7% | -- |
| 2007 | $2,435 -1.1% | -- |
| 2006 | $2,462 +14.6% | -- |
| 2004 | $2,147 -3.6% | -- |
| 2003 | $2,228 +19.4% | -- |
| 2002 | $1,866 +1.2% | -- |
| 2001 | $1,844 | -- |
Find assessor info on the county website
Monthly payment
Est. payment
Payment breakdown
Explore the cost of this home by adjusting the details. Changes won't be saved.Climate risks
Neighborhood: 55068

Similar homes
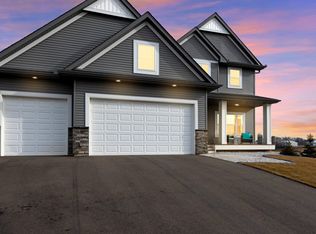
- $374,9003 bd2 ba1.4k sqft3634 144th St W, Rosemount, MN 55068For Sale
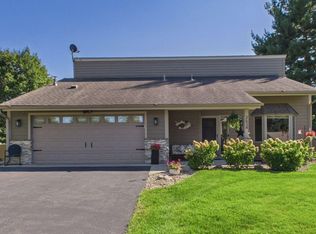
 MLS ID #7136747, Joe Overhaug, Coldwell Banker Realty. NorthstarMLS as distributed by MLS GRID
 - $424,9003 bd3 ba1.8k sqft14246 Dearborn Path, Rosemount, MN 55068For Sale
 MLS ID #7140530, Lisa Holmquist, Bridge Realty, LLC. NorthstarMLS as distributed by MLS GRID
 - $359,9003 bd1 ba1k sqft13045 Eveleth Ave, Apple Valley, MN 55124For Sale
 MLS ID #7123559, Krista K. Nelson, Keller Williams Preferred Rlty. NorthstarMLS as distributed by MLS GRID
 - $399,9002 bd3 ba2.2k sqft15157 Crestone Cir, Rosemount, MN 55068For Sale
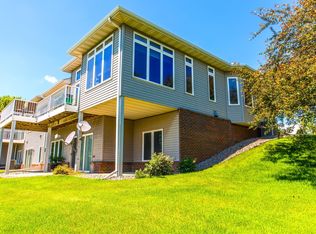 MLS ID #7111340, Torrion Amie, RE/MAX Results. NorthstarMLS as distributed by MLS GRID
 - $338,9003 bd2 ba1.8k sqft5121 148th Path W, Apple Valley, MN 55124For SaleMLS ID #7088786, Mike Heinzerling, Edina Realty, Inc.. NorthstarMLS as distributed by MLS GRID
- $375,0004 bd2 ba1.8k sqft972 Pointe Way, Eagan, MN 55123For SaleMLS ID #7126446, Melanie Willy, Edina Realty, Inc.. NorthstarMLS as distributed by MLS GRID
- $369,7774 bd2 ba2k sqft5180 185th St W, Farmington, MN 55024For SaleMLS ID #7110714, Sandra Ott, Keller Williams Premier Realty. NorthstarMLS as distributed by MLS GRID
- $360,0003 bd2 ba1.9k sqft5419 185th St W, Farmington, MN 55024For SaleMLS ID #7115530, Richard T. Ketterling, LPT Realty, LLC. NorthstarMLS as distributed by MLS GRID
- $375,0004 bd2 ba1.9k sqft711 12th St, Farmington, MN 55024For SaleMLS ID #7141085, Minnesota Homes, Keller Williams Select Realty. NorthstarMLS as distributed by MLS GRID
- $359,9003 bd2 ba1.7k sqft2509 W 140th St, Burnsville, MN 55337For SaleMLS ID #7126218, Steve Casalenda, RE/MAX Results. NorthstarMLS as distributed by MLS GRID
- $410,0003 bd2 ba1.8k sqft4567 Kirkwood Cir, Eagan, MN 55123For SaleMLS ID #7100229, Michael J Finstad, Engel & Volkers Minneapolis. NorthstarMLS as distributed by MLS GRID
- $349,9003 bd2 ba1.4k sqft8419 Ivywood Ave S, Cottage Grove, MN 55016For SaleMLS ID #7142926, Lyn Bockert, Keller Williams Premier Realty. NorthstarMLS as distributed by MLS GRID
- $420,0004 bd2 ba2.3k sqft17373 Glencoe Ave, Lakeville, MN 55044For SaleMLS ID #7144241, Wilson Carpio, Fuze Real Estate. NorthstarMLS as distributed by MLS GRID
- $349,5003 bd1 ba1.5k sqft125 3rd Ave S, South Saint Paul, MN 55075For SaleMLS ID #7145457, Danielle Bickham Pelton, Cardinal Realty Co.. NorthstarMLS as distributed by MLS GRID
- $399,9004 bd2 ba1.9k sqft19055 Enchanted Way, Farmington, MN 55024For SaleMLS ID #7111495, Kimm R Pastrana, Good Move Realty. NorthstarMLS as distributed by MLS GRID
- $400,0004 bd2 ba2.3k sqft8746 Highwood Way, Apple Valley, MN 55124For SaleMLS ID #7142163, Justin DuChemin, RE/MAX Professionals. NorthstarMLS as distributed by MLS GRID
- $364,9004 bd2 ba2k sqft2704 Shawnee Ln, Burnsville, MN 55337For SaleMLS ID #7123696, Jeffrey Marwede, Lakes Area Realty G.V.. NorthstarMLS as distributed by MLS GRID
- $265,0002 bd2 ba1.6k sqft14195 Augusta Way Unit 1404, Rosemount, MN 55068For SaleMLS ID #7132022, Jaime Lynn Lehmeyer, Transition Realty. NorthstarMLS as distributed by MLS GRID
- $385,0003 bd2 ba1.4k sqft3644 James Ct, Hastings, MN 55033For SaleMLS ID #7138416, JP Will, LPT Realty. NorthstarMLS as distributed by MLS GRID
- $385,0004 bd2 ba1.9k sqft5409 W 143rd St, Savage, MN 55378For SaleMLS ID #7142644, Maiker Xiong, Five Star Realty LLC. NorthstarMLS as distributed by MLS GRID
