Welcome home to this fantastic opportunity in the sought-after Twin Oaks neighborhood in Ballwin! This beautifully maintained home offers 3 generously sized bedrooms and 2 full bathrooms on the main level, with gorgeous wood flooring, fresh neutral paint, and 6-panel doors throughout. The inviting living room features a cozy fireplace, creating the perfect gathering space for relaxing evenings. The updated kitchen boasts custom cabinetry, an eat-in breakfast area, and a dedicated dining space, making it ideal for everyday living and entertaining.
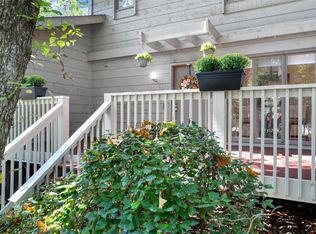
Step outside to the oversized private deck, offering a peaceful setting for morning coffee, outdoor dining, or hosting family and friends. An oversized two-car garage provides ample room for vehicles, storage, and hobbies.
The finished lower level features durable ceramic tile flooring and expands your living space with a spacious family room filled with natural light, an additional half bathroom, a private sleeping room or home office, and a separate laundry area—providing the flexibility today's buyers are looking for.
Living in Birnamwood Condos means enjoying exceptional neighborhood amenities, including tennis courts, an inground swimming pool, a covered pavilion, and walking trails leading directly to the beautiful Twin Oaks Community Lake and Park. Residents love the scenic lake, walking paths, state-of-the-art playground, and year-round community activities that make this neighborhood truly special.
Conveniently located near shopping, dining, parks, and major highways, this move-in-ready home combines comfort, space, and outstanding community amenities. Don't miss your opportunity to make this Twin Oaks gem your own—schedule your private showing today!
Pending
Listed by: Gateway Real Estate • Heather T Lewis • 314-749-8686
$249,900
1529 Autumn Leaf Dr, Ballwin, MO 63021
3beds
2,035sqft
Condominium
Built in 1976
-- sqft lot
$250,800 Zestimate®
$123/sqft
$750/mo HOA
What's special
Cozy fireplaceOversized two-car garageFresh neutral paintSeparate laundry areaAdditional half bathroomDedicated dining spaceUpdated kitchen
- 42 days
- 43
- 0
Zillow last checked:
Listing updated:
Listed by:
Heather T Lewis 314-749-8686,
Gateway Real Estate
Source: MARIS,MLS#: 26043205 Originating MLS: St. Louis Association of REALTORS
Originating MLS: St. Louis Association of REALTORSFacts & features
Interior
Bedrooms & bathrooms
- Bedrooms: 3
- Bathrooms: 3
- Full bathrooms: 2
- 1/2 bathrooms: 1
- Main level bathrooms: 2
- Main level bedrooms: 3
Heating
- Forced Air
Cooling
- Ceiling Fan(s), Central Air
Features
- Basement: Partially Finished,Sleeping Area,Walk-Out Access
- Number of fireplaces: 2
Interior area
- Total structure area: 2,035
- Total interior livable area: 2,035 sqft
- Finished area above ground: 1,323
Property
Parking
- Total spaces: 2
- Parking features: Garage
- Garage spaces: 2
Features
- Levels: Two
- Pool features: Fenced, In Ground, Outdoor Pool
Lot
- Size: 8,359 Square Feet
- Features: Adjoins Common Ground, Near Public Transit, Secluded
Details
- Parcel number: 25Q510142
- Special conditions: Standard
Construction
Type & style
- Home type: Condo
- Architectural style: Contemporary,Garden,Ranch,Split Foyer,Split Level,Traditional
- Property subtype: Condominium
Materials
- Brick
Condition
- Year built: 1976
Utilities & green energy
- Electric: Ameren
- Sewer: Public Sewer
- Water: Public
- Utilities for property: Electricity Available
Community & HOA
Community
- Subdivision: Birnamwood Condo Ph One
HOA
- Has HOA: Yes
- Amenities included: Association Management, Common Ground, Outside Management, Pool, Tennis Court(s), Trail(s)
- Services included: Maintenance Grounds, Maintenance Parking/Roads, Common Area Maintenance, Pool Maintenance, Pool
- HOA fee: $750 monthly
- HOA name: Birnamwood Condo
Location
- Region: Ballwin
Financial & listing details
- Price per square foot: $123/sqft
- Tax assessed value: $245,200
- Annual tax amount: $3,282
- Date on market: 7/18/2026
- Cumulative days on market: 42 days
- Listing terms: Cash
- Electric utility on property: Yes
Estimated market value
$250,800
$238,000 - $263,000
$2,266/mo
Price history
| Date | Event | Price |
|---|---|---|
| 7/27/2026 | Pending sale | $249,900$123/sqft |
Source:  MARIS #26043205 Report a problem MARIS #26043205 Report a problem | ||
| 7/18/2026 | Listed for sale | $249,900$123/sqft |
Source: MARIS #26043205 Report a problem | ||
| 11/3/2004 | Sold | -- |
Source: Public Record Report a problem | ||
Public tax history
| Year | Property taxes | Tax assessment |
|---|---|---|
| 2025 | $3,282 +0.1% | $46,590 +14.8% |
| 2024 | $3,281 +0.7% | $40,570 |
| 2023 | $3,256 +10.4% | $40,570 +22.3% |
| 2022 | $2,948 +0.4% | $33,170 |
| 2021 | $2,936 +5.5% | $33,170 +10.6% |
| 2020 | $2,784 +2.8% | $30,000 |
| 2019 | $2,708 | $30,000 +0.9% |
| 2018 | $2,708 | $29,740 |
| 2017 | $2,708 +0.7% | $29,740 +9.3% |
| 2016 | $2,689 +2.9% | $27,210 |
| 2015 | $2,615 | $27,210 -2.7% |
| 2014 | $2,615 -2% | $27,960 |
| 2013 | $2,668 | $27,960 -12.8% |
| 2012 | -- | $32,070 |
| 2011 | -- | $32,070 +4% |
| 2010 | $2,506 +4.7% | $30,850 |
| 2009 | $2,393 -3.2% | $30,850 -8.2% |
| 2008 | $2,473 +2.5% | $33,590 |
| 2007 | $2,412 | $33,590 +10.6% |
| 2006 | $2,412 -3.1% | $30,360 |
| 2005 | $2,489 | $30,360 +13.1% |
| 2003 | -- | $26,850 +0.7% |
| 2002 | $2,201 +32.8% | $26,660 |
| 2001 | $1,658 | $26,660 |
Find assessor info on the county website
Monthly payment
Est. payment
Payment breakdown
Explore the cost of this home by adjusting the details. Changes won't be saved.Climate risks
Neighborhood: 63021
Nearby schools
Schools provided by the listing agent
- Elementary: Valley Park Elem.
- Middle: Valley Park Middle
- High: Valley Park Sr. High
Source: MARIS. This data may not be complete. We recommend contacting the local school district to confirm school assignments for this home.


Similar homes
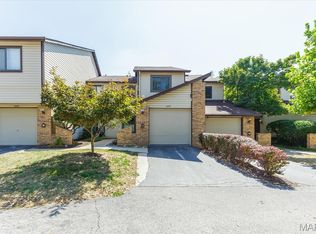
- $269,9003 bd3 ba2.2k sqft640 Painted Vista Dr, Ballwin, MO 63021For Sale
 MLS ID #26039437, Donna M Andres, EXP Realty, LLC. MARIS
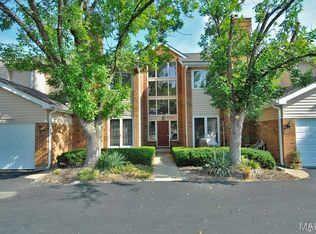
 - $169,9002 bd2 ba1k sqft1034 Alpine Ridge Dr Unit G5, Ballwin, MO 63021For Sale
 MLS ID #26020429, Darko Mruckovski, Realty Executives of St. Louis. MARIS
 - $292,9003 bd2 ba1.3k sqft745 Woodrun Dr, Ballwin, MO 63021For Sale
 MLS ID #26046826, Jonathan Minerick, HomeCoin.com. MARIS
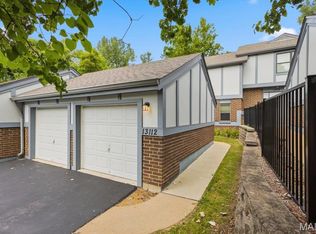
 - $250,0003 bd3 ba1.8k sqft13112 Royal Pines Dr, Saint Louis, MO 63146For Sale
 MLS ID #26046492, James R Moll, Coldwell Banker Realty - Gundaker. MARIS
 - $279,9003 bd2 ba1.5k sqft728 Stonesign Dr, Fenton, MO 63026For SaleMLS ID #26050250, Mark Shackelford, Coldwell Banker Realty - Gundaker. MARIS
- $225,0003 bd2 ba1.4k sqft2101 Linnus Dr, High Ridge, MO 63049For SaleMLS ID #26052040, Lisa Rozier, Nettwork Global. MARIS
- $205,0003 bd3 ba1.5k sqft10004 Sakura Dr, Saint Louis, MO 63128For SaleMLS ID #26058545, Sandra L Johnson, Realty Executives of St. Louis. MARIS
- $219,9003 bd3 ba1.6k sqft1478 Durango Ct, Fenton, MO 63026For SaleMLS ID #26051539, Rick McClew, Coldwell Banker Realty - Gundaker. MARIS
- $350,9005 bd3 ba2.4k sqft537 Treetop Village Dr, Ballwin, MO 63021For SaleMLS ID #26046007, Crystal V Wright, Wright Organization Inc. MARIS
- $260,0002 bd2 ba1.5k sqft1525 Hampton Hall Dr APT 22, Chesterfield, MO 63017For SaleMLS ID #26038250, Kathleen Woodworth, Coldwell Banker Realty - Gundaker. MARIS
- $369,9004 bd3 ba1.9k sqft367 Napoli Ct, Ballwin, MO 63021For SaleMLS ID #26037629, Connie Eads, Keller Williams Realty St. Louis. MARIS
- $220,0003 bd3 ba1.6k sqft13536 Coliseum Dr, Chesterfield, MO 63017For SaleMLS ID #26047389, Cindy K Schindler, Coldwell Banker Realty - Gundaker West Regional. MARIS
- $199,9003 bd3 ba1.4k sqft129 Carmel Woods Dr, Ballwin, MO 63021For SaleMLS ID #26047266, Raj M Kaparthi, Realty Exchange. MARIS
- $275,0003 bd2 ba1.5k sqft210 S Duchesne Dr, Saint Charles, MO 63301For SaleMLS ID #26057444, Donna L Metts, Alexander Realty Inc. MARIS
- $270,0003 bd3 ba2k sqft1901 Riverwood Trails Dr, Florissant, MO 63031For SaleMLS ID #26055425, Erin M Atley, BHHS Select Properties. MARIS
- $215,0003 bd2 ba1.7k sqft514 Coeur De Royale Dr APT 101, Saint Louis, MO 63141For SaleMLS ID #26047929, Michael C Luntz, Nettwork Global. MARIS
- $320,0003 bd2 ba1.6k sqft8 Sweet Meadows Ln, Ballwin, MO 63011For SaleMLS ID #26028045, Gabrielle A Millenbruck, Coldwell Banker Realty - Gundaker West Regional. MARIS
- $249,9003 bd3 ba1.1k sqft12050 Providence Ln, Maryland Heights, MO 63043For SaleMLS ID #26058762, Deborah A Clenney, RE/MAX Results. MARIS
