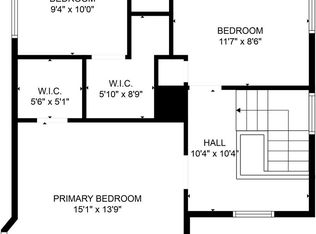
Beautiful brick home on the corner of Cass and 16th Street offering approximately 2,500 sq. ft. of spacious living. The main level features a gourmet kitchen, formal dining room, sunroom, and inviting living room with gas fireplace. Upstairs are three generous bedrooms, a sitting room, and two full baths. The finished attic, previously used as a large closet, offers flexible space for storage, an office, or dressing room. The finished lower level adds a laundry room, bonus room, and full bath. Classic character, generous room sizes, and versatile living space on four levels make this home a must-see!
Pending
$525,000
1529 Cass STREET, La Crosse, WI 54601
4beds
2,800sqft
Single Family Residence
Built in 1938
8,276 Square Feet Lot
$-- Zestimate®
$188/sqft
$-- HOA
What's special
Classic characterFinished lower levelBeautiful brick homeGenerous room sizesThree generous bedroomsGourmet kitchenLaundry room
- 46 days
- 310
- 2
Zillow last checked:
Listing updated:
Listed by:
Ronald Hammersley 608-386-0210,
First Weber, Inc.
Source: WIREX MLS,MLS#: 1977595 Originating MLS: Metro MLS
Originating MLS: Metro MLSFacts & features
Interior
Bedrooms & bathrooms
- Bedrooms: 4
- Bathrooms: 4
- Full bathrooms: 3
- 1/2 bathrooms: 1
- Main level bedrooms: 1
Primary bedroom
- Level: Upper
- Area: 154
- Dimensions: 14 x 11
Bedroom 2
- Level: Main
- Area: 154
- Dimensions: 14 x 11
Bedroom 3
- Level: Upper
- Area: 120
- Dimensions: 12 x 10
Bedroom 4
- Area: 154
- Dimensions: 14 x 11
Bathroom
- Features: Shower on Lower, Tub Only, Ceramic Tile, Master Bedroom Bath: Walk-In Shower, Master Bedroom Bath, Shower Over Tub, Shower Stall
Dining room
- Level: Main
- Area: 144
- Dimensions: 12 x 12
Kitchen
- Level: Main
- Area: 273
- Dimensions: 21 x 13
Living room
- Level: Main
- Area: 1
- Dimensions: 1 x 1
Heating
- Natural Gas, Forced Air
Cooling
- Central Air
Appliances
- Included: Dishwasher, Dryer, Microwave, Range, Refrigerator, Washer, Water Softener
Features
- High Speed Internet, Pantry, Kitchen Island
- Flooring: Wood
- Basement: Full,Partially Finished,Concrete
Interior area
- Total structure area: 2,800
- Total interior livable area: 2,800 sqft
- Finished area above ground: 2,500
- Finished area below ground: 300
Property
Parking
- Total spaces: 2
- Parking features: Garage Door Opener, Detached, 2 Car, 1 Space
- Garage spaces: 2
Features
- Levels: Two
- Stories: 2
- Patio & porch: Patio
- Exterior features: Sprinkler System
Lot
- Size: 8,276 Square Feet
- Features: Sidewalks
Details
- Parcel number: 017020110020
- Zoning: Res
Construction
Type & style
- Home type: SingleFamily
- Architectural style: Cape Cod
- Property subtype: Single Family Residence
Materials
- Brick, Brick/Stone, Stucco/Slate
Condition
- 21+ Years
- New construction: No
- Year built: 1938
Utilities & green energy
- Sewer: Public Sewer
- Water: Public
Community & HOA
Community
- Security: Security System
Location
- Region: La Crosse
- Municipality: La Crosse
Financial & listing details
- Price per square foot: $188/sqft
- Tax assessed value: $504,200
- Annual tax amount: $9,057
- Date on market: 8/25/2026
- Inclusions: Refrigerator, Range, Microwave, Dishwasher, Washer/Dryer & Owned Water Softener.
- Exclusions: Sellers Personal Property
Estimated market value
Not available
Estimated sales range
Not available
$3,175/mo
Price history
| Date | Event | Price |
|---|---|---|
| 9/9/2026 | Pending sale | $525,000$188/sqft |
Source:  WIREX MLS #1977595 Report a problem WIREX MLS #1977595 Report a problem | ||
| 8/25/2026 | Listed for sale | $525,000+16.7%$188/sqft |
Source: WIREX MLS #1977595 Report a problem | ||
| 7/28/2021 | Sold | $450,000+7.1%$161/sqft |
Source: Public Record Report a problem | ||
| 4/30/2021 | Sold | $420,000+127%$150/sqft |
Source: Public Record Report a problem | ||
| 7/16/2012 | Sold | $185,000$66/sqft |
Source: Public Record Report a problem | ||
Public tax history
| Year | Property taxes | Tax assessment |
|---|---|---|
| 2025 | $8,594 +0.8% | $483,700 +15.8% |
| 2024 | $8,529 -1.1% | $417,800 |
| 2023 | $8,626 +5.4% | $417,800 |
| 2022 | $8,180 +26.5% | $417,800 +68.4% |
| 2021 | $6,467 +1.8% | $248,100 |
| 2020 | $6,353 -0.2% | $248,100 |
| 2019 | $6,364 +5.4% | $248,100 +19.7% |
| 2017 | $6,038 +0.1% | $207,300 |
| 2016 | $6,032 +3.5% | $207,300 |
| 2015 | $5,828 +0.4% | $207,300 |
| 2014 | $5,802 -2.9% | $207,300 |
| 2013 | $5,977 +22.6% | $207,300 +20.4% |
| 2012 | $4,877 -0.5% | $172,200 |
| 2011 | $4,902 -1.6% | $172,200 |
| 2010 | $4,982 +2.9% | $172,200 |
| 2009 | $4,844 +1.5% | $172,200 |
| 2008 | $4,774 -1% | $172,200 -1.5% |
| 2007 | $4,820 +3.8% | $174,900 |
| 2006 | $4,643 +1.7% | $174,900 +5.9% |
| 2005 | $4,566 -3.4% | $165,200 +5.7% |
| 2004 | $4,728 +15.7% | $156,300 +4.5% |
| 2003 | $4,086 +7.8% | $149,500 +14.6% |
| 2002 | $3,788 +1.3% | $130,400 |
| 2001 | $3,739 +14.8% | $130,400 +14.9% |
| 2000 | $3,257 | $113,500 |
Find assessor info on the county website
Monthly payment
Est. payment
Payment breakdown
Explore the cost of this home by adjusting the details. Changes won't be saved.Climate risks
Neighborhood: 54601
Nearby schools
Schools provided by the listing agent
- District: La Crosse
Source: WIREX MLS. This data may not be complete. We recommend contacting the local school district to confirm school assignments for this home.

Similar homes
- $545,0003 bd3 ba2.3k sqftN3355 Miller ROAD, La Crosse, WI 54601Active
 MLS ID #1980961, Nicole Dahl. WIREX MLS
 - $525,0003 bd3 ba2.9k sqftW5267 County Road B, La Crosse, WI 54601Active
 MLS ID #1978963, Susan Sacia. WIREX MLS
 - $409,9004 bd3 ba2.2k sqft2555 Madison PLACE, La Crosse, WI 54601Active
 MLS ID #1977467, Christopher Paulino. WIREX MLS
 - $469,9003 bd3 ba2.4k sqft4760 Roesler PLACE, La Crosse, WI 54601Active
 MLS ID #1983495, Jason Wang. WIREX MLS
 - $589,9003 bd2 ba3.1k sqft525 S 14th St, La Crescent, MN 55947For Sale
 MLS ID #7155252, Angela Wilson, Gerrard-Hoeschler. NorthstarMLS as distributed by MLS GRID
