This unique duplex-up penthouse on a quiet street perfectly blends dramatic architectural design with luxurious everyday living, complete with three private outdoor deck spaces. The main level features a sun-drenched, open-concept living room boasting soaring cathedral ceilings, gleaming hardwood floors, and a cozy wood-burning fireplace. This space flows seamlessly into an updated kitchen equipped with an island/breakfast bar, sleek quartz countertops, classic white cabinetry, and stainless steel appliances. Also on this level is a convenient powder room, a generous second bedroom, and a primary suite. The primary suite serves as a private oasis with dual closets and a spa-like ensuite bathroom featuring double sinks, custom tile, and a shower. Overlooking the living area is a bright, versatile lofted space ideal for a home office or playroom. This leads to a third bedroom, another full bathroom with double sinks, and extra storage. Complete with garage parking and an in-unit washer and dryer, this turnkey home offers a location within walking distance to the Red, Brown, and Purple lines and Wrightwood Park.
Contingent
$780,000
1529 W Montana St #3, Chicago, IL 60614
3beds
1,850sqft
:
Get pre-qualified$6,208/mo
Duplex, Single Family Residence
Built in 1997
-- sqft lot
$-- Zestimate®
$422/sqft
$284/mo HOA
What's special
Cozy wood-burning fireplaceBright versatile lofted spaceUnique duplex-up penthouseThird bedroomGenerous second bedroomSleek quartz countertopsPrimary suite
- --
- on Zillow |
- 942
- views |
- 61
- saves |
Likely to sell faster than
Zillow last checked:
Listing updated:
Listed by:
Stephanie Malk 847-379-5898,
Compass,
Jacqueline Lotzof,
Compass
Source: MRED as distributed by MLS GRID,MLS#: 12679975
Facts & features
Interior
Bedrooms & bathrooms
- Bedrooms: 3
- Bathrooms: 3
- Full bathrooms: 2
- 1/2 bathrooms: 1
Rooms
- Room types: Balcony/Porch/Lanai, Deck, Storage, Terrace
Primary bedroom
- Features: Flooring (Hardwood), Window Treatments (Curtains/Drapes), Bathroom (Full, Double Sink)
- Level: Main
- Area: 168 Square Feet
- Dimensions: 14X12
Bedroom 2
- Features: Flooring (Hardwood), Window Treatments (Shades)
- Level: Main
- Area: 132 Square Feet
- Dimensions: 12X11
Bedroom 3
- Features: Flooring (Hardwood), Window Treatments (Shades)
- Level: Second
- Area: 120 Square Feet
- Dimensions: 12X10
Balcony porch lanai
- Level: Main
- Area: 45 Square Feet
- Dimensions: 9X5
Deck
- Level: Second
- Area: 153 Square Feet
- Dimensions: 17X09
Dining room
- Features: Flooring (Hardwood), Window Treatments (Shades)
- Level: Main
- Dimensions: COMBO
Family room
- Features: Flooring (Hardwood)
- Level: Second
- Area: 180 Square Feet
- Dimensions: 15X12
Kitchen
- Features: Kitchen (Eating Area-Breakfast Bar, Eating Area-Table Space, Island, Updated Kitchen), Flooring (Hardwood), Window Treatments (Shades)
- Level: Main
- Area: 112 Square Feet
- Dimensions: 14X8
Living room
- Features: Flooring (Hardwood), Window Treatments (Shades)
- Level: Main
- Area: 289 Square Feet
- Dimensions: 17X17
Storage
- Level: Main
- Area: 48 Square Feet
- Dimensions: 12X4
Other
- Level: Main
- Area: 140 Square Feet
- Dimensions: 14X10
Heating
- Natural Gas, Forced Air
Cooling
- Central Air
Appliances
- Included: Range, Microwave, Dishwasher, Refrigerator, Freezer, Washer, Dryer, Disposal, Stainless Steel Appliance(s)
- Laundry: Washer Hookup, In Unit
Features
- Cathedral Ceiling(s), 1st Floor Bedroom, Storage, Quartz Counters
- Flooring: Hardwood
- Windows: Skylight(s)
- Basement: None
- Number of fireplaces: 1
- Fireplace features: Gas Log, Gas Starter, Living Room
- Common walls with other units/homes: End Unit
Interior area
- Total structure area: 0
- Total interior livable area: 1,850 sqft
Property
Parking
- Total spaces: 1
- Parking features: Garage Door Opener, Yes, Garage Owned, Detached, Garage
- Garage spaces: 1
- Has uncovered spaces: Yes
Accessibility
- Accessibility features: No Disability Access
Features
- Patio & porch: Roof Deck, Deck, Porch
- Exterior features: Balcony
Details
- Parcel number: 14293180471006
- Special conditions: None
- Other equipment: Ceiling Fan(s)
Construction
Type & style
- Home type: Condo
- Property subtype: Duplex, Single Family Residence
Materials
- Brick, Block, Stone
Condition
- New construction: No
- Year built: 1997
- Major remodel year: 2016
Utilities & green energy
- Sewer: Public Sewer
- Water: Lake Michigan, Public
Community & HOA
HOA
- Has HOA: Yes
- Amenities included: Storage
- Services included: Parking, Insurance, Exterior Maintenance, Scavenger, Snow Removal
- HOA fee: $284 monthly
Location
- Region: Chicago
Financial & listing details
- Price per square foot: $422/sqft
- Tax assessed value: $569,960
- Annual tax amount: $10,789
- Date on market: 6/18/2026
- Ownership: Condo
Estimated market value
Not available
Estimated sales range
Not available
Not available
Price history
| Date | Event | Price |
|---|---|---|
| 6/11/2021 | Sold | $609,000+5.9%$329/sqft |
Source:  MRED as distributed by MLS GRID #11044535 Report a problem MRED as distributed by MLS GRID #11044535 Report a problem | ||
| 6/5/2020 | Sold | $575,000-2.5%$311/sqft |
Source: MRED as distributed by MLS GRID #10695565 Report a problem | ||
| 5/7/2020 | Pending sale | $590,000$319/sqft |
Source: Compass #10695565 Report a problem | ||
| 4/22/2020 | Listed for sale | $590,000-1.5%$319/sqft |
Source: Compass #10695565 Report a problem | ||
| 3/23/2020 | Listing removed | $599,000$324/sqft |
Source: Compass #10657778 Report a problem | ||
| 3/6/2020 | Price change | $599,000-4.2%$324/sqft |
Source: Compass #10657778 Report a problem | ||
| 2/11/2020 | Listed for sale | $625,000+18.7%$338/sqft |
Source: Compass #10601530 Report a problem | ||
| 4/12/2017 | Sold | $526,500-6%$285/sqft |
Source: @Properties sold #09481015_60614_3 Report a problem | ||
| 2/16/2017 | Pending sale | $559,900$303/sqft |
Source: @properties #09481015 Report a problem | ||
| 2/6/2017 | Price change | $559,900-3.4%$303/sqft |
Source: @properties #09481015 Report a problem | ||
| 1/19/2017 | Listed for sale | $579,900+1.8%$313/sqft |
Source: @properties #09481015 Report a problem | ||
| 12/8/2016 | Listing removed | $569,900$308/sqft |
Source: @properties #09374118 Report a problem | ||
| 10/24/2016 | Price change | $569,900-1.7%$308/sqft |
Source: @properties #09374118 Report a problem | ||
| 10/6/2016 | Price change | $579,900-0.9%$313/sqft |
Source: @properties #09374118 Report a problem | ||
| 9/28/2016 | Price change | $584,900-0.8%$316/sqft |
Source: @properties #09374118 Report a problem | ||
| 9/3/2016 | Price change | $589,900-1.7%$319/sqft |
Source: @properties #09374118 Report a problem | ||
| 8/15/2016 | Price change | $599,900-0.8%$324/sqft |
Source: @properties #09374118 Report a problem | ||
| 8/5/2016 | Price change | $604,900-1.6%$327/sqft |
Source: @properties #09374118 Report a problem | ||
| 7/21/2016 | Price change | $614,900-0.8%$332/sqft |
Source: @properties #09374118 Report a problem | ||
| 7/7/2016 | Listed for sale | $619,900+51.2%$335/sqft |
Source: @properties #09374118 Report a problem | ||
| 4/14/2016 | Sold | $410,000-2.1%$222/sqft |
Source: Public Record Report a problem | ||
| 9/16/2015 | Price change | $419,000-1.4%$226/sqft |
Source: @properties #08998713 Report a problem | ||
| 8/25/2015 | Price change | $425,000+0.2%$230/sqft |
Source: @properties #08998713 Report a problem | ||
| 8/18/2015 | Price change | $424,000-5.6%$229/sqft |
Source: @properties #08998713 Report a problem | ||
| 6/9/2015 | Listed for sale | $449,000+12.5%$243/sqft |
Source: @properties #08731373 Report a problem | ||
| 9/20/2014 | Listing removed | $399,000-5%$216/sqft |
Source: @properties #08731373 Report a problem | ||
| 4/22/2003 | Sold | $420,000+3.8%$227/sqft |
Source: Agent Provided Report a problem | ||
| 10/18/2000 | Sold | $404,500$219/sqft |
Source: Public Record Report a problem | ||
Public tax history
| Year | Property taxes | Tax assessment |
|---|---|---|
| 2024 | $10,789 +0.9% | $56,996 +5.6% |
| 2023 | $10,694 +2.8% | $53,999 |
| 2022 | $10,403 -4.2% | $53,999 |
| 2021 | $10,859 +9.1% | $53,999 +20.9% |
| 2020 | $9,951 +2.2% | $44,669 -7.9% |
| 2019 | $9,741 +1.7% | $48,482 |
| 2018 | $9,577 -3.9% | $48,482 +4.7% |
| 2017 | $9,970 +7.5% | $46,315 |
| 2016 | $9,276 +9.3% | $46,315 |
| 2015 | $8,487 +26.1% | $46,315 +27.6% |
| 2014 | $6,732 +2% | $36,285 |
| 2013 | $6,599 +1.4% | $36,285 |
| 2012 | $6,511 -13.6% | $36,285 -22% |
| 2011 | $7,534 -0.4% | $46,490 |
| 2010 | $7,565 +4.4% | $46,490 |
| 2009 | $7,249 +20.3% | $46,490 +10.7% |
| 2008 | $6,024 +1% | $41,996 |
| 2007 | $5,964 -1.1% | $41,996 |
| 2006 | $6,029 -11.7% | $41,996 +0.5% |
| 2005 | $6,828 +1% | $41,788 |
| 2004 | $6,759 +2.2% | $41,788 |
| 2003 | $6,612 -5.8% | $41,788 +7% |
| 2002 | $7,017 | $39,059 |
| 2001 | -- | $39,059 |
Find assessor info on the county website
Monthly payment
Est. payment
Payment breakdown
Explore the cost of this home by adjusting the details. Changes won't be saved.Climate risks
Neighborhood: Lincoln Park
Nearby schools
GreatSchools rating
- 10/10Prescott Elementary SchoolGrades: K-8Distance: 0.3 mi
- 7/10Lincoln Park High SchoolGrades: 9-12Distance: 1.2 mi
Schools provided by the listing agent
- Elementary: Prescott Elementary School
- Middle: Prescott Elementary School
- High: Lincoln Park High School
- District: 299
Source: MRED as distributed by MLS GRID. This data may not be complete. We recommend contacting the local school district to confirm school assignments for this home.
- $746,3002 bd2 ba12k sqft1525 W Montana St #2, Chicago, IL 60614Off Market

- $818,9003 bd3 ba2.4k sqft1529 W Montana St #1, Chicago, IL 60614Off Market

- $505,0002 bd2 ba1.2k sqft1529 W Montana St #2, Chicago, IL 60614Sold
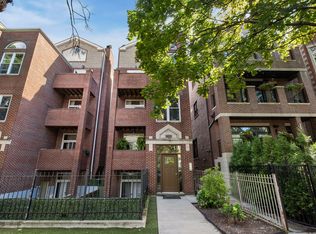
- $781,1003 bd3 ba2.4k sqft1525 W Montana St #1, Chicago, IL 60614Off Market
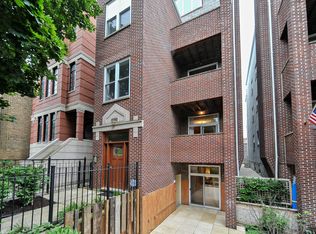
- $769,8003 bd3 ba1.8k sqft1525 W Montana St #3, Chicago, IL 60614Off Market
- $232,1203 bd3 ba3.6k sqft1531 W Montana St, Chicago, IL 60614Off Market
- $980,0003 bd2 ba4.9k sqft1531 W Montana St, Chicago, IL 60614Off Market
- $921,9002 bd2 ba-- sqft1531 W Montana St #3, Chicago, IL 60614Off Market
A local agent can set up tours, give advice and negotiate with sellers.
A local lender can help you make sure your offer is ready when you are.
Similar homes
- $750,0003 bd2 ba1.6k sqft1010 W Diversey Pkwy APT 3, Chicago, IL 60614New
 MLS ID #12714229, Reve' Kendall, Redfin Corporation. MRED as distributed by MLS GRID
 - $800,0003 bd3 ba2.2k sqft1123 W Grace St APT 1E, Chicago, IL 60613New
 MLS ID #12700599, Nancy Huetteman, Redfin Corporation. MRED as distributed by MLS GRID
 - $829,0003 bd3 ba2.6k sqft2147 N Talman Ave #3, Chicago, IL 60647New
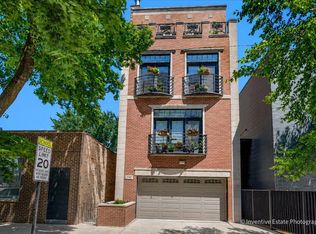 MLS ID #12695902, Dino Hasapis, Compass. MRED as distributed by MLS GRID
 - $749,0003 bd3 ba2.2k sqft1320 W Grenshaw St #2, Chicago, IL 60607New
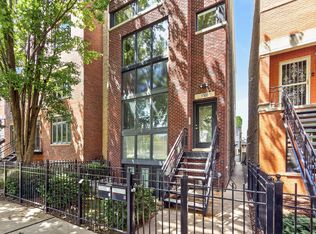 MLS ID #12713130, Mary H Cutler, Redfin Corporation. MRED as distributed by MLS GRID
 - $675,0002 bd2 ba1.3k sqft319 W Webster Ave #1, Chicago, IL 60614NewMLS ID #12712882, Matthew Engle, Fulton Grace Realty. MRED as distributed by MLS GRID
- $1,000,0003 bd2 ba1.9k sqft729 W Diversey Pkwy #2, Chicago, IL 60614NewMLS ID #12712822, Mehdi Mova, Compass. MRED as distributed by MLS GRID
- $799,0004 bd3 ba2.7k sqft1461 W Grand Ave #1, Chicago, IL 60622NewMLS ID #12712776, Bari Levine, @properties Christie's International Real Estate. MRED as distributed by MLS GRID
- $889,9003 bd3 ba1.6k sqft2730 N Greenview Ave APT M, Chicago, IL 60614ActiveMLS ID #12707033, Raj Patel, REMAX Legends. MRED as distributed by MLS GRID
- $855,0003 bd3 ba2k sqft626 W Buckingham Pl APT 1E, Chicago, IL 60657NewMLS ID #12705214, Yakov Dvora, Berkshire Hathaway HomeServices Chicago. MRED as distributed by MLS GRID
- $699,0003 bd3 ba2.4k sqft3250 N Washtenaw Ave, Chicago, IL 60618NewMLS ID #12688319, Kathleen Hill, Berkshire Hathaway HomeServices Chicago. MRED as distributed by MLS GRID
- $795,0004 bd3 ba2.2k sqft3427 N Kedzie Ave, Chicago, IL 60618NewMLS ID #12699998, Jennifer Downey Piehl, ABR, Compass. MRED as distributed by MLS GRID
- $615,0002 bd2 ba1.4k sqft2119 N Damen Ave APT 2, Chicago, IL 60647NewMLS ID #12713410, Stefania Campo, Coldwell Banker Realty. MRED as distributed by MLS GRID
- $710,0004 bd3 ba2.5k sqft2505 W Potomac Ave #1W, Chicago, IL 60622NewMLS ID #12711903, Brian J Levitas, Fulton Grace Realty. MRED as distributed by MLS GRID
- $797,0003 bd2 ba2.2k sqft4821 N Damen Ave #4, Chicago, IL 60625ActiveMLS ID #12685601, Anthony Conforti, Chicago Real Estate Resources. MRED as distributed by MLS GRID
- $775,0003 bd3 ba1.8k sqft1437 S Plymouth Ct Unit H, Chicago, IL 60605NewMLS ID #12711361, Cynthia Bauer, RE/MAX Premier. MRED as distributed by MLS GRID
- $579,9003 bd2 ba1.6k sqft2522 W Chicago Ave Suite 4, Chicago, IL 60622NewMLS ID #12711648, Camille Canales, Compass. MRED as distributed by MLS GRID
- $815,0003 bd3 ba2.3k sqft839 S Miller St #1, Chicago, IL 60607ActiveMLS ID #12587792, Terri Buseman, ABR,GRI, RE/MAX Premier. MRED as distributed by MLS GRID
- $439,0003 bd3 ba1.2k sqft3900 N Pine Grove Ave APT 209, Chicago, IL 60613NewMLS ID #12713001, Margaret Baczkowski, @properties Christie's International Real Estate. MRED as distributed by MLS GRID
- $799,0003 bd3 ba1.9k sqft2536 McDaniel Ave #402, Evanston, IL 60201NewMLS ID #12713901, Meredith Schreiber, @properties Christie's International Real Estate. MRED as distributed by MLS GRID
- $725,0004 bd3 ba2.4k sqft2709 N Campbell Ave #1, Chicago, IL 60647ActiveMLS ID #12616629, Anthony Florentino, eXp Realty. MRED as distributed by MLS GRID
