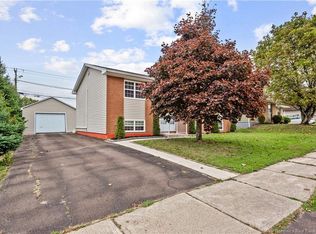
LOCATION ~ DOUBLE GARAGE ~ IN-LAW SUITE! Looking for a home that gives you space, convenience AND options? Welcome to 153 Second Avenue, a well-located raised bungalow close to schools, shopping, public transit, recreation and everyday amenities. With over 2,300 sq. ft. of finished living space, there’s more here than first meets the eye! The main level features hardwood and ceramic flooring, a spacious living room, functional kitchen, 3 bedrooms and a full bath. Downstairs, the fully finished lower level adds even more flexibility with a second kitchen, living room, full bath and non-conforming bedroom—an excellent setup for extended family or potential in-law living. A ductless heat pump provides efficient heating and cooling, while the wood fireplace adds a little extra coziness when winter rolls around. Outside, enjoy the deck, baby barn and an 18' x 28' DETACHED DOUBLE GARAGE—because let’s face it, you can never have too much garage! The paved driveway offers plenty of parking, while the backyard provides room to relax, garden or play. This home offers plenty of room for family, hobbies, storage and everyday life. With so much versatility inside and out, this home can easily adapt to whatever life brings next. Take a look—you may be surprised by just how much 153 Second Avenue has to offer!
For sale
C$288,900
153 2nd Ave, Moncton, NB E1C 7Y3
3beds
2,000sqft
SingleFamily
Built in 1964
650 Square Feet Lot
$-- Zestimate®
C$144/sqft
C$-- HOA
What's special
Hardwood and ceramic flooringFunctional kitchenFully finished lower levelSecond kitchenNon-conforming bedroomBaby barn
- 27 days
- 83
- 13
Zillow last checked:
Listing updated:
Listed by:
Danielle Johnson, Salesperson,
Royal LePage Atlantic Brokerage
Source: New Brunswick Real Estate Board,MLS®#: NB148513
Facts & features
Interior
Bedrooms & bathrooms
- Bedrooms: 3
- Bathrooms: 2
- Full bathrooms: 2
Bedroom
- Level: Main
Bedroom
- Level: Main
Bedroom
- Level: Main
Other
- Level: Main
Other
- Level: Lower
Other
- Level: Lower
Kitchen
- Level: Main
Kitchen
- Level: Lower
Living room
- Level: Main
Living room
- Level: Lower
Heating
- Baseboard, Electric, Fireplace-Wood, Hot Water, Fireplace(s)
Cooling
- Electric, Heat Pump - Ductless
Features
- Central Vacuum, In-Law Floorplan, See Remarks
- Flooring: Ceramic Tile, Laminate
- Basement: Finished
- Has fireplace: Yes
Interior area
- Total structure area: 2,000
- Total interior livable area: 2,000 sqft
- Finished area above ground: 1,000
Property
Parking
- Parking features: Asphalt, Garage
- Garage spaces: 18
- Has uncovered spaces: Yes
- Details: Garage Size(18 X 28)
Features
- Levels: One
Lot
- Size: 650 Square Feet
- Features: Near Public Transit, Recreation Nearby, School(s) Nearby, Shopping Nearby, Under 0.5 Acres
Details
- Parcel number: 00760918
Construction
Type & style
- Home type: SingleFamily
- Architectural style: Bungalow-Raised
Materials
- Vinyl Siding
- Foundation: Concrete
- Roof: Asphalt
Condition
- Year built: 1964
Utilities & green energy
- Sewer: Municipal
- Water: Municipal
Community & HOA
Location
- Region: Moncton
Financial & listing details
- Price per square foot: C$144/sqft
- Annual tax amount: C$3,304
- Date on market: 9/25/2026
- Ownership: Freehold
Price history
Price history is unavailable.
Public tax history
Tax history is unavailable.
Climate risks
Neighborhood: E1C
Nearby schools
GreatSchools rating
No schools nearby
We couldn't find any schools near this home.
Similar homes
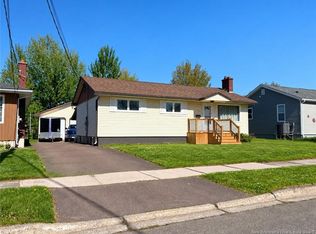
- C$279,9003 bd1 ba1.2k sqft61 McKenzie Ave, Moncton, NB E1C 7Y8For Sale
 MLS ID #NB149996, Shawn Morneault, Salesperson, eXp Realty Brokerage. New Brunswick Real Estate Board
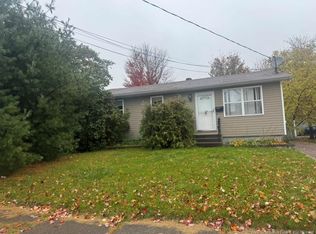
- C$289,9003 bd1 ba1.5k sqft202 McKenzie Ave, Moncton, NB E1C 7Z3For Sale
 MLS ID #NB148469, Bryan Hardy, Salesperson, RE/MAX Quality Real Estate Inc. Brokerage. New Brunswick Real Estate Board
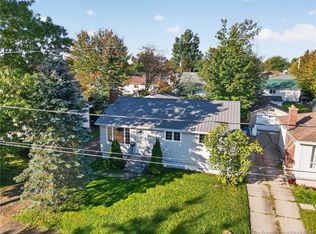
- C$289,9006 bd2 ba1.4k sqft46 Churchill St, Moncton, NB E1C 7H7For Sale
 MLS ID #NB149205, Vicki Kurkowsky, Salesperson, RE/MAX Quality Real Estate Inc. Brokerage. New Brunswick Real Estate Board
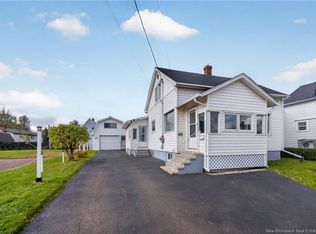
- C$299,9004 bd2 ba2.3k sqft203 McSweeney Ave, Moncton, NB E1C 7E3For Sale
 MLS ID #NB149216, Amy Hiltz, Salesperson, RE/MAX Avante Brokerage. New Brunswick Real Estate Board
