Get ready to be wowed! This home has been stunningly reimagined yet keeps its original old world details. Set back off the road overlooking the ravine this 6 bedroom, 4.5 bath home has it all! Beautiful hardwood floors, amazing new spacious kitchen with gorgeous cabinetry and counters. Light spills into every room: living/dining w/ fireplace, paneled family room and spacious screen porch room. 2.5 car attached garage and new mudroom. Upstairs offers lovely en-suite primary, 4 more bedrooms and 2 full baths and large laundry room. Lower level hangout/workout room, bedroom w/egress window and full bath. New roof and new mechanicals! 1.2 acre lot! Big yard! So charming!
Contingent
$1,495,000
1530 E Standish PLACE, Bayside, WI 53217
6beds
4,056sqft
Single Family Residence
Built in 1956
1.2 Acres Lot
$1,440,900 Zestimate®
$369/sqft
$-- HOA
What's special
New mudroomLarge laundry roomGorgeous cabinetry and countersNew roofBig yardPaneled family roomOriginal old world details
- 5 days
- 691
- 93
Zillow last checked:
Listing updated:
Listed by:
Falk Ruvin Gallagher Team* 414-914-5300,
Keller Williams Milwaukee North Shore
Source: WIREX MLS,MLS#: 1986214 Originating MLS: Metro MLS
Facts & features
Interior
Bedrooms & bathrooms
- Bedrooms: 6
- Bathrooms: 5
- Full bathrooms: 4
- 1/2 bathrooms: 1
Primary bedroom
- Level: Upper
- Area: 240
- Dimensions: 16 x 15
Bedroom 2
- Level: Upper
- Area: 210
- Dimensions: 15 x 14
Bedroom 3
- Level: Upper
- Area: 156
- Dimensions: 13 x 12
Bedroom 4
- Level: Upper
- Area: 170
- Dimensions: 17 x 10
Bedroom 5
- Level: Upper
- Area: 170
- Dimensions: 17 x 10
Bathroom
- Features: Shower on Lower, Tub Only, Master Bedroom Bath: Walk-In Shower, Master Bedroom Bath, Shower Stall
Family room
- Level: Main
- Area: 238
- Dimensions: 17 x 14
Kitchen
- Level: Main
- Area: 204
- Dimensions: 17 x 12
Living room
- Level: Main
- Area: 437
- Dimensions: 23 x 19
Office
- Level: Upper
- Area: 132
- Dimensions: 12 x 11
Heating
- Natural Gas, Forced Air, In-floor, Radiant, Zoned
Cooling
- Central Air
Appliances
- Included: Other
Features
- High Speed Internet, Walk-In Closet(s), Wet Bar, Kitchen Island
- Flooring: Wood
- Basement: 8'+ Ceiling,Finished,Full,Full Size Windows,Sump Pump
Interior area
- Total structure area: 4,056
- Total interior livable area: 4,056 sqft
- Finished area above ground: 2,958
- Finished area below ground: 1,098
Property
Parking
- Total spaces: 2.5
- Parking features: Garage Door Opener, Attached, 2 Car, 1 Space
- Attached garage spaces: 2.5
Features
- Levels: Two
- Stories: 2
- Patio & porch: Patio
Lot
- Size: 1.2 Acres
- Features: Wooded
Details
- Parcel number: 0200115000
- Zoning: Residential
Construction
Type & style
- Home type: SingleFamily
- Architectural style: Colonial
- Property subtype: Single Family Residence
Materials
- Brick, Brick/Stone
Condition
- 21+ Years
- New construction: No
- Year built: 1956
Utilities & green energy
- Sewer: Public Sewer
- Water: Well
- Utilities for property: Cable Available
Community & HOA
Location
- Region: Bayside
- Municipality: Bayside
Financial & listing details
- Price per square foot: $369/sqft
- Tax assessed value: $1,005,900
- Annual tax amount: $20,685
- Date on market: 10/29/2026
- Inclusions: Kitchen Appliances, Microwave, Light Fixtures,
- Exclusions: Seller's Personal Property, Stager's Personal Property, Window Treatments
Estimated market value
$1,440,900
$1.37M - $1.51M
$5,869/mo
Price history
| Date | Event | Price |
|---|---|---|
| 10/31/2026 | Contingent | $1,495,000$369/sqft |
Source:  WIREX MLS #1986214 Report a problem | ||
| 10/29/2026 | Listed for sale | $1,495,000+107.7%$369/sqft |
Source: WIREX MLS #1986214 Report a problem | ||
| 3/16/2026 | Sold | $719,900$177/sqft |
Source: WIREX MLS #1954228 Report a problem | ||
Public tax history
| Year | Property taxes | Tax assessment |
|---|---|---|
| 2025 | $21,048 +13.8% | $957,500 +12.9% |
| 2024 | $18,493 -2.7% | $847,800 |
| 2023 | $19,000 +27% | $847,800 +36% |
| 2022 | $14,959 -9.9% | $623,200 +2.3% |
| 2021 | $16,597 | $609,100 |
| 2020 | $16,597 -1.1% | $609,100 |
| 2019 | $16,780 -1.5% | $609,100 |
| 2018 | $17,043 +6.6% | $609,100 +2.4% |
| 2017 | $15,994 +0.3% | $595,000 +3.2% |
| 2016 | $15,947 +1.2% | $576,300 +2.5% |
| 2015 | $15,751 +4.7% | $562,200 +2.1% |
| 2014 | $15,046 | $550,500 |
Find assessor info on the county website
Monthly payment
Est. payment
Payment breakdown
Explore the cost of this home by adjusting the details. Changes won't be saved.Climate risks
Neighborhood: 53217
Nearby schools
Schools provided by the listing agent
- Elementary: Stormonth
- Middle: Bayside
- High: Nicolet
- District: Fox Point J2
Source: WIREX MLS. This data may not be complete. We recommend contacting the local school district to confirm school assignments for this home.
Similar homes
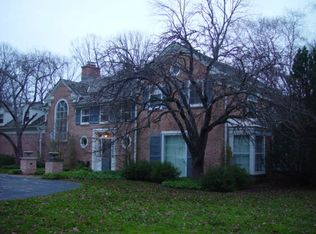
- $1,430,0005 bd5 ba3.7k sqft9505 N Pheasant LANE, River Hills, WI 53217Active
 MLS ID #1985049, Amanda Hughes. WIREX MLS
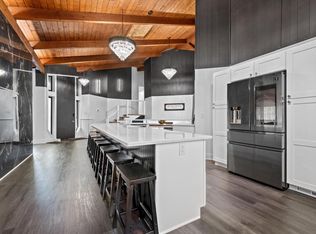
- $1,195,0004 bd3 ba3.5k sqft857 E Glenbrook Rd, Bayside, WI 53217Active
 MLS ID #12783057, Amanda Kuss, Compass Real Estate Wisconsin LLC. MRED as distributed by MLS GRID
- $1,449,9005 bd4 ba5k sqft9931 N Otto ROAD, Mequon, WI 53092Active
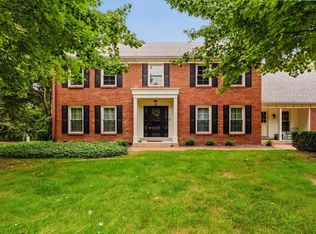 MLS ID #1979856, Brandon Tyler. WIREX MLS
- $899,9004 bd5 ba3.5k sqft9484 N Fairway DRIVE, Bayside, WI 53217Active
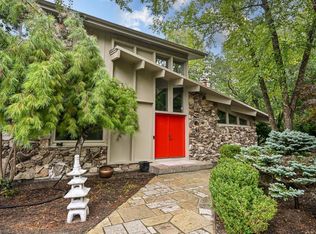 MLS ID #1980920, Shar Borg Team*. WIREX MLS
