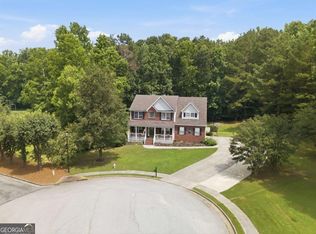
Brick front beauty in swim community conveniently located to freeways, shopping, and eateries. Open spacious floor plan, where everyone can connect with each other. Two story foyer entrance, formal dining and living room PLUS two story family room on main floor and you should check out the size of this kitchen and eat in area, with granite countertops. unfinished daylight basement stubbed and framed for expansion. . 3 generously sized bedrooms in addition to oversized primary suite. Primary bath has dual vanities, garden tub, separate shower, and walk-in closets. 2 car garage with storage closet. All this plus it has a full unfinished basement, use as storage or finish they way you wish all this and a fairly level fenced backyard. Home sits in a community lending opportunity area, purchaser may be able to get better rate with participating lender. Property sold as is
Pending
$399,000
1530 Misty Valley Dr, Lawrenceville, GA 30045
4beds
3,337sqft
:
Get pre-qualified$2,551/mo
Single Family Residence, Residential
Built in 2002
0.42 Acres Lot
$394,800 Zestimate®
$120/sqft
$42/mo HOA
What's special
- 111 days |
- 153 |
- 7 |
Zillow last checked:
Listing updated:
Listed by:
Rhonda Hofer,
Berkshire Hathaway HomeServices Georgia Properties 770-475-0505
Source: FMLS GA,MLS#: 7757365
Facts & features
Interior
Bedrooms & bathrooms
- Bedrooms: 4
- Bathrooms: 3
- Full bathrooms: 2
- 1/2 bathrooms: 1
Rooms
- Room types: Family Room
Primary bedroom
- Features: Oversized Master, Sitting Room
- Level: Oversized Master, Sitting Room
Bedroom
- Features: Oversized Master, Sitting Room
Primary bathroom
- Features: Separate Tub/Shower, Soaking Tub
Dining room
- Features: Separate Dining Room
Kitchen
- Features: Breakfast Bar, Eat-in Kitchen, Keeping Room, Solid Surface Counters
Heating
- Central, Natural Gas
Cooling
- Ceiling Fan(s), Central Air
Appliances
- Included: Dishwasher, Disposal, Gas Water Heater, Microwave, Refrigerator
- Laundry: Mud Room, In Hall
Features
- High Ceilings 9 ft Lower, High Ceilings 9 ft Main, High Ceilings 9 ft Upper, Vaulted Ceiling(s), Walk-In Closet(s)
- Flooring: Carpet, Hardwood, Laminate
- Windows: Double Pane Windows, Insulated Windows
- Basement: Bath/Stubbed,Daylight,Exterior Entry,Full,Interior Entry
- Number of fireplaces: 1
- Fireplace features: Factory Built, Family Room
- Common walls with other units/homes: No Common Walls
Interior area
- Total structure area: 3,337
- Total interior livable area: 3,337 sqft
- Finished area above ground: 2,368
- Finished area below ground: 0
Video & virtual tour
Property
Parking
- Total spaces: 2
- Parking features: Attached, Garage Door Opener, Garage
- Attached garage spaces: 2
Accessibility
- Accessibility features: None
Features
- Levels: Two
- Stories: 2
- Patio & porch: Deck
- Exterior features: Private Yard, No Dock
- Pool features: None
- Spa features: None
- Fencing: Back Yard,Wood
- Has view: Yes
- View description: Other
- Waterfront features: None
- Body of water: None
Lot
- Size: 0.42 Acres
- Features: Level, Private
Details
- Additional structures: None
- Parcel number: R5246 096
- Other equipment: None
- Horse amenities: None
Construction
Type & style
- Home type: SingleFamily
- Architectural style: Traditional
- Property subtype: Single Family Residence, Residential
Materials
- Cement Siding, Brick, Concrete
- Foundation: Block
- Roof: Composition
Condition
- Resale
- New construction: No
- Year built: 2002
Utilities & green energy
- Electric: 220 Volts
- Sewer: Public Sewer
- Water: Public
- Utilities for property: Cable Available, Electricity Available, Natural Gas Available, Sewer Available, Water Available
Green energy
- Energy efficient items: None
- Energy generation: None
Community & HOA
Community
- Features: Homeowners Assoc, Sidewalks
- Security: Smoke Detector(s)
- Subdivision: Creekside Estates
HOA
- Has HOA: Yes
- Services included: Insurance, Reserve Fund, Swim
- HOA fee: $500 annually
Location
- Region: Lawrenceville
Financial & listing details
- Price per square foot: $120/sqft
- Tax assessed value: $496,400
- Annual tax amount: $6,378
- Date on market: 4/22/2026
- Cumulative days on market: 22 days
- Listing terms: Cash,Conventional
- Ownership: Fee Simple
- Electric utility on property: Yes
- Road surface type: Asphalt
Estimated market value
$394,800
$367,000 - $426,000
$2,333/mo
Price history
| Date | Event | Price |
|---|---|---|
| 7/17/2026 | Pending sale | $399,000$120/sqft |
Source:  GAMLS #10738246 Report a problem GAMLS #10738246 Report a problem | ||
| 7/16/2026 | Listed for sale | $399,000$120/sqft |
Source:  FMLS GA #7757365 Report a problem FMLS GA #7757365 Report a problem | ||
| 6/19/2026 | Pending sale | $399,000$120/sqft |
Source: GAMLS #10738246 Report a problem | ||
| 5/6/2026 | Listed for sale | $399,000$120/sqft |
Source: GAMLS #10738246 Report a problem | ||
| 4/28/2026 | Pending sale | $399,000$120/sqft |
Source: GAMLS #10738246 Report a problem | ||
| 4/22/2026 | Listed for sale | $399,000+6.4%$120/sqft |
Source: GAMLS #10738246 Report a problem | ||
| 10/28/2022 | Sold | $375,000-1.3%$112/sqft |
Source: FMLS GA #7085322 Report a problem | ||
| 9/29/2022 | Pending sale | $379,900$114/sqft |
Source: GAMLS #10079119 Report a problem | ||
| 9/14/2022 | Price change | $379,900-5%$114/sqft |
Source: GAMLS #20058851 Report a problem | ||
| 8/16/2022 | Listed for sale | $399,900$120/sqft |
Source: GAMLS #10079119 Report a problem | ||
| 8/9/2022 | Pending sale | $399,900$120/sqft |
Source: GAMLS #10079119 Report a problem | ||
| 8/6/2022 | Listed for sale | $399,900$120/sqft |
Source: GAMLS #10079119 Report a problem | ||
| 7/28/2022 | Pending sale | $399,900$120/sqft |
Source: GAMLS #20058851 Report a problem | ||
| 7/18/2022 | Listed for sale | $399,900+198.4%$120/sqft |
Source: GAMLS #20058851 Report a problem | ||
| 5/9/2015 | Listing removed | $1,402 |
Source: INVITATION HOMES #07449758 Report a problem | ||
| 4/25/2015 | Listed for rent | $1,402 |
Source: Invitation Homes Report a problem | ||
| 4/7/2015 | Sold | $134,000-33%$40/sqft |
Source: Public Record Report a problem | ||
| 4/23/2014 | Listing removed | $200,000$60/sqft |
Source: Realty World-New Solutions Realty #5254495 Report a problem | ||
| 4/8/2014 | Price change | $200,000-4.8%$60/sqft |
Source: Realty World-New Solutions Realty #07226244 Report a problem | ||
| 3/11/2014 | Price change | $210,000-0.9%$63/sqft |
Source: Realty World-New Solutions Realty #5254495 Report a problem | ||
| 3/8/2014 | Pending sale | $212,000$64/sqft |
Source: REALTY WORLD-NEW SOLUTIONS RL #07226244 Report a problem | ||
| 3/8/2014 | Price change | $212,000-1.4%$64/sqft |
Source: REALTY WORLD-NEW SOLUTIONS RL #07226244 Report a problem | ||
| 3/1/2014 | Price change | $215,000+126.3%$64/sqft |
Source: Realty World-New Solutions Realty #5254495 Report a problem | ||
| 2/25/2014 | Price change | $95,000+258.5%$28/sqft |
Source: Auction.com Report a problem | ||
| 2/11/2014 | Listed for sale | -- |
Source: Auction.com Report a problem | ||
| 2/5/2008 | Sold | $26,500-87.4%$8/sqft |
Source: Public Record Report a problem | ||
| 11/13/2002 | Sold | $210,000$63/sqft |
Source: Public Record Report a problem | ||
Public tax history
| Year | Property taxes | Tax assessment |
|---|---|---|
| 2025 | $6,377 +12.4% | $198,560 +26.5% |
| 2024 | $5,674 -1.3% | $156,920 +4.6% |
| 2023 | $5,751 +32.9% | $150,000 +35.5% |
| 2022 | $4,326 -1.1% | $110,720 |
| 2021 | $4,376 +29.4% | $110,720 |
| 2020 | $3,383 +3.9% | $110,720 +33.9% |
| 2019 | $3,257 | $82,680 |
| 2018 | $3,257 +44.3% | $82,680 +54.3% |
| 2016 | $2,256 -18.2% | $53,600 -28.9% |
| 2015 | $2,757 | $75,360 |
| 2014 | $2,757 +30.1% | $75,360 +37.4% |
| 2013 | $2,119 | $54,840 -6.5% |
| 2012 | -- | $58,680 -15.5% |
| 2011 | -- | $69,440 -3.6% |
| 2010 | -- | $72,000 -8.7% |
| 2009 | -- | $78,840 -1.3% |
| 2007 | -- | $79,840 |
| 2006 | -- | $79,840 |
| 2005 | -- | $79,840 |
| 2004 | -- | $79,840 |
| 2003 | $2,690 +360.5% | $79,840 +390.4% |
| 2002 | $584 -0.8% | $16,280 |
| 2001 | $589 | $16,280 |
Find assessor info on the county website
Monthly payment
Est. payment
Payment breakdown
Explore the cost of this home by adjusting the details. Changes won't be saved.Climate risks
Neighborhood: 30045
Nearby schools
GreatSchools rating
- 6/10Alcova Elementary SchoolGrades: PK-5Distance: 1.1 mi
- 8/10Dacula Middle SchoolGrades: 6-8Distance: 2.7 mi
- 6/10Dacula High SchoolGrades: 9-12Distance: 2.5 mi
Schools provided by the listing agent
- Elementary: Alcova
- Middle: Dacula
- High: Dacula
Source: FMLS GA. This data may not be complete. We recommend contacting the local school district to confirm school assignments for this home.
- $407,3004 bd3 ba2.5k sqft1540 Misty Valley Dr, Lawrenceville, GA 30045Off Market
- $364,1003 bd2 ba2.5k sqft1705 Campbell Ives Dr, Lawrenceville, GA 30045Off Market
- $445,8004 bd3 ba3.1k sqft1107 Misty Valley Ct, Lawrenceville, GA 30045Off Market
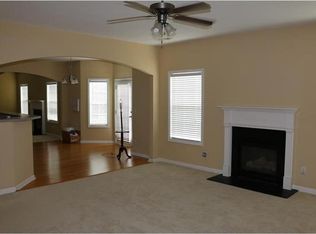
- $425,4004 bd4 ba2.8k sqft1550 Misty Valley Dr #3, Lawrenceville, GA 30045Off Market
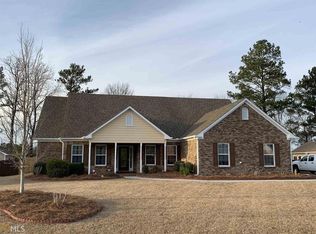
- $452,0004 bd4 ba2.8k sqft1550 Misty Valley Dr, Lawrenceville, GA 30045Sold
- $378,6004 bd3 ba2.5k sqft1715 Campbell Ives Dr, Lawrenceville, GA 30045Off Market
- $384,4004 bd3 ba2.4k sqft1541 Misty Valley Dr, Lawrenceville, GA 30045Off Market
- $475,6004 bd3 ba3.3k sqft1117 Misty Valley Ct, Lawrenceville, GA 30045Off Market
A local agent can set up tours, give advice and negotiate with sellers.
Similar homes
- $409,9004 bd3 ba3.2k sqft855 Tibwin Pl, Lawrenceville, GA 30045Active
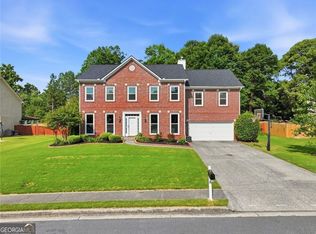
 MLS ID #10795313, Beverly Hart, BHHS Georgia Properties. GAMLS
 - $424,9003 bd3 ba3k sqft860 Scenic Lake Dr, Lawrenceville, GA 30045Active
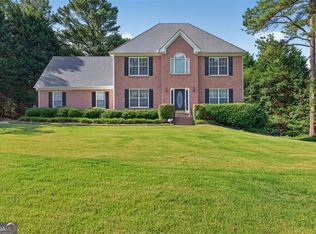 MLS ID #10792565, Alyssa Douglas, GA Realty LLC. GAMLS
 - $404,0004 bd3 ba2.1k sqft1192 Apalachee Run Trl, Dacula, GA 30019Active
 MLS ID #10815445, Jenneisha Parker, Hester Group, REALTORS. GAMLS
 - $419,0004 bd3 ba2.7k sqft2758 Harbins Bend Ln, Dacula, GA 30019Closed
 MLS ID #10791691, Kim R Dontje, eXp Realty. GAMLS
 - $395,0004 bd3 ba2.5k sqft1082 Eastmill Cv, Dacula, GA 30019For Sale
 MLS ID #7790687, My Tran, Virtual Properties Realty.com. FMLS GA
 - $365,7004 bd2 ba2.1k sqft2506 Sky Valley Dr, Dacula, GA 30019Off Market
- $415,0005 bd3 ba3.7k sqft458 Padens Valley Ct, Lawrenceville, GA 30044ActiveMLS ID #10820188, Joe Huggins, Orchard Brokerage, LLC. GAMLS
- $415,0003 bd2 ba2.3k sqft682 Fairmont Park Dr, Dacula, GA 30019ClosedMLS ID #10755991, Stephen Wilber, Virtual Properties Realty.com. GAMLS
- $475,0006 bd5 ba4.4k sqft1010 Chapel Hill Dr, Lawrenceville, GA 30045ActiveMLS ID #10756515, Mark Spain, Mark Spain Real Estate. GAMLS
- $379,9003 bd2 ba1.9k sqft1456 Scholar Dr, Lawrenceville, GA 30044For SaleMLS ID #7816759, Rolland Shelton, Porchlight Property Advisors, LLC. FMLS GA
- $455,9005 bd4 ba4.1k sqft650 River Cove Dr NE, Dacula, GA 30019Active Under ContractMLS ID #10704126, Stephanie Callazo Salas, eXp Realty. GAMLS
- $414,1004 bd2 ba2.5k sqft3662 Bay Cove Ct, Loganville, GA 30052Off Market
- $410,0004 bd3 ba3.3k sqft3382 Summit Glen Dr, Loganville, GA 30052ActiveMLS ID #10808967, Lizbeth Cuevas, Harry Norman Realtors. GAMLS
- $442,1005 bd3 ba3.2k sqft2128 Cluster Ln, Grayson, GA 30017Off Market
- $450,0004 bd3 ba4k sqft3190 Lakecrest Dr, Dacula, GA 30019Active Under ContractMLS ID #10799760, Kaitlyn Denninger, Hester Group, REALTORS. GAMLS
- $392,5004 bd3 ba2.2k sqft788 Flowers Xing, Lawrenceville, GA 30044Off Market
- $405,0003 bd2 ba2.2k sqft4838 Netherlands Pl, Flowery Branch, GA 30542ActiveMLS ID #10822693, Esmeralda Del Toro, Virtual Properties Realty.com. GAMLS
- $429,0004 bd3 ba2.5k sqft2615 Hamilton Parc Ln, Buford, GA 30519For SaleMLS ID #7787105, Andy Do, Dream Homes Realty Atlanta, LLC. FMLS GA
- $398,400-- bd2 ba2k sqft1504 Cedar Creek Dr, Loganville, GA 30052Off Market
- $339,0004 bd3 ba1.8k sqft1027 Grenier Ter, Lawrenceville, GA 30045For SaleMLS ID #7764529, Damein Armstrong, Century 21 Connect Realty. FMLS GA
