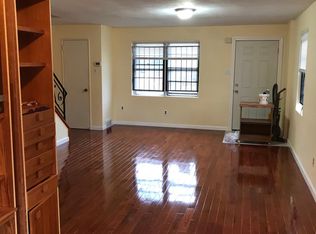
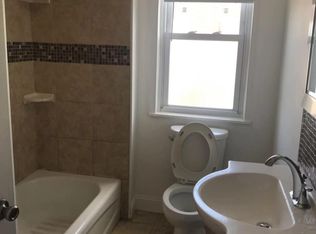
Step into this spacious end-unit brick home offering a blend of comfort, functionality, and outdoor space. The inviting living area is bathed in natural light, featuring hardwood floors and an open-concept design that seamlessly connects to the dining area—ideal for entertaining. The kitchen is equipped with ample cabinet storage, modern appliances, and direct access to the large fenced-in backyard, perfect for outdoor activities. Upstairs, three well-sized bedrooms offer ample closet space, while the full bathroom provides a classic layout with room for updates. The full basement adds valuable storage and laundry space, with potential for additional living or recreational use. Conveniently located near shopping, dining, and major transit routes, this home provides easy access to Center City, business and cultural hubs, and everything Philadelphia has to offer. Don’t miss this incredible opportunity—schedule your showing today! Photos are from previous listing.
Pending
Price increase: $25.1K (7/15)
$275,000
1530 N 10th St APT D, Philadelphia, PA 19122
3beds
1,178sqft
Townhouse
Built in 1965
1,644 Square Feet Lot
$271,300 Zestimate®
$233/sqft
$-- HOA
What's special
Modern appliancesLarge fenced-in backyardSpacious end-unit brick homeBathed in natural lightThree well-sized bedroomsOpen-concept designHardwood floors
- 99 days
- 18
- 0
Zillow last checked:
Listing updated:
Listed by:
Carlos Masip 267-456-0448,
KW Empower 215-627-3500,
Listing Team: The Mike Mccann Team
Source: Bright MLS,MLS#: PAPH2640128
Facts & features
Interior
Bedrooms & bathrooms
- Bedrooms: 3
- Bathrooms: 1
- Full bathrooms: 1
- Main level bathrooms: 1
- Main level bedrooms: 3
Basement
- Area: 0
Heating
- Forced Air, Natural Gas
Cooling
- Central Air, Electric
Appliances
- Included: Gas Water Heater
- Laundry: Has Laundry
Features
- Basement: Unfinished
- Has fireplace: No
Interior area
- Total structure area: 1,178
- Total interior livable area: 1,178 sqft
- Finished area above ground: 1,178
- Finished area below ground: 0
Property
Parking
- Parking features: None
Accessibility
- Accessibility features: None
Features
- Levels: Two
- Stories: 2
- Pool features: None
Lot
- Size: 1,644 Square Feet
- Dimensions: 89.00 x 18.00
Details
- Additional structures: Above Grade, Below Grade
- Parcel number: 202186626
- Zoning: RESIDENTIAL
- Special conditions: Standard
Construction
Type & style
- Home type: Townhouse
- Architectural style: AirLite
- Property subtype: Townhouse
Materials
- Masonry
- Foundation: Brick/Mortar
Condition
- New construction: No
- Year built: 1965
Utilities & green energy
- Sewer: Public Sewer
- Water: Public
Community & HOA
Community
- Subdivision: Yorktown
HOA
- Has HOA: No
Location
- Region: Philadelphia
- Municipality: PHILADELPHIA
Financial & listing details
- Price per square foot: $233/sqft
- Tax assessed value: $289,000
- Annual tax amount: $4,045
- Date on market: 6/23/2026
- Listing agreement: Exclusive Right To Sell
- Ownership: Fee Simple
Estimated market value
$271,300
$258,000 - $285,000
$2,004/mo
Price history
| Date | Event | Price |
|---|---|---|
| 7/17/2026 | Pending sale | $275,000$233/sqft |
Source:  Bright MLS #PAPH2640128 Report a problem Bright MLS #PAPH2640128 Report a problem | ||
| 7/15/2026 | Price change | $275,000+10%$233/sqft |
Source: Bright MLS #PAPH2640128 Report a problem | ||
| 6/23/2026 | Listed for sale | $249,900-5.7%$212/sqft |
Source: Bright MLS #PAPH2640128 Report a problem | ||
| 10/8/2025 | Listing removed | $265,000$225/sqft |
Source: Bright MLS #PAPH2457378 Report a problem | ||
| 5/12/2025 | Price change | $265,000-7%$225/sqft |
Source: Bright MLS #PAPH2457378 Report a problem | ||
| 4/12/2025 | Price change | $285,000-4.7%$242/sqft |
Source: Bright MLS #PAPH2457378 Report a problem | ||
| 3/14/2025 | Listed for sale | $299,000+62.9%$254/sqft |
Source: Bright MLS #PAPH2457378 Report a problem | ||
| 10/17/2016 | Sold | $183,500+162.1%$156/sqft |
Source: Agent Provided Report a problem | ||
| 8/5/2010 | Sold | $70,000$59/sqft |
Source: Public Record Report a problem | ||
Public tax history
| Year | Property taxes | Tax assessment |
|---|---|---|
| 2025 | $4,045 +23.9% | $289,000 +23.9% |
| 2024 | $3,264 | $233,200 |
| 2023 | $3,264 +47.5% | $233,200 |
| 2022 | $2,213 | -- |
| 2021 | $2,213 -0.8% | -- |
| 2018 | $2,230 +33.5% | -- |
| 2017 | $1,670 +52% | -- |
| 2016 | $1,099 | -- |
| 2015 | $1,099 | -- |
| 2014 | $1,099 +4.5% | $108,500 +1146.6% |
| 2012 | $1,052 | $8,704 |
| 2011 | -- | $8,704 |
| 2010 | -- | $8,704 |
| 2009 | -- | $8,704 |
| 2008 | -- | $8,704 |
| 2007 | -- | $8,704 +7.5% |
| 2006 | -- | $8,096 |
| 2005 | -- | $8,096 |
| 2004 | -- | $8,096 |
| 2003 | -- | $8,096 |
| 2002 | -- | $8,096 +10% |
| 2000 | -- | $7,360 |
| 1999 | -- | $7,360 |
Find assessor info on the county website
Monthly payment
Est. payment
Payment breakdown
Explore the cost of this home by adjusting the details. Changes won't be saved.Climate risks
Neighborhood: Yorktown
Nearby schools
Schools provided by the listing agent
- District: The School District Of Philadelphia
Source: Bright MLS. This data may not be complete. We recommend contacting the local school district to confirm school assignments for this home.
- $236,3003 bd2 ba1.1k sqft1530 N 10th St APT A, Philadelphia, PA 19122Off Market
- $281,1003 bd2 ba1.7k sqft1530 N 10th St APT B, Philadelphia, PA 19122Off Market
- $189,4003 bd1 ba1.1k sqft1530 N 10th St APT C, Philadelphia, PA 19122Off Market
- $262,600-- bd-- ba1.1k sqft1516 N 10th St, Philadelphia, PA 19122Sold
Similar homes
- $269,9003 bd1 ba1k sqft2319 S Bouvier St, Philadelphia, PA 19145For Sale
 MLS ID #PAPH2671140, Mr. Michael Giangiordano SR., Century 21 Forrester Real Estate. Bright MLS
 - $325,0004 bd2 ba1.3k sqft566 Martin St, Philadelphia, PA 19128For Sale
 MLS ID #PAPH2675910, Lynn Seeburger, BHHS Fox & Roach Wayne-Devon. Bright MLS
 - $259,9003 bd2 ba1.4k sqft6617 W Girard Ave, Philadelphia, PA 19151For Sale
 MLS ID #PAPH2668552, Mr. Michael A Giangiordano II, Century 21 Forrester Real Estate. Bright MLS
 - $250,0003 bd2 ba1.3k sqft2559 E Ann St, Philadelphia, PA 19134For Sale
 MLS ID #PAPH2668656, Bob Mika, Compass RE. Bright MLS
 - $289,9003 bd2 ba1.1k sqft1033 Daly St, Philadelphia, PA 19148For SaleMLS ID #PAPH2659692, Luna Ge, Canaan Realty Services INC. Bright MLS
- $279,0003 bd1 ba1.2k sqft6019 Ross St, Philadelphia, PA 19144For SaleMLS ID #PAPH2662388, Isis Toledo Rosas, Keller Williams Realty - Moorestown. Bright MLS
- $285,0004 bd3 ba1.1k sqft6606 Jackson St, Philadelphia, PA 19135For SaleMLS ID #PAPH2672682, Mr. AMINE AOUAM JR., Realty Mark Associates. Bright MLS
- $275,2003 bd2 ba1.1k sqft2237 Knorr St, Philadelphia, PA 19149For SaleMLS ID #PAPH2640216, Raquel Kivelier, Keller Williams Real Estate Tri-County. Bright MLS
- $240,0003 bd1 ba1.1k sqft1810 S Dover St, Philadelphia, PA 19145For SaleMLS ID #PAPH2665928, Joe McCarthy, McCarthy Real Estate. Bright MLS
- $295,0003 bd2 ba1.2k sqft2633 Sorento Rd, Philadelphia, PA 19131For SaleMLS ID #PAPH2661270, Michael Cohen, KW Empower. Bright MLS
- $150,0003 bd2 ba908 sqft2106 N Orianna St, Philadelphia, PA 19122For SaleMLS ID #PAPH2631432, Natalia Onendia, Opus Elite Real Estate of NJ, LLC. Bright MLS
- $241,0003 bd2 ba1.5k sqft1653 W Mentor St, Philadelphia, PA 19141For SaleMLS ID #PAPH2648904, Dawn Wilson, Real of Pennsylvania. Bright MLS
- $245,0003 bd2 ba1.6k sqft2407 N Marshall St, Philadelphia, PA 19133For SaleMLS ID #PAPH2641452, Carson Merine, Keller Williams Main Line. Bright MLS
- $250,0003 bd3 ba1.7k sqft2241 N 8th St, Philadelphia, PA 19133For SaleMLS ID #PAPH2544986, Eli Qarkaxhia, Compass RE. Bright MLS
- $269,9993 bd2 ba1.1k sqft3269 Holme Ave, Philadelphia, PA 19114For SaleMLS ID #PAPH2655698, Jennifer Higgins, RE/MAX One Realty. Bright MLS
- $319,9004 bd3 ba1.4k sqft3252 Cottman Ave, Philadelphia, PA 19149For SaleMLS ID #PAPH2674708, Phong Lam, Century 21 Advantage Gold-South Philadelphia. Bright MLS
- $225,0003 bd2 ba1.1k sqft1179 Dorset St, Philadelphia, PA 19150For SaleMLS ID #PAPH2670778, Dmytro Goldenberg, PA Realty Inc. Bright MLS
- $227,0003 bd2 ba1.2k sqft5415 SE Hawthorne St, Philadelphia, PA 19124For SaleMLS ID #PAPH2637710, Hazel Martin, Long & Foster Real Estate, Inc.. Bright MLS
- $279,9003 bd2 ba1.7k sqft5029 Akron St, Philadelphia, PA 19124For SaleMLS ID #PAPH2655780, Dan Pizzi, NextHome Brandywine. Bright MLS
- $275,0003 bd3 ba1.2k sqft4735 Loring St, Philadelphia, PA 19136For SaleMLS ID #PAPH2671284, Stacy Sanseverino, KW Empower. Bright MLS
