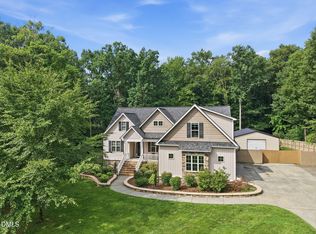
This beautiful custom built home combines elegance with convenience and functionality within a gated community. That perfect rocking chair front porch welcomes you into an inviting, functional open floor plan. The first floor features a private office with plenty of natural light, a formal dining room and an expansive kitchen. The gourmet kitchen boasts stainless steel appliances, including a gas cooktop, along with a beverage fridge at the wet bar. With both formal dining and space for an eat in kitchen, there's room for every occasion. The first floor owner's suite is tucked away and offers a double tray ceiling, a spacious ensuite bath, a dreamy walk-in closet, and private access to the incredible screened in back porch. Upstairs, you'll find two additional bedrooms, a bonus/media room, two full baths, and walk-in attic storage. The true highlight of this home is the 2,190 sqft basement. With a private exterior entrance and framing and bathroom plumbing rough-in already complete, this space offers endless possibilities. A secondary living area, a future in-law suite, or whatever fits your needs. Outside, enjoy the private screened in porch overlooking the fully fenced backyard. A brand new concrete patio is perfect for outdoor entertaining, and the septic layout is conveniently placed to allow for future pool installation. Minutes away from Falls Lake! This home offers the full package of potential. Don't miss it!
For sale
$899,900
1530 Raven Wood Drive, Creedmoor, NC 27522
0beds
3,351sqft
Single Family Residence
Built in 2008
1.15 Acres Lot
$858,300 Zestimate®
$269/sqft
$58/mo HOA
What's special
Rocking chair front porchGourmet kitchenExpansive kitchenFully fenced backyardPrivate screened in porchGas cooktopWalk-in attic storage
- 31 days |
- 408 |
- 18 |
Zillow last checked:
Listing updated:
Listed by:
Sarah Houck 919-440-9498,
EXP Realty LLC - C
Source: Hive MLS,MLS#: 100592308 Originating MLS: Johnston County Association of REALTORS
Originating MLS: Johnston County Association of REALTORSFacts & features
Interior
Bedrooms & bathrooms
- Bedrooms: 0
- Bathrooms: 4
- Full bathrooms: 3
- 1/2 bathrooms: 1
Rooms
- Room types: Master Bedroom, Other, Dining Room, Breakfast Room, Laundry, Bedroom 2, Bedroom 3, Bonus Room, Office, Living Room
Primary bedroom
- Level: Main
- Dimensions: 163 x 153
Bedroom 2
- Level: Second
- Dimensions: 164 x 118
Bedroom 3
- Level: Second
- Dimensions: 14 x 12
Bonus room
- Level: Second
- Dimensions: 108 x 133
Breakfast room
- Level: Main
- Dimensions: 8 x 15
Dining room
- Level: Main
- Dimensions: 154 x 12
Kitchen
- Level: Main
- Dimensions: 172 x 115
Laundry
- Level: Main
- Dimensions: 8 x 74
Living room
- Level: Main
- Dimensions: 18 x 178
Office
- Level: Main
- Dimensions: 148 x 124
Other
- Description: Foyer
- Level: Main
- Dimensions: 77 x 133
Other
- Description: Mud Room
- Level: Main
- Dimensions: 53 x 89
Heating
- Propane, Electric, Forced Air
Cooling
- Central Air
Appliances
- Included: Mini Refrigerator, Built-In Microwave, Built-In Electric Oven, Dishwasher, Cooktop
Features
- Master Downstairs, Central Vacuum, Walk-in Closet(s), Tray Ceiling(s), High Ceilings, Entrance Foyer, Mud Room, Kitchen Island, Ceiling Fan(s), Pantry, Walk-in Shower, Wet Bar, Basement, Blinds/Shades, Gas Log, Surround Sound, Walk-In Closet(s)
- Flooring: Carpet, Tile, Hardwood
- Basement: Exterior Entry,Unfinished,Full,Interior Entry,Walk-Out Access
- Attic: Walk-In
- Number of fireplaces: 1
- Fireplace features: Gas Log
Interior area
- Total structure area: 3,351
- Total interior livable area: 3,351 sqft
Property
Parking
- Total spaces: 3
- Parking features: Garage Faces Side
- Attached garage spaces: 3
Features
- Levels: Two
- Patio & porch: Deck, Screened, Front Porch, Rear Porch
- Fencing: Back Yard,Wood
- Has view: Yes
- View description: See Remarks
- Frontage type: See Remarks
Lot
- Size: 1.15 Acres
- Dimensions: 156 x 323 x 150 x 325
Details
- Parcel number: 087504409646
- Zoning: Residential
- Special conditions: Standard
Construction
Type & style
- Home type: SingleFamily
- Property subtype: Single Family Residence
Materials
- Stone, Fiber Cement, Wood Frame
- Foundation: Other
- Roof: Shingle
Condition
- New construction: No
- Year built: 2008
Utilities & green energy
- Sewer: Septic Tank
- Water: Well
- Utilities for property: Other
Community & HOA
Community
- Subdivision: Other
HOA
- Has HOA: Yes
- Amenities included: Management
- HOA fee: $700 annually
- HOA name: Raven Wood HOA
Location
- Region: Creedmoor
Financial & listing details
- Price per square foot: $269/sqft
- Tax assessed value: $659,517
- Annual tax amount: $4,647
- Date on market: 7/29/2026
- Cumulative days on market: 31 days
- Listing agreement: Exclusive Right To Sell
- Listing terms: Cash,Conventional,FHA,VA Loan
Estimated market value
$858,300
$815,000 - $901,000
$3,435/mo
Price history
| Date | Event | Price |
|---|---|---|
| 7/29/2026 | Listed for sale | $899,900+73.1%$269/sqft |
Source:  Doorify MLS #10183062 Report a problem Doorify MLS #10183062 Report a problem | ||
| 5/18/2026 | Listing removed | $3,500$1/sqft |
Source: Zillow Rentals Report a problem | ||
| 4/30/2026 | Listed for rent | $3,500$1/sqft |
Source: Zillow Rentals Report a problem | ||
| 2/18/2021 | Sold | $520,000$155/sqft |
Source: Doorify MLS #2354391 Report a problem | ||
| 2/8/2021 | Pending sale | $520,000$155/sqft |
Source:  Keller Williams #2354391 Report a problem Keller Williams #2354391 Report a problem | ||
| 1/31/2021 | Listing removed | -- |
Source: Keller Williams Report a problem | ||
| 1/14/2021 | Pending sale | $520,000$155/sqft |
Source: Keller Williams #2354391 Report a problem | ||
| 12/23/2020 | Contingent | $520,000$155/sqft |
Source:  Keller Williams via MLS #2354391 Report a problem Keller Williams via MLS #2354391 Report a problem | ||
| 12/21/2020 | Pending sale | $520,000$155/sqft |
Source: Keller Williams Realty #2354391 Report a problem | ||
| 12/17/2020 | Listed for sale | $520,000$155/sqft |
Source: Keller Williams Raleigh #2354391 Report a problem | ||
| 12/8/2020 | Pending sale | $520,000-1.9%$155/sqft |
Source: Keller Williams Realty #2354391 Report a problem | ||
| 10/20/2020 | Price change | $530,000-1.9%$158/sqft |
Source: Keller Williams Realty #2354391 Report a problem | ||
| 6/4/2020 | Listed for sale | $540,000+2.9%$161/sqft |
Source: Keller Williams Realty #2321199 Report a problem | ||
| 3/19/2019 | Listing removed | $525,000$157/sqft |
Source: Mark Spain Real Estate #2218657 Report a problem | ||
| 10/9/2018 | Listed for sale | $525,000+41.9%$157/sqft |
Source: Mark Spain Real Estate #2218657 Report a problem | ||
| 5/6/2009 | Sold | $370,000$110/sqft |
Source: Public Record Report a problem | ||
Public tax history
| Year | Property taxes | Tax assessment |
|---|---|---|
| 2025 | $4,708 +0.2% | $659,517 |
| 2024 | $4,698 +20.8% | $659,517 +54.8% |
| 2023 | $3,889 +0.3% | $426,068 |
| 2022 | $3,878 +7.2% | $426,068 |
| 2021 | $3,617 | $426,068 |
| 2020 | $3,617 | $426,068 |
| 2019 | $3,617 -1.8% | $426,068 |
| 2018 | $3,683 +9.8% | $426,068 +15.4% |
| 2016 | $3,353 | $369,233 |
| 2015 | $3,353 +6% | $369,233 |
| 2014 | $3,164 | $369,233 |
| 2013 | $3,164 | $369,233 |
| 2012 | -- | $369,233 |
| 2011 | -- | $369,233 |
| 2010 | -- | $369,233 +94.2% |
| 2009 | -- | $190,153 |
Find assessor info on the county website
Monthly payment
Est. payment
Payment breakdown
Explore the cost of this home by adjusting the details. Changes won't be saved.Climate risks
Neighborhood: 27522
Getting around
0 / 100
Car-DependentNearby schools
GreatSchools rating
- NACreedmoor ElementaryGrades: PK-5Distance: 4.5 mi
- 6/10Butner-Stem MiddleGrades: 6-8Distance: 3.7 mi
- 4/10South Granville High SchoolGrades: 9-12Distance: 4.7 mi
Schools provided by the listing agent
- Middle: G.C. Hawley Middle School
- High: South Granville High School
Source: Hive MLS. This data may not be complete. We recommend contacting the local school district to confirm school assignments for this home.
- $748,6004 bd5 ba4.1k sqft1534 Raven Wood Dr, Creedmoor, NC 27522Off Market

- $595,7004 bd4 ba2.7k sqft8 Raven Woods Drive, Creedmoor, NC 27713Off Market
- $667,0004 bd4 ba3.8k sqft1537 Raven Wood Dr, Creedmoor, NC 27522Off Market

- $574,0001.14 acres1535 Raven Wood Dr, Creedmoor, NC 27522Off Market
- $818,1003 bd4 ba3.8k sqft1538 Raven Wood Dr, Creedmoor, NC 27522Off Market
- $592,4003 bd2 ba2.8k sqft1539 Raven Wood Dr, Creedmoor, NC 27522Off Market
- $310,9733 bd3 ba2.7k sqft1539 Ravenwoods Dr, Creedmoor, NC --Off Market
- $619,8003 bd3 ba3.4k sqft1541 Raven Wood Dr, Creedmoor, NC 27522Off Market
A local agent can set up tours, give advice and negotiate with sellers.
Similar homes
- $875,0003 bd5 ba3.7k sqft2609 Lissa Jon Ct, Raleigh, NC 27614For Sale

 MLS ID #10184812, Angie Cole. Doorify MLS
 - $843,0003 bd3 ba3.1k sqftLennar Carolinas, Durham, NC 27712For Sale
 MLS ID #10187754, Stephanie King. Doorify MLS
 - $697,5003 bd4 ba3.4k sqft1096 Buggy Ln, Stem, NC 27581For Sale
 MLS ID #10185011, Leigh Roberts. Doorify MLS
 - $875,0003 bd4 ba4k sqft904 Stonecutter Ct, Raleigh, NC 27614For Sale
 MLS ID #10147310, Brian Brenner. Doorify MLS
 - $950,0003 bd4 ba2.9k sqft3529 Burlington Mills Rd, Wake Forest, NC 27587For SaleMLS ID #10163661, Leigh Ann Sterner. Doorify MLS
- $550,0003 bd3 ba2.8k sqft30 Winchester Ct, Youngsville, NC 27596For SaleMLS ID #10188541, Jennifer Smith. Doorify MLS
- $880,0003 bd4 ba4.3k sqft9113 Mission Hills Ct, Raleigh, NC 27617For SaleMLS ID #10165453, Malin Larsson. Doorify MLS
- $579,9003 bd3 ba3.2k sqft1708 Ripple Ct, Franklinton, NC 27525For SaleMLS ID #10186472, Rebecca Fisher. Doorify MLS
- $827,0003 bd2 ba1.9k sqft8608 Caswell Ct, Raleigh, NC 27613For SaleMLS ID #10183704, Andrea H Reeves. Doorify MLS
- $549,9993 bd3 ba2.6k sqft104 Light Falls Dr, Wake Forest, NC 27587For SaleMLS ID #10175797, Richard Brandon Hiatt. Doorify MLS
- $749,2703 bd3 ba3.2k sqft8497 Falkirk Ridge Ct, Wake Forest, NC 27587For SaleMLS ID #10160374, Casey Pendry. Doorify MLS
- $739,0003 bd3 ba2.7k sqft9159 Palm Bay Cir, Raleigh, NC 27617For SaleMLS ID #10179232, Tamara Lynn Edwards. Doorify MLS
- $725,0003 bd3 ba2.8k sqft600 Brittany Bay E, Raleigh, NC 27614For SaleMLS ID #10180597, Mike Joseph. Doorify MLS
- $505,0003 bd2 ba2.4k sqft2117 Olde Brassfield Ln, Franklinton, NC 27525For SaleMLS ID #10181774, Josh Philpott. Doorify MLS
- $639,9003 bd3 ba2.6k sqft11800 Doc Arnold Dr, Raleigh, NC 27614For SaleMLS ID #10174766, Emily J DeVita. Doorify MLS
- $515,0003 bd3 ba2.2k sqft1750 River Club Way, Franklinton, NC 27525For SaleMLS ID #10179660, Amy Gretenstein. Doorify MLS
- $765,0003 bd2 ba2.2k sqft1609 Hasentree Villa Ln, Wake Forest, NC 27587For SaleMLS ID #10182839, Aimee Anderson. Doorify MLS
- $599,0003 bd3 ba3k sqft8716 Carradale Ct, Wake Forest, NC 27587For SaleMLS ID #10169178, Kris Kiegiel. Doorify MLS
- $450,0003 bd3 ba2k sqft265 Sorrel Dr, Franklinton, NC 27525For SaleMLS ID #10185705, Meredith Hilbert. Doorify MLS
- $525,0003 bd3 ba2.9k sqft916 Conifer Forest Ln, Wake Forest, NC 27587For SaleMLS ID #10189221, Kevin Starkey. Doorify MLS
