Welcome to Lakeway, where comfort meets the charm of Hill Country living. This thoughtfully designed home features a spacious, light-filled layout with inviting living areas perfect for both everyday life and entertaining. The kitchen is as functional as it is stylish, offering abundant cabinetry, high-end appliances, and a seamless flow into the dining and living spaces. Each generously sized bedroom includes its own private bathroom, providing exceptional comfort and privacy for family and guests alike. The primary suite serves as a true retreat, complete with a beautifully appointed bathroom featuring dual shower heads, a rainfall shower, and an expansive walk-in closet. Set on a beautiful lot, the outdoor space offers plenty of room to relax, garden, or host gatherings. Nestled in a peaceful neighborhood with easy access to Lake Travis, shopping, dining, and top-rated schools, this home is a wonderful opportunity to experience the best of Austin-area living. Don't miss your chance to make it yours!
Foreclosure
$824,900
15302 Barrie, Austin, TX 78734
4beds
4,213sqft
Single Family Residence
Built in 2022
0.28 Acres Lot
$-- Zestimate®
$196/sqft
$18/mo HOA
What's special
Expansive walk-in closetAbundant cabinetryHigh-end appliancesSpacious light-filled layout
- 80 days |
- 981 |
- 81 |
Zillow last checked:
Listing updated:
Listed by:
Robert Saenz TREC #553208 (210) 592-4285,
Xsellence Realty
Source: LERA MLS,MLS#: 1961894
Loading...
Facts & features
Interior
Bedrooms & bathrooms
- Bedrooms: 4
- Bathrooms: 5
- Full bathrooms: 4
- 1/2 bathrooms: 1
Primary bedroom
- Features: Walk-In Closet(s), Full Bath
- Area: 400
- Dimensions: 20 x 20
Bedroom 2
- Area: 100
- Dimensions: 10 x 10
Bedroom 3
- Area: 100
- Dimensions: 10 x 10
Bedroom 4
- Area: 100
- Dimensions: 10 x 10
Primary bathroom
- Features: Tub/Shower Separate, Double Vanity, Soaking Tub
- Area: 160
- Dimensions: 20 x 8
Dining room
- Area: 64
- Dimensions: 8 x 8
Kitchen
- Area: 160
- Dimensions: 20 x 8
Living room
- Area: 144
- Dimensions: 12 x 12
Heating
- Central, Electric
Cooling
- Central Air
Appliances
- Included: Washer, Cooktop, Built-In Oven, Gas Cooktop, Refrigerator, Disposal, Dishwasher, Tankless Water Heater
- Laundry: Main Level
Features
- High Ceilings, Walk-In Closet(s), Master Downstairs
- Flooring: Ceramic Tile, Wood
- Has basement: No
- Has fireplace: No
- Fireplace features: Not Applicable
Interior area
- Total interior livable area: 4,213 sqft
Property
Parking
- Total spaces: 2
- Parking features: Two Car Garage
- Garage spaces: 2
Features
- Levels: Two
- Stories: 2
- Patio & porch: Deck
- Pool features: None
- Fencing: Privacy
Lot
- Size: 0.28 Acres
- Residential vegetation: Partially Wooded
Details
- Parcel number: 134600
- Special conditions: Real Estate Owned
Construction
Type & style
- Home type: SingleFamily
- Property subtype: Single Family Residence
Materials
- Stucco, Metal Structure
- Foundation: Slab
- Roof: Metal
Condition
- Pre-Owned
- New construction: No
- Year built: 2022
Community & HOA
Community
- Features: None
- Security: Smoke Detector(s), Security System Owned
- Subdivision: Cardinal Hills Unit 04
HOA
- Has HOA: Yes
- HOA fee: $215 annually
- HOA name: PRESERVE AT LAKEWAY
Location
- Region: Austin
Financial & listing details
- Price per square foot: $196/sqft
- Tax assessed value: $1,192,431
- Annual tax amount: $4,481
- Price range: $824.9K - $824.9K
- Date on market: 4/28/2026
- Cumulative days on market: 43 days
- Listing terms: Conventional,FHA,VA Loan,Cash
Foreclosure details
Estimated market value
Not available
Estimated sales range
Not available
$6,753/mo
Price history
| Date | Event | Price |
|---|---|---|
| 1/14/2026 | Sold | -- |
Source: Public Record Report a problem | ||
| 11/18/2020 | Listing removed | $1,100,000$261/sqft |
Source: Engel & Voelkers Austin Lakeway #6510425 Report a problem | ||
| 8/18/2020 | Listed for sale | $1,100,000+1292.4%$261/sqft |
Source: Engel & Volkers Austin #6510425 Report a problem | ||
| 6/30/2017 | Listing removed | $79,000$19/sqft |
Source: Moreland Properties #2893318 Report a problem | ||
| 3/20/2017 | Pending sale | $79,000$19/sqft |
Source: Moreland Properties #2893318 Report a problem | ||
| 6/24/2016 | Price change | $79,000-16.8%$19/sqft |
Source: Moreland Properties #2893318 Report a problem | ||
| 6/14/2016 | Listed for sale | $95,000$23/sqft |
Source: Moreland Properties #2893318 Report a problem | ||
Public tax history
| Year | Property taxes | Tax assessment |
|---|---|---|
| 2025 | $22,055 | $1,192,431 +24.9% |
| 2024 | -- | $954,945 +253.7% |
| 2023 | $4,752 -9.3% | $270,000 -2.2% |
| 2022 | $5,241 | $276,000 +150% |
| 2021 | -- | $110,400 |
| 2020 | $2,355 -0.2% | $110,400 |
| 2019 | $2,359 +27.2% | $110,400 |
| 2018 | $1,855 +61% | $110,400 +29.1% |
| 2016 | $1,152 | $85,500 +31.5% |
| 2015 | $1,152 | $65,000 |
Find assessor info on the county website
Monthly payment
Climate risks
Neighborhood: 78734
Nearby schools
GreatSchools rating
- 8/10Lakeway Elementary SchoolGrades: PK-5Distance: 1.2 mi
- 8/10Hudson Bend Middle SchoolGrades: 6-8Distance: 2.8 mi
- 8/10Lake Travis High SchoolGrades: 9-12Distance: 1.9 mi
Schools provided by the listing agent
- District: Lake Travis Isd
Source: LERA MLS. This data may not be complete. We recommend contacting the local school district to confirm school assignments for this home.
- $2,3260.312 Acres15300 Barrie Dr, Austin, TX 78734Off Market
- $836,500-- bd3 ba3.4k sqft15304 Barrie Dr, Lakeway, TX 78734Off Market
- $815,6004 bd4 ba4k sqft15306 Barrie Dr, Austin, TX 78734Off Market
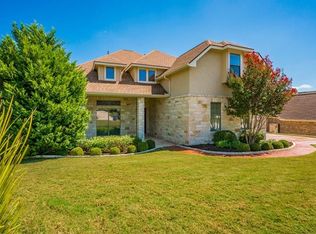
- $2,2660.28 Acres15208 Barrie Dr, Austin, TX 78734Off Market
- $826,7005 bd4 ba3.6k sqft15303 Barrie Dr, Lakeway, TX 78734Off Market
- $751,900-- bd3 ba3.6k sqft15305 Barrie Dr, Austin, TX 78734Off Market
- $972,3005 bd4 ba3.7k sqft15207 Barrie Dr, Lakeway, TX 78734Off Market
- $841,1005 bd3 ba4.2k sqft15308 Barrie Dr, Austin, TX 78734Off Market
A local agent can set up tours, give advice and negotiate with sellers.
A local lender can help you make sure your offer is ready when you are.
Similar homes
- $899,0004 bd4 ba2.9k sqft15087 Dorothy Dr, Austin, TX 78734Active

 Unlock MLS
 - $824,9904 bd3 ba2.5k sqft15040 Broken Bow Trl, Austin, TX 78734Active
 MLS ID #2771804, Paul Kudrle, Co Op Realty. Unlock MLS
 - $939,0003 bd4 ba4.2k sqft15085 Dorothy Dr, Austin, TX 78734Active
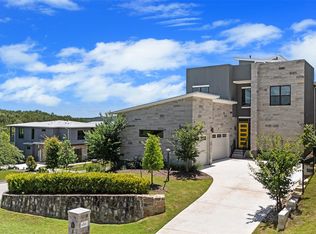 Unlock MLS
 - $975,0004 bd3 ba2.9k sqft17226 Rocky Ridge Rd, Austin, TX 78734Active
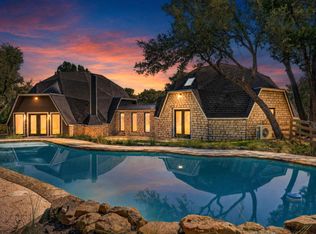 MLS ID #8035057, Keith Milkiewicz, eXp Realty, LLC. Unlock MLS
 - $760,0004 bd4 ba3k sqft333 Spicewood Trails Dr, Spicewood, TX 78669ActiveMLS ID #1740588, Angie Gospodarczyk, LPT Realty, LLC. Unlock MLS
- $850,0004 bd3 ba3.2k sqft5210 Watusi Bnd, Austin, TX 78732ActiveMLS ID #4065426, Matt van Winkle, Compass RE Texas, LLC. Unlock MLS
- $749,0004 bd4 ba3.1k sqft6801 Little Serenity Cv, Jonestown, TX 78645ActiveMLS ID #3419823, Noa Levy, eXp Realty, LLC. Unlock MLS
- $1,049,0003 bd3 ba2.1k sqft314 Hidden Beacon Bnd, Lakeway, TX 78738ActiveMLS ID #5455578, Shannon Ayres, Christies Intl Real Estate Lone Star. Unlock MLS
- $850,0004 bd5 ba3.6k sqft11205 Beach Rd, Leander, TX 78641ActiveMLS ID #7670261, Luisa Mauro, Luisa Mauro Real Estate. Unlock MLS
- $799,9004 bd5 ba3.5k sqft6716 Liberty Grotto Ct, Leander, TX 78645ActiveUnlock MLS
- $725,0004 bd4 ba2.1k sqft8110 Ranch Road 2222 Rd #33, Austin, TX 78730ActiveMLS ID #6524661, Scott McCord, Compass RE Texas, LLC. Unlock MLS
- $739,9004 bd4 ba2.8k sqft403 Austin Heights Rd, Austin, TX 78738ActiveUnlock MLS
- $709,9004 bd4 ba2.4k sqft405 Austin Heights Rd, Lakeway, TX 78738ActiveUnlock MLS
- $959,0004 bd4 ba3.7k sqft18702 Lakeland Dr, Lago Vista, TX 78645ActiveMLS ID #7834977, Lucy Yang, Legacy Realty LLC. Unlock MLS
- $739,0004 bd3 ba2.1k sqft8102 Burrell Dr, Austin, TX 78757ActiveMLS ID #9993215, Isaiah Tibbs, Allure Real Estate. Unlock MLS
- $850,0004 bd3 ba2.1k sqft7525 Delafield Ln #A, Austin, TX 78752ActiveMLS ID #9618546, Gregory Carlson, Keller Williams Realty. Unlock MLS
- $850,0004 bd4 ba3k sqft3206 Marshall Ave, Leander, TX 78645ActiveMLS ID #5601067, Lauren Powell, Kuper Sotheby's Int'l Realty. Unlock MLS
- $1,155,0005 bd6 ba4.3k sqft13500 Coleto Creek Trl, Austin, TX 78732ActiveMLS ID #2110649, Sarah George, eXp Realty, LLC. Unlock MLS
- $799,9004 bd3 ba3.1k sqft17609 Chamoix Dr, Austin, TX 78738ActiveUnlock MLS
- $679,9004 bd4 ba2.3k sqft109 Pennybacker Ln, Lakeway, TX 78738ActiveUnlock MLS
