SELLERS ARE OFFERING A $10,000 REPAIR CREDIT. SELLER ARE MOTIVATED BRING YOUR BEST OFFER WELCOME HOME to this well-maintained End Unit Townhouse in the sought after Golf and Country Club living community of Beech Tree being sold AS-IS. This Beautiful Home has Fireplace in Family Room, Hardwood Floors on Main Level, Large kitchen with nice size Pantry, Island, SS appliances, and Granite Counters. Many windows , Recessed lights, High ceiling, Amazing Water Views from big Deck and Front of house. Fenced Yard and 2 car Garage. Walk Out from first floor. 1 minute walk to the trails waiting for you to enjoy, beautiful Golf court, Golf club, and Lake for you to enjoy. Maryland's premier luxury community--- Beechtree, is home to exceptional amenities and truly spectacular homes that provide an unsurpassed affordable lifestyle that includes: 30 Acre Lake and over 3 Miles of Walking Trails, Lake Presidential Golf Club, Award-Winning, Public 18-Hole Golf Course, 11,000 Square Foot Clubhouse, Waterfront Restaurant, Recreation Center with Swimming Pool, Tennis Courts, Fitness Center and Much More! Convenient Upper Marlboro Location. Easy to shopping and commute. Buyer agent has to be present when showing the property.
For sale
$525,000
15308 Littleton Pl, Springdale, MD 20774
3beds
2,128sqft
Townhouse
Built in 2014
2,656 Square Feet Lot
$522,500 Zestimate®
$247/sqft
$125/mo HOA
What's special
Fireplace in family roomFenced yardHigh ceilingRecessed lightsMany windowsSs appliancesGranite counters
- --
- on Zillow
- 282
- views
- 19
- saves
Likely to sell faster than
Zillow last checked:
Listing updated:
Listed by:
Shaneka l Martin 240-305-9317,
Samson Properties 3018500255
Source: Bright MLS,MLS#: MDPG2222836
Facts & features
Interior
Bedrooms & bathrooms
- Bedrooms: 3
- Bathrooms: 4
- Full bathrooms: 2
- 1/2 bathrooms: 2
- Main level bathrooms: 1
Rooms
- Room types: Basement
Basement
- Level: Main
Heating
- Forced Air, Natural Gas
Cooling
- Central Air, Electric
Appliances
- Included: Microwave, Dishwasher, Disposal, Dryer, Exhaust Fan, Ice Maker, Refrigerator, Washer, Water Heater, Stainless Steel Appliance(s), Gas Water Heater
- Laundry: Upper Level
Features
- Combination Kitchen/Dining, Combination Kitchen/Living, Dining Area, Open Floorplan, Kitchen Island, Primary Bath(s), Pantry, Recessed Lighting, Walk-In Closet(s), 9'+ Ceilings
- Flooring: Carpet, Hardwood, Wood
- Basement: Walk-Out Access,Finished,Front Entrance,Full
- Number of fireplaces: 1
- Fireplace features: Gas/Propane
Interior area
- Total structure area: 2,992
- Total interior livable area: 2,128 sqft
- Finished area above ground: 2,128
- Finished area below ground: 0
Property
Parking
- Total spaces: 2
- Parking features: Garage Faces Front, Garage Door Opener, Inside Entrance, Free, Attached
- Attached garage spaces: 2
Accessibility
- Accessibility features: Doors - Swing In
Features
- Levels: Three
- Stories: 3
- Patio & porch: Brick, Deck, Screened
- Exterior features: Sidewalks, Street Lights
- Pool features: Community
Lot
- Size: 2,656 Square Feet
Details
- Additional structures: Above Grade, Below Grade
- Parcel number: 17035528820
- Zoning: R
- Special conditions: Notice Of Default,Standard
Construction
Type & style
- Home type: Townhouse
- Architectural style: Colonial
- Property subtype: Townhouse
Materials
- Brick Front, Vinyl Siding
- Foundation: Concrete Perimeter
Condition
- New construction: No
- Year built: 2014
Utilities & green energy
- Sewer: Public Septic, Public Sewer
- Water: Public
- Utilities for property: Natural Gas Available, Electricity Available, Above Ground
Community & HOA
Community
- Features: Pool
- Security: Fire Sprinkler System
- Subdivision: Beech Tree West Village
HOA
- Has HOA: Yes
- Amenities included: Clubhouse, Fitness Center, Golf Club, Golf Course, Jogging Path, Lake, Pool, Tennis Court(s)
- Services included: Common Area Maintenance, Pool(s), Recreation Facility, Reserve Funds, Road Maintenance, Snow Removal, Trash
- HOA fee: $125 monthly
- HOA name: BEECHTREE HOA
Location
- Region: Springdale
Financial & listing details
- Price per square foot: $247/sqft
- Tax assessed value: $4,756
- Annual tax amount: $6,355
- Date on market: 10/16/2026
- Listing agreement: Exclusive Right To Sell
- Listing terms: Cash,Conventional,FHA,VA Loan
- Ownership: Fee Simple
Estimated market value
$522,500
$496,000 - $549,000
$3,424/mo
Price history
| Date | Event | Price |
|---|---|---|
| 2/25/2026 | Listing removed | $549,500$258/sqft |
Source:  Bright MLS #MDPG2188992 Report a problem | ||
| 2/11/2026 | Price change | $549,500-2.7%$258/sqft |
Source: Bright MLS #MDPG2188992 Report a problem | ||
| 1/15/2026 | Listed for sale | $565,000-1.7%$266/sqft |
Source: Bright MLS #MDPG2188992 Report a problem | ||
| 1/14/2026 | Listing removed | $575,000$270/sqft |
Source: Bright MLS #MDPG2177478 Report a problem | ||
| 9/29/2025 | Listed for sale | $575,000+35.3%$270/sqft |
Source: Bright MLS #MDPG2177478 Report a problem | ||
| 6/15/2020 | Sold | $425,000+20.9%$200/sqft |
Source: Public Record Report a problem | ||
| 4/23/2014 | Sold | $351,505$165/sqft |
Source: Public Record Report a problem | ||
Public tax history
| Year | Property taxes | Tax assessment |
|---|---|---|
| 2026 | $7,231 | $463,000 +0.7% |
| 2025 | $7,231 +52% | $459,700 +7.5% |
| 2024 | $4,756 +8.1% | $427,700 +8.1% |
| 2023 | $4,400 +8.8% | $395,700 +8.8% |
| 2022 | $4,044 +1.1% | $363,700 +1.1% |
| 2021 | $4,000 +1.1% | $359,667 +1.1% |
| 2020 | $3,955 -20.4% | $355,633 +6.3% |
| 2019 | $4,971 | $334,533 |
| 2018 | $4,971 +5.4% | $334,533 +5.4% |
| 2017 | $4,718 | $317,467 +5.7% |
| 2016 | -- | $300,400 +1.2% |
| 2015 | -- | $296,800 +1.2% |
| 2014 | -- | $293,200 +1072.8% |
| 2013 | -- | $25,000 |
Find assessor info on the county website
Monthly payment
Est. payment
Payment breakdown
Explore the cost of this home by adjusting the details. Changes won't be saved.Climate risks
Neighborhood: 20774
Nearby schools
Schools provided by the listing agent
- District: Prince George's County Public Schools
Source: Bright MLS. This data may not be complete. We recommend contacting the local school district to confirm school assignments for this home.
- $516,7003 bd4 ba2.1k sqft15308 Littleton Pl, Upper Marlboro, MD 20774Off Market

- $485,800-- bd3 ba1.7k sqft15306 Littleton Pl, Springdale, MD 20774Off Market
- $437,200-- bd3 ba1.7k sqft15304 Littleton Pl, Upper Marlboro, MD 20774Off Market
- $471,500-- bd3 ba1.7k sqft15302 Littleton Pl, Springdale, MD 20774Off Market
Similar homes
- $535,9903 bd4 ba3k sqft3831 Pentland Hills Dr, Upper Marlboro, MD 20774For Sale

 MLS ID #MDPG2221852, Tasha Queen, Bennett Realty Solutions. Bright MLS
- $570,0003 bd4 ba2.3k sqft15601 Swanscombe Loop, Upper Marlboro, MD 20774For Sale
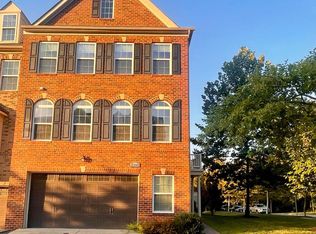 MLS ID #MDPG2217536, Shea Johnson Farmer-Johnson, Home Source Real Estate Solutions. Bright MLS
- $534,0003 bd4 ba2.8k sqft3846 Pentland Hills Dr, Upper Marlboro, MD 20774For Sale
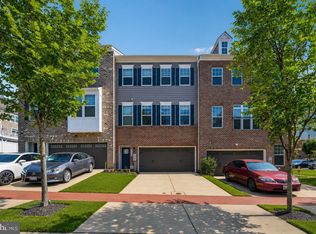 MLS ID #MDPG2212808, Bob Chew, Samson Properties. Bright MLS
- $589,0004 bd3 ba2k sqft15105 Hogshead Way, Upper Marlboro, MD 20774For Sale
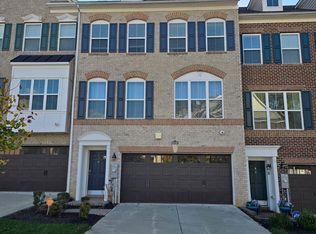 MLS ID #MDPG2222994, Lyric Hawkins, Bennett Realty Solutions. Bright MLS
- $525,0002 bd4 ba1.8k sqft14640 Hawley Ln, Upper Marlboro, MD 20774For SaleMLS ID #MDPG2216976, Karen Richardson, Coldwell Banker Realty. Bright MLS
- $590,0004 bd4 ba2.3k sqft2122 Turleygreen Pl, Upper Marlboro, MD 20774For SaleMLS ID #MDPG2213248, Toun Olunlade, Samson Properties. Bright MLS
- $518,0003 bd3 ba1.8k sqft13002 Bressler Way, Upper Marlboro, MD 20772For SaleMLS ID #MDPG2221042, Michelle Huemmer, Open Door Brokerage, LLC. Bright MLS
- $495,0003 bd3 ba1.6k sqft725 Sky Bridge Dr, Upper Marlboro, MD 20774For SaleMLS ID #MDPG2220948, Beatrice Doose, Keller Williams Legacy. Bright MLS
- $548,0003 bd4 ba2.3k sqft3603 Martingale Rd, Upper Marlboro, MD 20772For SaleMLS ID #MDPG2213706, Edward Cunningham, Fusion Realty. Bright MLS
- $470,0003 bd3 ba1.6k sqft2666 Sierra Nevada Ave, Upper Marlboro, MD 20774For SaleMLS ID #MDPG2210256, Kela Welch, Samson Properties. Bright MLS
- $514,9003 bd4 ba2.5k sqft3013 Mia Ln, Upper Marlboro, MD 20774For SaleMLS ID #MDPG2217428, Gina White, Coldwell Banker Realty. Bright MLS
- $499,0003 bd4 ba2.4k sqft3013 Saint Josephs Dr, Upper Marlboro, MD 20774For SaleMLS ID #MDPG2212422, Tamika Johnson, RE/MAX United Real Estate. Bright MLS
- $600,0004 bd5 ba2.6k sqft7720 Presidential Pkwy, Upper Marlboro, MD 20774For SaleMLS ID #MDPG2222136, Mr. Hume Diep, Hyatt & Company Real Estate, LLC. Bright MLS
- $452,0004 bd4 ba1.5k sqft9500 Westerdale Dr, Upper Marlboro, MD 20774For SaleMLS ID #MDPG2210040, NWABUEZE OKWODU, Fairfax Realty Premier. Bright MLS
- $498,9003 bd3 ba2.3k sqft10520 Norbourne Farm Rd, Upper Marlboro, MD 20772For SaleMLS ID #MDPG2208528, James Clarke, The Clarke District. Bright MLS
- $575,0004 bd5 ba3.1k sqft4044 Ranch Rd, Upper Marlboro, MD 20772For SaleMLS ID #MDPG2215986, Monique Stephens, EXIT ESSENTIALS REALTY, LLC. Bright MLS
- $690,0005 bd4 ba2.6k sqft2820 Foxglove Way, Upper Marlboro, MD 20774For SaleMLS ID #MDPG2223414, Tutu Bosede, Taylor Properties. Bright MLS
- $470,0003 bd4 ba1.6k sqft9505 Sycamore Grv, Upper Marlboro, MD 20772For SaleMLS ID #MDPG2215016, Linda Whiting, Real Broker, LLC. Bright MLS
- $605,0003 bd3 ba2.5k sqft13203 Fox Bow Dr, Upper Marlboro, MD 20774AuctionMLS ID #MDPG2201368, Danny Register, Northrop Realty. Bright MLS
- $399,9993 bd3 ba2.3k sqftWatkins Place Se, Upper Marlboro, MD 20774For SaleMLS ID #MDPG2207260, Leia Booher, KW Metro Center. Bright MLS
