Thoughtfully updated and tucked away on a quiet cul-de-sac in sought-after Whispering Creek, this beautifully maintained home offers refined style, generous living space, and exceptional convenience. The entry opens to a bright foyer and spacious living room, while rich hardwood flooring extends through the foyer, living room, kitchen, dining room, and all three upstairs bedrooms. The updated eat-in kitchen features soft-close cabinetry, granite countertops, stainless steel appliances, pendant lighting, a tile backsplash, and a Pella triple bay window overlooking the private backyard. Adjacent to the kitchen, the formal dining room is ideal for both everyday living and entertaining. Upstairs, the well-appointed primary suite includes dual walk-in closets and access to a beautifully remodeled bath with a double granite vanity and tile surround tub/shower. All bedrooms include ceiling fans. The finished lower level offers a brick gas-start, wood-burning fireplace with built-ins and a granite-top wet bar, creating a warm and inviting entertaining space. A spacious laundry room with sink and upstairs drop chute offers flexible potential for a home office or fourth bedroom, while the unfinished basement provides excellent storage. Outdoors, enjoy western sunset views from the front porch and a shaded backyard with an 11x13 paver patio connected to a 23x16 concrete patio. Additional highlights include solid wood interior doors, an oversized 23x25 garage with cabinetry, architectural shingle roof (2016), water heater (2020), sump pump battery backup (2020), mature landscaping. Enjoy Plainfield: Downtown with its quaint shops & restaurants, fests, parades. Or visit Settler's Park for movies/concerts, ponds, parks, paths. The Riverfront area has a kayak launch, tubing or space to have a picnic. The location is convenient to shopping, highways and public transportation - metra, Pace Park n Ride are both nearby. Highly sought-after District 202 Schools: Plainfield North High School, Ira Jones Middle School and Wallen Oaks Elementary.
Contingent
$445,000
15309 S Buttercup Ct, Plainfield, IL 60544
3beds
2,340sqft
:
Get pre-qualified$3,160/mo
Single Family Residence
Built in 1978
0.25 Acres Lot
$-- Zestimate®
$190/sqft
$-- HOA
What's special
Mature landscapingWell-appointed primary suiteQuiet cul-de-sacRich hardwood flooringBright foyerUpdated eat-in kitchenThoughtfully updated
- --
- on Zillow |
- 108
- views |
- 1
- save |
Likely to sell faster than
Zillow last checked:
Listing updated:
Listed by:
Shelbey Hammond 815-436-2232,
Coldwell Banker Real Estate Group,
Bonnie Horne,
Coldwell Banker Real Estate Group
Source: MRED as distributed by MLS GRID,MLS#: 12661880
Facts & features
Interior
Bedrooms & bathrooms
- Bedrooms: 3
- Bathrooms: 2
- Full bathrooms: 2
Rooms
- Room types: No additional rooms
Primary bedroom
- Features: Flooring (Hardwood), Bathroom (Double Sink)
- Level: Second
- Area: 195 Square Feet
- Dimensions: 15X13
Bedroom 2
- Features: Flooring (Hardwood)
- Level: Second
- Area: 143 Square Feet
- Dimensions: 13X11
Bedroom 3
- Features: Flooring (Hardwood)
- Level: Second
- Area: 143 Square Feet
- Dimensions: 13X11
Dining room
- Features: Flooring (Hardwood)
- Level: Main
- Area: 169 Square Feet
- Dimensions: 13X13
Family room
- Features: Flooring (Carpet)
- Level: Lower
- Area: 294 Square Feet
- Dimensions: 21X14
Kitchen
- Features: Kitchen (Eating Area-Table Space, Custom Cabinetry, Granite Counters, Updated Kitchen), Flooring (Hardwood)
- Level: Main
- Area: 221 Square Feet
- Dimensions: 17X13
Laundry
- Features: Flooring (Ceramic Tile)
- Level: Lower
- Area: 120 Square Feet
- Dimensions: 12X10
Living room
- Features: Flooring (Hardwood)
- Level: Main
- Area: 273 Square Feet
- Dimensions: 21X13
Heating
- Natural Gas, Forced Air
Cooling
- Central Air
Appliances
- Included: Range, Microwave, Dishwasher, Refrigerator, Washer, Dryer, Stainless Steel Appliance(s), Gas Water Heater
- Laundry: In Unit, Laundry Chute, Sink
Features
- Walk-In Closet(s), Granite Counters, Separate Dining Room
- Flooring: Hardwood
- Basement: Unfinished,Full
- Attic: Unfinished
- Number of fireplaces: 1
- Fireplace features: Wood Burning, Attached Fireplace Doors/Screen, Gas Starter, Family Room
Interior area
- Total structure area: 0
- Total interior livable area: 2,340 sqft
Property
Parking
- Total spaces: 2.5
- Parking features: Concrete, Garage Door Opener, Yes, Garage Owned, Attached, Garage
- Attached garage spaces: 2.5
- Has uncovered spaces: Yes
Accessibility
- Accessibility features: No Disability Access
Features
- Levels: Quad-Level
- Patio & porch: Patio
Lot
- Size: 0.25 Acres
- Dimensions: 58X190X167X131
- Features: Cul-De-Sac
Details
- Parcel number: 0603171050400000
- Special conditions: None
- Other equipment: Ceiling Fan(s), Sump Pump, Radon Mitigation System
Construction
Type & style
- Home type: SingleFamily
- Property subtype: Single Family Residence
Materials
- Brick, Cedar
- Foundation: Concrete Perimeter
- Roof: Asphalt
Condition
- New construction: No
- Year built: 1978
- Major remodel year: 2020
Utilities & green energy
- Electric: Circuit Breakers, 200+ Amp Service
- Sewer: Public Sewer
- Water: Lake Michigan
Community & HOA
Community
- Features: Curbs, Sidewalks, Street Lights, Street Paved
- Security: Carbon Monoxide Detector(s)
- Subdivision: Whispering Creek
HOA
- Services included: None
Location
- Region: Plainfield
Financial & listing details
- Price per square foot: $190/sqft
- Tax assessed value: $345,339
- Annual tax amount: $7,897
- Date on market: 6/3/2026
- Ownership: Fee Simple
Estimated market value
Not available
Estimated sales range
Not available
Not available
Price history
| Date | Event | Price |
|---|---|---|
| 10/2/2023 | Sold | $390,000+1.3%$167/sqft |
Source:  MRED as distributed by MLS GRID #11874052 Report a problem MRED as distributed by MLS GRID #11874052 Report a problem | ||
| 9/2/2023 | Contingent | $385,000$165/sqft |
Source: MRED as distributed by MLS GRID #11874052 Report a problem | ||
| 8/31/2023 | Price change | $385,000-2.5%$165/sqft |
Source: MRED as distributed by MLS GRID #11874052 Report a problem | ||
| 7/13/2023 | Price change | $394,900-1.3%$169/sqft |
Source: MRED as distributed by MLS GRID #11805718 Report a problem | ||
| 6/29/2023 | Listed for sale | $399,900+23.1%$171/sqft |
Source: MRED as distributed by MLS GRID #11805718 Report a problem | ||
| 2/24/2021 | Listing removed | -- |
Source: Owner Report a problem | ||
| 12/1/2020 | Listed for rent | $2,500$1/sqft |
Source: Owner Report a problem | ||
| 12/1/2020 | Listing removed | $324,900$139/sqft |
Source: Fox Valley Real Estate #10941963 Report a problem | ||
| 11/25/2020 | Price change | $324,900-1.5%$139/sqft |
Source: Fox Valley Real Estate #10918283 Report a problem | ||
| 11/18/2020 | Price change | $329,900-1.5%$141/sqft |
Source: Fox Valley Real Estate #10918283 Report a problem | ||
| 9/21/2020 | Pending sale | $334,900$143/sqft |
Source: Fox Valley Real Estate #10860658 Report a problem | ||
| 9/17/2020 | Listed for sale | $334,900+31.3%$143/sqft |
Source: Fox Valley Real Estate #10860658 Report a problem | ||
| 7/13/2007 | Sold | $255,000$109/sqft |
Source: Public Record Report a problem | ||
Public tax history
| Year | Property taxes | Tax assessment |
|---|---|---|
| 2024 | $7,897 -3.4% | $115,113 +10.7% |
| 2023 | $8,174 +1% | $103,968 +4.3% |
| 2022 | $8,095 +12.8% | $99,723 +7% |
| 2021 | $7,179 -5.4% | $93,199 -3.6% |
| 2020 | $7,586 +3.7% | $96,674 +5% |
| 2019 | $7,314 +4.8% | $92,114 +6.4% |
| 2018 | $6,982 +3.3% | $86,546 +5.2% |
| 2017 | $6,761 +2.6% | $82,245 +4.8% |
| 2016 | $6,590 +6% | $78,441 +6.8% |
| 2015 | $6,218 | $73,481 +3.7% |
| 2014 | $6,218 +1.2% | $70,886 |
| 2013 | $6,145 +3.9% | $70,886 -2.3% |
| 2012 | $5,915 +7.8% | $72,518 -1.4% |
| 2011 | $5,488 +5.1% | $73,562 -2% |
| 2010 | $5,224 +0.9% | $75,063 -4% |
| 2009 | $5,176 +0.8% | $78,191 |
| 2008 | $5,137 | $78,191 +5% |
| 2007 | -- | $74,503 +4.3% |
| 2006 | $4,699 +5% | $71,424 +3.4% |
| 2005 | $4,473 +2.9% | $69,055 +5.2% |
| 2004 | $4,346 +3.5% | $65,617 +5% |
| 2003 | $4,199 +3.8% | $62,504 +6.7% |
| 2002 | $4,045 +4% | $58,602 +3.7% |
| 2001 | $3,889 +2% | $56,517 |
| 2000 | $3,813 | $56,517 |
Find assessor info on the county website
Monthly payment
Est. payment
Payment breakdown
Explore the cost of this home by adjusting the details. Changes won't be saved.Climate risks
Neighborhood: 60544
Nearby schools
GreatSchools rating
- 6/10Wallin Oaks Elementary SchoolGrades: K-5Distance: 0.5 mi
- 7/10Richard Ira Jones Middle SchoolGrades: 6-8Distance: 0.4 mi
- 9/10Plainfield North High SchoolGrades: 9-12Distance: 4.2 mi
Schools provided by the listing agent
- Elementary: Wallin Oaks Elementary School
- Middle: Ira Jones Middle School
- High: Plainfield North High School
- District: 202
Source: MRED as distributed by MLS GRID. This data may not be complete. We recommend contacting the local school district to confirm school assignments for this home.
- $377,800-- bd1 ba1.5k sqft15305 S Buttercup Ct, Plainfield, IL 60544Off Market
- $389,6003 bd2 ba2k sqft15313 S Buttercup Ct, Plainfield, IL 60544Off Market
- $580,3004 bd2 ba3k sqft15238 S Meadow Ln, Plainfield, IL 60544Off Market

- $320,0004 bd2 ba1.5k sqft15304 S Meadow Ln, Plainfield, IL 60544Sold
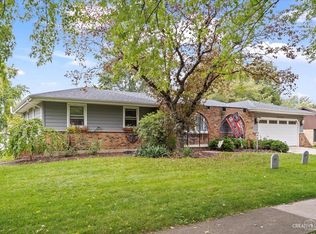
- $445,3004 bd3 ba2.1k sqft15317 S Buttercup Ct, Plainfield, IL 60544Off Market
- $370,800-- bd1 ba2.3k sqft15225 S Clover Ct, Plainfield, IL 60544Off Market
- $447,200-- bd-- ba2.3k sqft15304 S Buttercup Ct, Plainfield, IL 60544Off Market
- $---- bd-- ba-- sqft119 N Buttercup Ct, Plainfield, IL 60544Off Market
A local agent can set up tours, give advice and negotiate with sellers.
Similar homes
- $415,2504 bd3 ba2.1k sqft1714 Caton Ridge Dr, Plainfield, IL 60586New
 MLS ID #12718803, Sarah Toso, ABR, RE/MAX Ultimate Professionals. MRED as distributed by MLS GRID
 - $445,0004 bd3 ba2.6k sqft2006 Crosswind Dr, Plainfield, IL 60586New
 MLS ID #12719587, Kasey Cox, Realtopia Real Estate Inc. MRED as distributed by MLS GRID
 - $479,9004 bd4 ba2.2k sqft1304 Galway Rd, Joliet, IL 60431New
 MLS ID #12723294, Alma (Coral) Ortega, Casa Moderna Real Estate. MRED as distributed by MLS GRID
 - $350,0003 bd3 ba1.6k sqft(Undisclosed Address), Plainfield, IL 60586New
 MLS ID #12715930, Jennifer Ambrose, Keller Williams Success Realty. MRED as distributed by MLS GRID
 - $429,0004 bd3 ba2.3k sqft1904 Brighton Ln, Plainfield, IL 60586ActiveMLS ID #12700337, Chad Cutshall, Real People Realty. MRED as distributed by MLS GRID
- $480,0003 bd3 ba2.4k sqft311 Francesca Ct, Oswego, IL 60543NewMLS ID #12703851, MaryLou Weise-Funk, CSC, Berkshire Hathaway HS Metro Realty. MRED as distributed by MLS GRID
- $450,0004 bd3 ba2.4k sqft490 Waubonsee Cir, Oswego, IL 60543ActiveMLS ID #12708521, Kimberly Grant, CSC, john greene, Realtor. MRED as distributed by MLS GRID
- $459,0003 bd3 ba1.7k sqft210 Briar Ln, North Aurora, IL 60542NewMLS ID #12697908, Devin Graham, Real Broker LLC. MRED as distributed by MLS GRID
- $480,0003 bd4 ba2.5k sqft1219 Taylor St, Joliet, IL 60435NewMLS ID #12722730, Ryan Kurtz, CNC, john greene, Realtor. MRED as distributed by MLS GRID
- $415,0004 bd3 ba2.3k sqft1803 Chestnut Hill Rd, Plainfield, IL 60586ActiveMLS ID #12694641, Hannah Fornelli, john greene Realtor. MRED as distributed by MLS GRID
- $424,9004 bd3 ba2.5k sqft26300 W Bayberry Ct, Channahon, IL 60410NewMLS ID #12710723, Elizabeth Behling, Redfin Corporation. MRED as distributed by MLS GRID
- $475,0004 bd4 ba2.6k sqft457 Greenview Ln, Oswego, IL 60543NewMLS ID #12717423, Jessica DeVries, CSC,PSA,RENE,SFR,SRS, Southwestern Real Estate, Inc.. MRED as distributed by MLS GRID
- $519,9005 bd4 ba2.2k sqft24221 W Brown Ln, Plainfield, IL 60586ActiveMLS ID #12693349, Suzanne Jeziorski, Re/Max Ultimate Professionals. MRED as distributed by MLS GRID
- $459,9004 bd4 ba2.6k sqft2466 Prescott Dr, Montgomery, IL 60538NewMLS ID #12715995, Nathan Dent, Worth Clark Realty. MRED as distributed by MLS GRID
- $477,7004 bd4 ba2k sqft15858 115th Ave, Orland Park, IL 60467NewMLS ID #12713140, Kelly Dugan, @properties Christie's International Real Estate. MRED as distributed by MLS GRID
- $420,0003 bd3 ba2k sqft22854 W Bussey Dr, Plainfield, IL 60586ActiveMLS ID #12621808, Karen Robertson, BPOR,CIPS,e-PRO,GRI,RENE,SFR,SRES, Crosstown REALTORS Inc. MRED as distributed by MLS GRID
- $450,0004 bd3 ba2.1k sqft620 Lindsay Cir, North Aurora, IL 60542NewMLS ID #12721501, Selena Stloukal, ABR, RE/MAX All Pro - St Charles. MRED as distributed by MLS GRID
- $409,9004 bd2 ba2.5k sqft1420 Mason Ave, Joliet, IL 60435Price ChangeMLS ID #12713515, Kristina Klein, Village Realty Inc. MRED as distributed by MLS GRID
- $519,9004 bd3 ba2.4k sqft25409 W Pastoral Dr, Plainfield, IL 60585Price ChangeMLS ID #12653193, Sara Macak, Real Broker, LLC. MRED as distributed by MLS GRID
- $389,0003 bd2 ba1.4k sqft3926 Cannonball Trl, Yorkville, IL 60560NewMLS ID #12706094, Carolyn Wyant, Coldwell Banker Real Estate Group. MRED as distributed by MLS GRID
