Gorgeous Willow Springs Ranch home on 1 acre with high-end custom touches throughout! This exceptional Haslet estate delivers wide-open spaces and endless possibilities for your dream lifestyle. Extensive wood flooring throughout most of the home, 30x20 living room with vaulted ceiling, wood beams, and a gas log fireplace. Stunning kitchen with detailed trimwork and moldings, double oven, and gas cooktop. Adjacent to the kitchen is a large butler's pantry, mud room, office, and a back staircase to the 4th bedroom with a full bath-could also be used as a 2nd primary bedroom. 17x17 primary bathroom with an absolutely stunning bathroom featuring a walk-in shower with dual shower heads and a soaking tub. You might just buy this house just for the closet with so many built-in drawers and shelves. Large game room with a wet bar is great for entertaining. Tons of storage throughout, solid-core doors, granite in all the bathrooms and in the oversized utility room. The 30x14 screened porch has a wood ceiling and a gas log fireplace. The huge backyard is a blank slate ready for your dream pool, workshop, RV or boat parking, or hobby space to come to life! Enjoy country living with city conveniences, with shopping, dining, and entertainment close! Located in the acclaimed Northwest ISD. No HOA, and quick possession is available.
For sale
$899,000
1531 Velda Kay Ln, Haslet, TX 76052
4beds
3,917sqft
Single Family Residence
Built in 2015
1 Acres Lot
$868,900 Zestimate®
$230/sqft
$-- HOA
What's special
Gas log fireplaceHuge backyardHigh-end custom touches throughoutSoaking tubSolid-core doorsWood beamsWide-open spaces
- 6 days
- 486
- 43
Likely to sell faster than
Zillow last checked:
Listing updated:
Listed by:
Don Lawyer 0369864 888-519-7431,
eXp Realty LLC 888-519-7431
Source: NTREIS,MLS#: 21421920
Facts & features
Interior
Bedrooms & bathrooms
- Bedrooms: 4
- Bathrooms: 4
- Full bathrooms: 3
- 1/2 bathrooms: 1
Primary bedroom
- Features: Ceiling Fan(s), Dual Sinks, Double Vanity, Separate Shower, Walk-In Closet(s)
- Level: First
- Dimensions: 17 x 17
Bedroom
- Features: Split Bedrooms, Walk-In Closet(s)
- Level: First
- Dimensions: 13 x 11
Bedroom
- Features: Split Bedrooms, Walk-In Closet(s)
- Level: First
- Dimensions: 13 x 12
Bedroom
- Features: En Suite Bathroom, Split Bedrooms, Walk-In Closet(s)
- Level: Second
- Dimensions: 18 x 12
Game room
- Level: First
- Dimensions: 20 x 14
Kitchen
- Features: Breakfast Bar, Built-in Features, Butler's Pantry, Eat-in Kitchen, Granite Counters, Walk-In Pantry
- Level: First
- Dimensions: 17 x 10
Living room
- Features: Fireplace
- Level: First
- Dimensions: 30 x 20
Office
- Level: First
- Dimensions: 10 x 10
Utility room
- Features: Built-in Features, Utility Sink
- Level: First
- Dimensions: 15 x 7
Heating
- Central, Natural Gas, Zoned
Cooling
- Central Air, Ceiling Fan(s), Electric, Zoned
Appliances
- Included: Some Gas Appliances, Double Oven, Dishwasher, Gas Cooktop, Disposal, Microwave, Plumbed For Gas
- Laundry: Electric Dryer Hookup, Laundry in Utility Room
Features
- Built-in Features, Eat-in Kitchen, Granite Counters, High Speed Internet, Open Floorplan, Cable TV, Vaulted Ceiling(s), Walk-In Closet(s)
- Flooring: Carpet, Wood
- Windows: Window Coverings
- Has basement: No
- Number of fireplaces: 2
- Fireplace features: Gas, Gas Log, Gas Starter
Interior area
- Total interior livable area: 3,917 sqft
Video & virtual tour
Property
Parking
- Total spaces: 4
- Parking features: Garage, Garage Door Opener
- Attached garage spaces: 3
- Carport spaces: 1
- Covered spaces: 4
Features
- Levels: Two
- Stories: 2
- Patio & porch: Screened
- Pool features: None
Lot
- Size: 1 Acres
- Features: Back Yard, Interior Lot, Lawn, Landscaped, Level, Subdivision, Sprinkler System, Few Trees
Details
- Parcel number: 40265099
Construction
Type & style
- Home type: SingleFamily
- Architectural style: Traditional,Detached
- Property subtype: Single Family Residence
Materials
- Brick, Rock, Stone
- Foundation: Slab
- Roof: Composition
Condition
- Year built: 2015
Utilities & green energy
- Sewer: Aerobic Septic
- Water: Public
- Utilities for property: Septic Available, Underground Utilities, Water Available, Cable Available
Community & HOA
Community
- Security: Smoke Detector(s)
- Subdivision: Willow Spgs Ranch
HOA
- Has HOA: No
Location
- Region: Haslet
Financial & listing details
- Price per square foot: $230/sqft
- Tax assessed value: $796,003
- Annual tax amount: $17,652
- Date on market: 10/28/2026
- Cumulative days on market: 7 days
- Listing terms: Cash,Conventional
Estimated market value
$868,900
$825,000 - $912,000
$3,806/mo
Price history
| Date | Event | Price |
|---|---|---|
| 10/28/2026 | Listed for sale | $899,000$230/sqft |
Source: NTREIS #21421920 Report a problem | ||
Public tax history
| Year | Property taxes | Tax assessment |
|---|---|---|
| 2025 | $6,050 -1.7% | $796,003 |
| 2024 | $6,153 -2.9% | $796,003 -4.6% |
| 2023 | $6,335 -3.2% | $834,579 +5.7% |
| 2022 | $6,543 +2.6% | $789,238 +21.6% |
| 2021 | $6,376 +6.8% | $649,184 +12% |
| 2020 | $5,970 +7.1% | $579,518 -5.7% |
| 2019 | $5,577 +5.3% | $614,547 +27.1% |
| 2018 | $5,294 -55.1% | $483,342 +1% |
| 2017 | $11,804 -5.3% | $478,658 +5.2% |
| 2016 | $12,471 +550.6% | $455,138 +1140% |
| 2015 | $1,917 | $36,706 -43.5% |
| 2014 | $1,917 | $65,000 |
| 2013 | -- | $65,000 +981.4% |
| 2012 | -- | $6,011 |
| 2011 | -- | $6,011 |
| 2010 | -- | $6,011 |
| 2009 | -- | $6,011 |
| 2008 | -- | $6,011 |
| 2007 | -- | $6,011 |
| 2006 | -- | $6,011 |
| 2005 | -- | $6,011 -4.6% |
| 2004 | -- | $6,300 |
Find assessor info on the county website
Monthly payment
Est. payment
Payment breakdown
Explore the cost of this home by adjusting the details. Changes won't be saved.Climate risks
Neighborhood: 76052
Nearby schools
Schools provided by the listing agent
- Elementary: Molly Livengood Carter
- Middle: Wilson
- High: Eaton
- District: Northwest ISD
Source: NTREIS. This data may not be complete. We recommend contacting the local school district to confirm school assignments for this home.
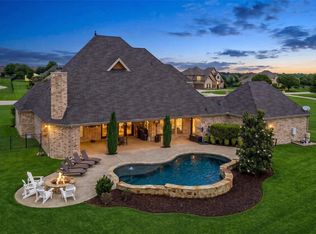


Similar homes
- $850,0004 bd4 ba3.9k sqft1501 Willow Tree Dr, Haslet, TX 76052For Sale
 MLS ID #21345613, Lance Jennings. NTREIS
- $749,9005 bd3 ba3k sqft12901 Smokey Ranch Dr, Haslet, TX 76052For Sale
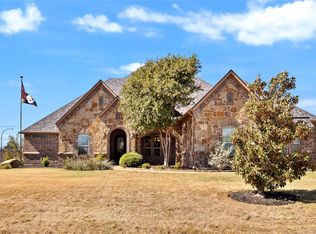 MLS ID #21424794, Craig Laughlin. NTREIS
- $900,0004 bd5 ba3.6k sqft13425 Willow Creek Dr, Haslet, TX 76052For Sale
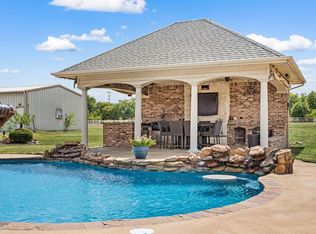 MLS ID #21341639, Leanna Sellars. NTREIS
- $--6 bd4 ba3.1k sqft1400 Fleckman Dr, Haslet, TX 76052AuctionXome
