**Beautifully Designed, Spacious Living & Exceptional Outdoor Potential!**
Welcome to this impressive 3,185 sq. ft. two-story home featuring 4 bedrooms, 3.5 baths, and room to live, work, entertain, and unwind! Soaring two-story ceilings and dramatic floor-to-ceiling living room windows fill the space with natural light. The downstairs primary suite offers a built-in closet system and a relaxing garden tub. Two dining areas and a dedicated office provide flexibility for everyday living, while the kitchen features a gas cooktop and space for a coffee or dry bar. Upstairs, a spacious game room or media room is perfect for movie nights, game days, and gatherings.
Outside, enjoy an oversized lot with raised vegetable gardens, a stone patio, wood deck, and an electrified workshop for hobbies and projects. The three-car garage adds valuable space and convenience, while the negotiable hot tub offers an extra touch of backyard relaxation.
Enjoy a neighborhood with a wonderful community feel, pocket parks, soccer field access, and an elementary school right in the neighborhood. The middle school is within biking or walking distance. Situated on a quiet, non-through street where neighbors gather and celebrate—including memorable Fourth of July events—you can enjoy a welcoming atmosphere with room to spread out. Grocery shopping at Kroger and Walmart is within approximately two miles, with restaurants nearby and the Alliance area about 10 miles away. The Fort Worth Stockyards are also within an easy drive.
**Enjoy the best of both worlds: a relaxed, spacious setting with convenient access to shopping, dining, recreation, and entertainment!**
For sale
$515,000
2005 Dione Pl, Haslet, TX 76052
4beds
3,217sqft
Single Family Residence
Built in 2021
0.26 Acres Lot
$496,200 Zestimate®
$160/sqft
$83/mo HOA
What's special
Electrified workshopDedicated officeRaised vegetable gardensThree-car garageTwo dining areasSoaring two-story ceilingsWood deck
- 7 hours
- 131
- 21
Zillow last checked:
Listing updated:
Listed by:
Carolyn Clark 0650424 817-908-7383,
Star State Realty LLC 817-908-7383
Source: NTREIS,MLS#: 21425993
Facts & features
Interior
Bedrooms & bathrooms
- Bedrooms: 4
- Bathrooms: 4
- Full bathrooms: 3
- 1/2 bathrooms: 1
Primary bedroom
- Features: Closet Cabinetry, Dual Sinks, Garden Tub/Roman Tub, Separate Shower, Walk-In Closet(s)
- Level: First
- Dimensions: 17 x 15
Bedroom
- Level: Second
- Dimensions: 11 x 11
Bedroom
- Level: Second
- Dimensions: 10 x 11
Bedroom
- Level: Second
- Dimensions: 11 x 12
Kitchen
- Features: Kitchen Island, Walk-In Pantry
- Level: First
- Dimensions: 11 x 16
Living room
- Features: Ceiling Fan(s), Fireplace
- Level: First
- Dimensions: 17 x 18
Heating
- Central, Electric
Cooling
- Central Air, Electric
Appliances
- Included: Electric Oven, Electric Water Heater, Gas Range, Microwave
- Laundry: Washer Hookup, Electric Dryer Hookup, Laundry in Utility Room
Features
- Dry Bar, Decorative/Designer Lighting Fixtures, High Speed Internet, Kitchen Island, Open Floorplan, Pantry, Cable TV, Vaulted Ceiling(s), Walk-In Closet(s)
- Flooring: Luxury Vinyl Plank, Tile
- Windows: Window Coverings
- Has basement: No
- Number of fireplaces: 1
- Fireplace features: Gas Starter, Wood Burning
Interior area
- Total interior livable area: 3,217 sqft
Property
Parking
- Total spaces: 3
- Parking features: Garage Faces Front, Garage, Garage Door Opener
- Attached garage spaces: 3
Features
- Levels: Two
- Stories: 2
- Patio & porch: Rear Porch, Covered, Deck, Front Porch, Patio
- Pool features: None, Community
- Fencing: Fenced,Wood
Lot
- Size: 0.26 Acres
- Dimensions: 11458
- Features: Back Yard, Lawn, Landscaped, Level, Subdivision, Sprinkler System
Details
- Additional structures: Shed(s), Workshop
- Parcel number: 42709294
Construction
Type & style
- Home type: SingleFamily
- Architectural style: Detached
- Property subtype: Single Family Residence
Materials
- Brick
- Roof: Shingle
Condition
- Year built: 2021
Utilities & green energy
- Sewer: Public Sewer
- Water: Public
- Utilities for property: Municipal Utilities, Sewer Available, Water Available, Cable Available
Community & HOA
Community
- Features: Clubhouse, Playground, Pool, Sidewalks
- Security: Prewired
- Subdivision: Northstar Ph 1 Sec 1
HOA
- Has HOA: Yes
- Services included: All Facilities, Maintenance Grounds
- HOA fee: $250 quarterly
- HOA name: Neighborhood Management, Inc. (Nmi)
- HOA phone: 972-359-1548
Location
- Region: Haslet
Financial & listing details
- Price per square foot: $160/sqft
- Tax assessed value: $462,962
- Annual tax amount: $12,139
- Date on market: 11/3/2026
- Listing terms: Cash,Conventional,FHA,Texas Vet,VA Loan
- Exclusions: Garage Storage System and shelving, Primary Bdr Curtains, Ring Doorbell, Primary bath bidet, hose reels
Estimated market value
$496,200
$461,000 - $531,000
$3,119/mo
Price history
| Date | Event | Price |
|---|---|---|
| 11/3/2026 | Listed for sale | $515,000+11%$160/sqft |
Source: NTREIS #21425993 Report a problem | ||
| 11/17/2021 | Sold | -- |
Source: NTREIS #14664343 Report a problem | ||
| 9/3/2021 | Listed for sale | $464,005$144/sqft |
Source: NTREIS #14664343 Report a problem | ||
Public tax history
| Year | Property taxes | Tax assessment |
|---|---|---|
| 2025 | $6,782 -1.1% | $462,962 |
| 2024 | $6,858 -8.1% | $462,962 -5.6% |
| 2023 | $7,462 +1.8% | $490,454 +10.9% |
| 2022 | $7,333 +782.3% | $442,119 +786% |
| 2021 | $831 | $49,900 |
Find assessor info on the county website
Monthly payment
Est. payment
Payment breakdown
Explore the cost of this home by adjusting the details. Changes won't be saved.Climate risks
Neighborhood: 76052
Nearby schools
Schools provided by the listing agent
- Elementary: Molly Livengood Carter
- Middle: Wilson
- High: Northwest
- District: Northwest ISD
Source: NTREIS. This data may not be complete. We recommend contacting the local school district to confirm school assignments for this home.
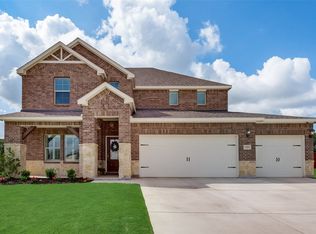
Similar homes
- $--6 bd4 ba3.1k sqft1400 Fleckman Dr, Haslet, TX 76052AuctionXome
- $495,0004 bd4 ba3.4k sqft14124 Cassiopeia Dr, Haslet, TX 76052For Sale
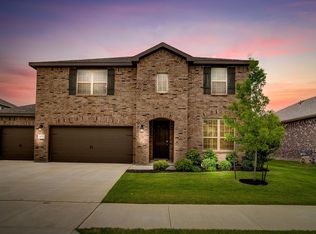 MLS ID #21302527, Jennifer Jacocks. NTREIS
- $498,0004 bd4 ba2.9k sqft1624 Pavin Ln, Haslet, TX 76052For Sale
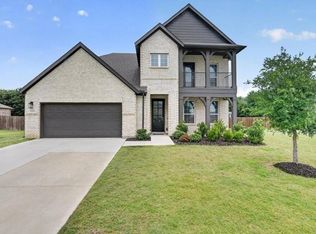 MLS ID #21403408, CHANDRAKANTA UPADHYAYA. NTREIS
- $485,0005 bd4 ba3.5k sqft1533 Fallingwater Trl, Haslet, TX 76052For Sale
 MLS ID #21321010, Kelly Elliott. NTREIS
