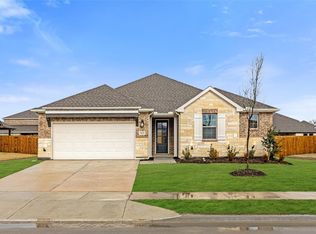
Step into modern comfort and effortless style in this beautiful 4 bedroom 3.5 bath home, perfectly positioned on an oversized corner lot. From the moment you enter, the spacious layout and thoughtful design create a welcoming atmosphere with room to spread out. Large windows bring abundant natural light throughout the home, enhancing the bright and inviting feel. The main level features generously sized living spaces, and a stunning kitchen designed to be the gathering place of the home. An oversized island, abundant storage, and contemporary finishes make the kitchen as functional as it is stylish, while its open connection to the living area keeps everyone connected. The main level also features a private primary suite and dedicated home office. Upstairs, a versatile game room provides the perfect space for movie nights, hobbies, or entertaining, along with three generously sized secondary bedrooms, one of which has an ensuite bath. Outside, the oversized corner lot offers additional yard space with a covered patio, covered front porch, and impressive curb appeal. Built in 2023, this Ashton Woods home delivers the appeal of newer construction with a versatile layout and stylish details throughout.
For sale
$485,000
1624 Whitworth Dr, Haslet, TX 76052
4beds
2,718sqft
Single Family Residence
Built in 2023
10,497 Square Feet Lot
$-- Zestimate®
$178/sqft
$66/mo HOA
What's special
Stylish details throughoutContemporary finishesDedicated home officeBright and inviting feelImpressive curb appealCovered patioGenerously sized living spaces
- 25 days
- 158
- 24
Zillow last checked:
Listing updated:
Listed by:
Heath Hartman 0626196 972-954-4791,
Redfin Corporation 972-954-4791
Source: NTREIS,MLS#: 21396280
Facts & features
Interior
Bedrooms & bathrooms
- Bedrooms: 4
- Bathrooms: 4
- Full bathrooms: 3
- 1/2 bathrooms: 1
Primary bedroom
- Features: Dual Sinks, En Suite Bathroom, Garden Tub/Roman Tub, Walk-In Closet(s)
- Level: First
- Dimensions: 18 x 14
Bedroom
- Level: Second
- Dimensions: 14 x 13
Bedroom
- Level: Second
- Dimensions: 14 x 11
Bedroom
- Level: Second
- Dimensions: 14 x 11
Living room
- Level: First
- Dimensions: 17 x 15
Heating
- Central
Cooling
- Central Air
Appliances
- Included: Dishwasher, Electric Oven, Electric Range, Electric Water Heater, Disposal, Microwave
Features
- High Speed Internet, Cable TV
- Flooring: Carpet, Luxury Vinyl Plank, Tile
- Has basement: No
- Has fireplace: No
Interior area
- Total interior livable area: 2,718 sqft
Video & virtual tour
Property
Parking
- Total spaces: 2
- Parking features: Garage Faces Front, Garage, Garage Door Opener
- Attached garage spaces: 2
Features
- Levels: Two
- Stories: 2
- Pool features: None
Lot
- Size: 10,497 Square Feet
Details
- Parcel number: 42782099
Construction
Type & style
- Home type: SingleFamily
- Architectural style: Traditional,Detached
- Property subtype: Single Family Residence
Materials
- Brick
- Foundation: Slab
- Roof: Composition
Condition
- Year built: 2023
Utilities & green energy
- Sewer: Public Sewer
- Water: Public
- Utilities for property: Sewer Available, Water Available, Cable Available
Community & HOA
Community
- Security: Smoke Detector(s)
- Subdivision: Willow Spgs Add
HOA
- Has HOA: Yes
- Services included: Association Management, Maintenance Grounds
- HOA fee: $395 semi-annually
- HOA name: Willow Springs Residential Hoa
- HOA phone: 972-612-2303
Location
- Region: Haslet
Financial & listing details
- Price per square foot: $178/sqft
- Annual tax amount: $9,257
- Date on market: 9/28/2026
- Cumulative days on market: 26 days
- Listing terms: Cash,Conventional,FHA,VA Loan
Estimated market value
Not available
Estimated sales range
Not available
Not available
Price history
| Date | Event | Price |
|---|---|---|
| 9/28/2026 | Listed for sale | $485,000-2%$178/sqft |
Source: NTREIS #21396280 Report a problem | ||
| 6/11/2026 | Listing removed | $495,000$182/sqft |
Source: NTREIS #21184203 Report a problem | ||
| 4/27/2026 | Price change | $495,000-0.8%$182/sqft |
Source: NTREIS #21184203 Report a problem | ||
| 2/20/2026 | Listed for sale | $499,000+3.1%$184/sqft |
Source: NTREIS #21184203 Report a problem | ||
| 1/30/2024 | Sold | -- |
Source: NTREIS #20505288 Report a problem | ||
| 1/10/2024 | Pending sale | $484,000$178/sqft |
Source: NTREIS #20505288 Report a problem | ||
| 12/13/2023 | Price change | $484,000-10.4%$178/sqft |
Source:  Ashton Woods Homes Report a problem Ashton Woods Homes Report a problem | ||
| 11/29/2023 | Price change | $540,000+8.4%$199/sqft |
Source: Ashton Woods Homes Report a problem | ||
| 11/29/2023 | Price change | $498,000-7.8%$183/sqft |
Source: Ashton Woods Homes Report a problem | ||
| 11/28/2023 | Listed for sale | $540,000$199/sqft |
Source: Ashton Woods Homes Report a problem | ||
Public tax history
Tax history is unavailable.
Monthly payment
Est. payment
Payment breakdown
Explore the cost of this home by adjusting the details. Changes won't be saved.Climate risks
Neighborhood: 76052
Nearby schools
Schools provided by the listing agent
- Elementary: Haslet
- Middle: Wilson
- High: Eaton
- District: Northwest ISD
Source: NTREIS. This data may not be complete. We recommend contacting the local school district to confirm school assignments for this home.

Similar homes
- $448,0004 bd4 ba2.7k sqft1420 Escondido Dr, Fort Worth, TX 76052For Sale
 MLS ID #21324330, Sherri Aaron. NTREIS
 - $418,0005 bd4 ba2.8k sqft14157 Cassiopeia Dr, Haslet, TX 76052For Sale
 MLS ID #21344648, Beth Brake. NTREIS
 - $410,0004 bd3 ba2.5k sqft2245 Bellatrix Dr, Haslet, TX 76052For Sale
 MLS ID #21365676, Pamela Carter. NTREIS
 - $549,0004 bd3 ba3.6k sqft2025 Eagle Blvd, Haslet, TX 76052For Sale
 MLS ID #21252455, Terri Gallagher. NTREIS
