Immaculate one-owner 3-bedroom + Office + Den showcasing pride of ownership throughout! Designed for entertaining, this spacious property features formal living and dining spaces, open-concept living, and seamless indoor/outdoor flow. The backyard is a private retreat with a sparkling spool, lush garden, putting green, and multiple entertaining areas. Car enthusiasts or toy owners will love the rare 4-car garage plus RV gate offering exceptional storage and flexibility. Spacious secondary bedrooms, timeless finishes, and abundant natural light make this model-like home truly move-in ready. Ideally located minutes from the growing semiconductor corridor, Norterra shops and eateries and future Fire & Ice sports and entertainment complex. Don't Miss out on this one-of-a kind opportunities!
Accepting backups
Price cut: $24K (6/22)
$874,995
1531 W PARNELL Drive, Phoenix, AZ 85085
3beds
3,206sqft
:
Get pre-qualified$5,403/mo
Single Family Residence
Built in 2006
0.3 Acres Lot
$-- Zestimate®
$273/sqft
$190/mo HOA
What's special
Sparkling spoolTimeless finishesOpen-concept livingAbundant natural lightLush gardenPutting greenSpacious secondary bedrooms
- 74 days |
- 262 |
- 3 |
Zillow last checked:
Listing updated:
Listed by:
Bonnie Kingcannon 623-329-8066,
Thrive Realty And Property Management,
Kendall Rae Nichols 623-414-0925,
Thrive Realty And Property Management
Source: ARMLS,MLS#: 7030449
Facts & features
Interior
Bedrooms & bathrooms
- Bedrooms: 3
- Bathrooms: 3
- Full bathrooms: 2
- 1/2 bathrooms: 1
Heating
- Natural Gas
Cooling
- Central Air
Appliances
- Included: Dryer, Washer, Refrigerator, Built-in Microwave, Dishwasher, Disposal, Gas Cooktop, Built-In Electric Oven
- Laundry: Inside
Features
- Pantry, High Speed Internet, Granite Counters, Double Vanity, Breakfast Bar, 9+ Flat Ceilings, No Interior Steps, Kitchen Island, Separate Shwr & Tub
- Flooring: Carpet, Stone
- Windows: Screens, Double Pane Windows
- Has basement: No
- Number of fireplaces: 1
- Fireplace features: Family Room, Gas
Interior area
- Total structure area: 3,206
- Total interior livable area: 3,206 sqft
Property
Parking
- Total spaces: 7
- Parking features: Garage Door Opener, Direct Access, Attch'd Gar Cabinets
- Garage spaces: 3
- Carport spaces: 2
- Covered spaces: 5
- Uncovered spaces: 2
Features
- Stories: 1
- Patio & porch: Covered, Patio
- Exterior features: Private Yard
- Has private pool: Yes
- Pool features: Outdoor Pool, Heated
- Has spa: Yes
- Spa features: Heated, Private, Bath
- Fencing: Block,Wrought Iron
- Has view: Yes
- View description: Mountain(s)
- Waterfront features: Wash
Lot
- Size: 0.3 Acres
- Features: East/West Exposure, Sprinklers In Rear, Sprinklers In Front, Desert Back, Desert Front, Synthetic Grass Back, Auto Timer H2O Front, Auto Timer H2O Back
Details
- Parcel number: 20412920
Construction
Type & style
- Home type: SingleFamily
- Property subtype: Single Family Residence
Materials
- Stucco, Wood Frame, Painted
- Roof: Tile
Condition
- Year built: 2006
Details
- Warranty included: Yes
Utilities & green energy
- Electric: 220 Volts in Kitchen
- Sewer: Public Sewer
- Water: City Water
Green energy
- Energy efficient items: Multi-Zones
Community & HOA
Community
- Features: Pool, Pickleball, Community Spa, Community Spa Htd, Tennis Court(s), Playground, Biking/Walking Path
- Subdivision: SONORAN FOOTHILLS PARCEL 23B
HOA
- Has HOA: Yes
- Services included: Maintenance Grounds, Street Maint
- HOA fee: $247 quarterly
- HOA name: Sonoran Foothilss
- HOA phone: 623-869-6644
- Second HOA fee: $324 quarterly
- Second HOA name: Sonoran Foothills
- Second HOA phone: 623-869-6644
Location
- Region: Phoenix
Financial & listing details
- Price per square foot: $273/sqft
- Tax assessed value: $740,100
- Annual tax amount: $5,076
- Date on market: 5/19/2026
- Cumulative days on market: 74 days
- Listing terms: Cash,Conventional,1031 Exchange,FHA,VA Loan
- Ownership: Fee Simple
- Electric utility on property: Yes
Estimated market value
Not available
Estimated sales range
Not available
Not available
Price history
| Date | Event | Price |
|---|---|---|
| 6/22/2026 | Price change | $874,995-2.7%$273/sqft |
Source:  ARMLS #7030449 Report a problem ARMLS #7030449 Report a problem | ||
| 5/19/2026 | Listed for sale | $899,000+63.5%$280/sqft |
Source: ARMLS #7030449 Report a problem | ||
| 7/31/2007 | Sold | $550,000$172/sqft |
Source: Public Record Report a problem | ||
Public tax history
| Year | Property taxes | Tax assessment |
|---|---|---|
| 2025 | $4,976 +1.4% | $74,010 -4.4% |
| 2024 | $4,907 +1.7% | $77,450 +54.3% |
| 2023 | $4,823 +2% | $50,197 +1.7% |
| 2022 | $4,728 -3% | $49,350 +8.4% |
| 2021 | $4,875 +3.3% | $45,530 +1.4% |
| 2020 | $4,717 +3.7% | $44,910 +3.4% |
| 2019 | $4,549 | $43,450 +4.6% |
| 2018 | $4,549 +3.8% | $41,520 +5.4% |
| 2017 | $4,382 +20.5% | $39,380 -2.3% |
| 2016 | $3,636 +2.7% | $40,310 -2.3% |
| 2015 | $3,539 | $41,250 +15% |
| 2014 | -- | $35,880 +19.8% |
| 2013 | -- | $29,960 |
| 2012 | -- | $29,960 -2.6% |
| 2011 | -- | $30,770 -20.6% |
| 2010 | -- | $38,760 -22.6% |
| 2009 | -- | $50,060 +185.7% |
| 2008 | -- | $17,520 -0.5% |
| 2007 | -- | $17,600 -29.5% |
| 2006 | -- | $24,960 +245.4% |
| 2005 | -- | $7,226 |
Find assessor info on the county website
Monthly payment
Est. payment
Payment breakdown
Explore the cost of this home by adjusting the details. Changes won't be saved.Climate risks
Neighborhood: North Gateway
Nearby schools
GreatSchools rating
- 8/10Sonoran Foothills SchoolGrades: PK-8Distance: 0.7 mi
- 5/10Barry Goldwater High SchoolGrades: 7-12Distance: 6.8 mi
Schools provided by the listing agent
- Elementary: Sonoran Foothills School
- Middle: Sonoran Foothills School
- High: Barry Goldwater High School
- District: Deer Valley Unified District
Source: ARMLS. This data may not be complete. We recommend contacting the local school district to confirm school assignments for this home.
- $939,4004 bd4 ba4.5k sqft1527 W Parnell Dr, Phoenix, AZ 85085Off Market
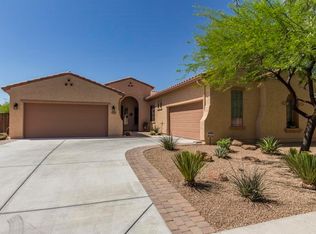
- $708,900-- bd-- ba-- sqft152252 Parnell, Phoenix, AZ 85085Off Market
- $844,800-- bd3 ba2.9k sqft1536 W Brianna Rd, Phoenix, AZ 85085Off Market
- $822,3004 bd3 ba2.8k sqft1532 W Brianna Rd, Phoenix, AZ 85085Off Market
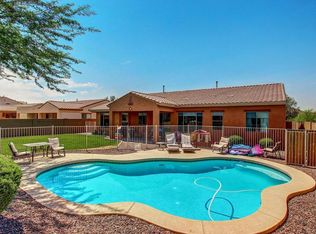
- $799,9993 bd3 ba2.7k sqft31726 N 15th Gln, Phoenix, AZ 85085Sold
- $854,100-- bd3 ba3.1k sqft1530 W Parnell Dr, Phoenix, AZ 85085Off Market
- $853,8004 bd3 ba3k sqft31722 N 15th Gln, Phoenix, AZ 85085Off Market
- $909,200-- bd3 ba3.2k sqft1523 W Parnell Dr, Phoenix, AZ 85085Off Market
A local agent can set up tours, give advice and negotiate with sellers.
Similar homes
- $859,0004 bd3 ba3.2k sqft1513 W BRAMBLE BERRY Lane, Phoenix, AZ 85085For Sale
 MLS ID #7021140, Leif T Swanson, Realty ONE Group. ARMLS
 - $825,0003 bd4 ba2.6k sqft31615 N 20TH Avenue, Phoenix, AZ 85085For Sale
 MLS ID #7043669, Katie Baccus, Compass. ARMLS
 - $822,5004 bd3 ba3.8k sqft2316 W EAGLE FEATHER Road, Phoenix, AZ 85085For Sale
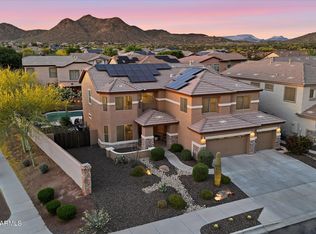 MLS ID #7009243, Ryan Boyd, RE/MAX Premier. ARMLS
 - $719,9003 bd3 ba2.6k sqft2341 W BRAMBLE BERRY Lane, Phoenix, AZ 85085For Sale
 MLS ID #7037659, Spero Pagos, Keller Williams Arizona Realty. ARMLS
 - $824,9994 bd3 ba3.1k sqft2007 W BLAYLOCK Drive, Phoenix, AZ 85085For SaleMLS ID #6971736, James Negreanu, HomeSmart. ARMLS
- $975,0005 bd4 ba4k sqft28119 N 17TH Drive, Phoenix, AZ 85085For SaleMLS ID #7040937, Michelle West, Realty Executives Arizona Territory. ARMLS
- $775,0005 bd3 ba3.2k sqft2332 W ANDREA Drive W, Phoenix, AZ 85085For SaleMLS ID #7035763, Ana Caprar, Delex Realty. ARMLS
- $749,0003 bd2 ba2.1k sqft2236 W SPUR Drive, Phoenix, AZ 85085For SaleMLS ID #7043903, Shelley Sakala, Real Broker. ARMLS
- $849,9905 bd3 ba3.3k sqft4425 E Casey Lane, Cave Creek, AZ 85331For SaleMLS ID #7054552, Alijah Thomas, eXp Realty. ARMLS
- $974,0006 bd3 ba4.1k sqft2321 W VIA PERUGIA --, Phoenix, AZ 85086For SaleMLS ID #7034072, Lisa DiPasquale, Realty ONE Group. ARMLS
- $789,0004 bd4 ba3k sqft5521 W PARSONS Road, Phoenix, AZ 85083For SaleMLS ID #7057203, George Laughton, EveryPlace. ARMLS
- $835,0004 bd2 ba2.4k sqft229 E JORDON Lane, Phoenix, AZ 85086For SaleMLS ID #7029068, Asher Cohen, Realty ONE Group. ARMLS
- $835,0005 bd4 ba4k sqft5139 W STRAIGHT ARROW Lane, Phoenix, AZ 85083For SaleMLS ID #7042825, Lauren Dee Tolmachoff, West USA Realty. ARMLS
- $819,9904 bd4 ba3k sqft25609 N 55th Drive, Phoenix, AZ 85083For SaleMLS ID #7028713, Tingting Zhou, West USA Realty. ARMLS
- $849,0003 bd3 ba2.2k sqft28305 N 44TH Way, Cave Creek, AZ 85331For SaleMLS ID #7035960, Stacey Grandon, My Home Group Real Estate. ARMLS
- $794,0003 bd3 ba2.5k sqft2129 W LEGENDS Way, Anthem, AZ 85086For SaleMLS ID #7018776, Carolynn Hiron, Realty ONE Group. ARMLS
- $799,0004 bd3 ba2.8k sqft29005 N 46TH Way, Cave Creek, AZ 85331For SaleMLS ID #7032098, George Laughton, EveryPlace. ARMLS
- $799,0003 bd3 ba2.9k sqft41703 N Harbour Town Court, Anthem, AZ 85086For SaleMLS ID #7005737, Cheryl Halvorson, Realty ONE Group. ARMLS
- $799,0004 bd3 ba2.9k sqft41014 N REPUBLIC Way, Anthem, AZ 85086For SaleMLS ID #7031356, Kim Panozzo, HomeSmart. ARMLS
- $739,9994 bd3 ba3k sqft2026 W HIDDEN TREASURE Way, Anthem, AZ 85086For SaleMLS ID #7042082, James Melendy, Realty ONE Group. ARMLS
