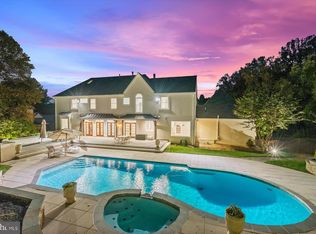
A rare opportunity to own a home with one of Vienna’s most distinctive outdoor settings. Tucked away at the end of a cul de sac, the private five-acre property offers a resort-inspired atmosphere that would be difficult to recreate today. The grounds reimagined in 2011, are the centerpiece of the home, designed for both memorable entertaining and everyday enjoyment. The lagoon-style pool features a waterfall, grotto, diving rock, volleyball area, and integrated hot tub. The custom-built pool house anchors the outdoor space and includes a fully-appointed kitchen, covered dining area, changing rooms, and a half bathroom. The stone fireplace, extensive hardscaping, and mature landscaping create a truly special retreat. Adding to the property’s unique appeal, the lot adjoins the protected woodlands of Difficult Run Stream Valley Park, providing a peaceful natural backdrop and access to more than 50 acres of additional open space beyond the grounds. The result is a rare sense of seclusion and tranquility while remaining close to the conveniences of Vienna, Reston and Tysons and within 15 minutes of Dulles International Airport. The property has been designated as a Certified Wildlife Habitat by the National Wildlife Federation, reflecting its thoughtfully maintained natural setting. Inside, the expansive colonial offers approximately 5,000 square feet across three finished levels with generously-sized rooms, hardwood floors, custom built-ins, and quality craftsmanship. Well-loved over the years, the home is move-in ready but also presents an exceptional opportunity to update and personalize the interior while benefiting from a solid foundation and timeless architectural design. Ideally located near major commuter routes, Metro, shopping, dining, and top-rated schools, this property offers the rare combination of privacy and convenience in one of Northern Virginia’s most desirable areas. Offered strictly as-is, this is a unique opportunity to create your dream home around an outdoor environment that would be costly and challenging to reproduce today. Bring your vision and discover the exceptional lifestyle this property has to offer.
For sale
$2,750,000
1531 Windstone Dr, Vienna, VA 22182
4beds
4,214sqft
Single Family Residence
Built in 1978
5 Acres Lot
$-- Zestimate®
$653/sqft
$-- HOA
What's special
Lagoon-style poolThree finished levelsQuality craftsmanshipSolid foundationExtensive hardscapingCustom-built pool houseMature landscaping
- 6 days |
- 1,084 |
- 51 |
Likely to sell faster than
Zillow last checked:
Listing updated:
Listed by:
Kerry Adams 703-587-7841,
Compass (703) 229-8935,
Listing Team: Advisory
Source: Bright MLS,MLS#: VAFX2327270
Facts & features
Interior
Bedrooms & bathrooms
- Bedrooms: 4
- Bathrooms: 4
- Full bathrooms: 3
- 1/2 bathrooms: 1
- Main level bathrooms: 1
Rooms
- Room types: Living Room, Dining Room, Primary Bedroom, Bedroom 2, Bedroom 3, Kitchen, Family Room, Library, Foyer, Breakfast Room, Other, Office, Storage Room, Utility Room, Media Room, Bathroom 2, Primary Bathroom, Full Bath, Half Bath
Primary bedroom
- Level: Upper
- Area: 304 Square Feet
- Dimensions: 19 X 16
Bedroom 2
- Level: Upper
- Area: 192 Square Feet
- Dimensions: 16 X 12
Bedroom 3
- Level: Upper
- Area: 285 Square Feet
- Dimensions: 15 X 19
Primary bathroom
- Level: Upper
- Area: 168 Square Feet
- Dimensions: 12 X 14
Bathroom 2
- Level: Upper
- Area: 143 Square Feet
- Dimensions: 11 X 13
Breakfast room
- Level: Main
- Area: 140 Square Feet
- Dimensions: 14 X 10
Dining room
- Level: Main
- Area: 210 Square Feet
- Dimensions: 14 X 15
Family room
- Level: Lower
- Area: 506 Square Feet
- Dimensions: 23 X 22
Family room
- Level: Main
- Area: 266 Square Feet
- Dimensions: 14 X 19
Foyer
- Level: Main
- Area: 228 Square Feet
- Dimensions: 19 X 12
Other
- Level: Lower
- Area: 49 Square Feet
- Dimensions: 7 X 7
Half bath
- Level: Main
- Area: 24 Square Feet
- Dimensions: 4 X 6
Kitchen
- Level: Main
- Area: 224 Square Feet
- Dimensions: 14 X 16
Library
- Level: Lower
- Area: 120 Square Feet
- Dimensions: 10 X 12
Living room
- Level: Main
- Area: 210 Square Feet
- Dimensions: 15 X 14
Media room
- Level: Main
- Area: 588 Square Feet
- Dimensions: 28 X 21
Office
- Level: Lower
- Area: 323 Square Feet
- Dimensions: 19 X 17
Office
- Level: Lower
- Area: 288 Square Feet
- Dimensions: 18 X 16
Other
- Level: Lower
- Area: 99 Square Feet
- Dimensions: 9 X 11
Other
- Level: Lower
- Area: 312 Square Feet
- Dimensions: 13 X 24
Other
- Level: Main
- Area: 266 Square Feet
- Dimensions: 19 X 14
Storage room
- Level: Lower
- Area: 196 Square Feet
- Dimensions: 14 X 14
Utility room
- Level: Lower
- Area: 50 Square Feet
- Dimensions: 5 X 10
Heating
- Heat Pump, Electric
Cooling
- Central Air, Electric
Appliances
- Included: Microwave, Cooktop, Dishwasher, Disposal, Dryer, Oven, Refrigerator, Washer, Electric Water Heater
- Laundry: Main Level
Features
- Built-in Features, Bathroom - Walk-In Shower, Ceiling Fan(s), Crown Molding, Floor Plan - Traditional, Kitchen Island, Primary Bath(s), Walk-In Closet(s), Pantry, Breakfast Area, Chair Railings, Dining Area, Formal/Separate Dining Room, Eat-in Kitchen, Kitchen - Gourmet
- Flooring: Wood, Ceramic Tile
- Doors: French Doors
- Windows: Bay/Bow, Window Treatments
- Basement: Finished
- Number of fireplaces: 3
- Fireplace features: Wood Burning
Interior area
- Total structure area: 4,214
- Total interior livable area: 4,214 sqft
- Finished area above ground: 4,214
- Finished area below ground: 0
Property
Parking
- Total spaces: 3
- Parking features: Garage Faces Side, Garage Door Opener, Asphalt, Attached
- Attached garage spaces: 3
- Has uncovered spaces: Yes
Accessibility
- Accessibility features: 2+ Access Exits
Features
- Levels: Three
- Stories: 3
- Patio & porch: Patio, Deck
- Exterior features: Barbecue, Extensive Hardscape, Lighting, Play Area, Other, Water Falls, Balcony
- Has private pool: Yes
- Pool features: In Ground, Pool/Spa Combo, Private
- Has spa: Yes
- Spa features: Bath
- Has view: Yes
- View description: Trees/Woods
Lot
- Size: 5 Acres
Details
- Additional structures: Above Grade, Below Grade
- Parcel number: 0184 06 0018
- Zoning: 100
- Special conditions: Standard
Construction
Type & style
- Home type: SingleFamily
- Architectural style: Colonial
- Property subtype: Single Family Residence
Materials
- Brick
- Foundation: Slab
Condition
- New construction: No
- Year built: 1978
Utilities & green energy
- Sewer: Septic = # of BR
- Water: Private
Community & HOA
Community
- Subdivision: Windstone
HOA
- Has HOA: No
Location
- Region: Vienna
Financial & listing details
- Price per square foot: $653/sqft
- Tax assessed value: $2,258,030
- Annual tax amount: $26,047
- Date on market: 7/16/2026
- Listing agreement: Exclusive Right To Sell
- Ownership: Fee Simple
Estimated market value
Not available
Estimated sales range
Not available
Not available
Price history
| Date | Event | Price |
|---|---|---|
| 7/16/2026 | Listed for sale | $2,750,000+223.5%$653/sqft |
Source:  Bright MLS #VAFX2327270 Report a problem Bright MLS #VAFX2327270 Report a problem | ||
| 7/24/1996 | Sold | $850,000$202/sqft |
Source: Public Record Report a problem | ||
Public tax history
| Year | Property taxes | Tax assessment |
|---|---|---|
| 2025 | $25,678 +0.1% | $2,221,250 +0.3% |
| 2024 | $25,652 +6.4% | $2,214,250 +3.6% |
| 2023 | $24,114 -0.7% | $2,136,860 +0.7% |
| 2022 | $24,275 | $2,122,860 +8.9% |
| 2021 | -- | $1,948,760 +4% |
| 2020 | $22,181 +2% | $1,874,150 +2% |
| 2019 | $21,744 -4.8% | $1,837,300 -4.8% |
| 2018 | $22,839 +1.9% | $1,929,750 |
| 2017 | $22,404 +3.8% | $1,929,750 +3.6% |
| 2016 | $21,582 +15.2% | $1,862,950 +11% |
| 2015 | $18,731 -3.7% | $1,678,430 -4% |
| 2014 | $19,461 | $1,747,710 +4.9% |
| 2013 | -- | $1,665,720 +7.4% |
| 2012 | -- | $1,550,690 +31.2% |
| 2011 | -- | $1,181,870 +1.2% |
| 2010 | -- | $1,167,990 -11.4% |
| 2009 | -- | $1,318,110 -14.7% |
| 2008 | -- | $1,545,900 |
| 2007 | -- | $1,545,900 +48.4% |
| 2003 | -- | $1,041,950 +5.9% |
| 2002 | -- | $983,450 |
Find assessor info on the county website
Monthly payment
Est. payment
Payment breakdown
Explore the cost of this home by adjusting the details. Changes won't be saved.Climate risks
Neighborhood: 22182
Nearby schools
GreatSchools rating
- 10/10Westbriar Elementary SchoolGrades: PK-6Distance: 3.3 mi
- 9/10Kilmer Middle SchoolGrades: 7-8Distance: 4.8 mi
- 6/10Marshall High SchoolGrades: 9-12Distance: 5.3 mi
Schools provided by the listing agent
- District: Fairfax County Public Schools
Source: Bright MLS. This data may not be complete. We recommend contacting the local school district to confirm school assignments for this home.
- $1,900,0005 bd5 ba5.8k sqft1536 Windstone Dr, Vienna, VA 22182Sold
- $2,402,2005 bd7 ba6.8k sqft1528 Windstone Dr, Vienna, VA 22182Off Market
- $2,282,6005 bd3 ba4.7k sqft10103 Winding Brook Ln, Vienna, VA 22182Off Market
- $1,521,9004 bd3 ba2.7k sqft1521 Windstone Dr, Vienna, VA 22182Off Market
- $2,527,5006 bd7 ba10k sqft1524 Windstone Dr, Vienna, VA 22182Off Market
- $1,450,7005 bd3 ba2.7k sqft9816 Days Farm Dr, Vienna, VA 22182Off Market
- $1,468,8005 bd4 ba2.8k sqft9814 Days Farm Dr, Vienna, VA 22182Off Market
- $1,383,7005 bd3 ba3.3k sqft9815 Wintercress Ct, Vienna, VA 22182Off Market
A local agent can set up tours, give advice and negotiate with sellers.
Similar homes
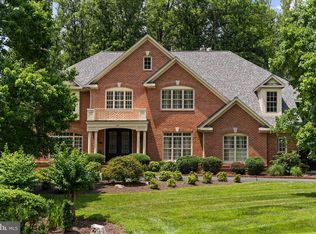
- $2,895,0005 bd5 ba5.6k sqft1404 Wynhurst Ln, Vienna, VA 22182For Sale
 MLS ID #VAFX2292770, Piper Yerks, Washington Fine Properties, LLC. Bright MLS
 - $1,690,0006 bd5 ba3.7k sqft1416 Rosewood Hill Dr, Vienna, VA 22182For Sale
 MLS ID #VAFX2318342, Sarah Maddox, Samson Properties. Bright MLS
 - $2,550,0006 bd8 ba6k sqft1108 Hobnail Ct, Great Falls, VA 22066For Sale
 MLS ID #VAFX2328086, Laura Bean, TTR Sothebys International Realty. Bright MLS
 - $2,649,9004 bd5 ba6.2k sqft1405 Woodhurst Blvd, Mc Lean, VA 22102For Sale
 MLS ID #VAFX2328846, Han Peruzzi, Compass. Bright MLS
 - $1,695,0005 bd4 ba4k sqft9200 Ripple Brook Rd, Great Falls, VA 22066For SaleMLS ID #VAFX2321364, Carol Ellickson, TTR Sothebys International Realty. Bright MLS
- $1,699,0005 bd4 ba3.9k sqft1289 Middleton Ct, Vienna, VA 22182For SaleMLS ID #VAFX2316936, Ramtin Bidgoli, MCM Realty Company. Bright MLS
- $1,499,0005 bd4 ba4.2k sqft1301 Stone Meadow Way, Vienna, VA 22182For SaleMLS ID #VAFX2317462, Dianne Van Volkenburg, Compass. Bright MLS
- $2,485,0006 bd6 ba5k sqft851 Forestville Meadows Dr, Great Falls, VA 22066For SaleMLS ID #VAFX2324524, Kristie Kleha, Long & Foster Real Estate, Inc.. Bright MLS
- $2,149,9005 bd6 ba4.6k sqft9932 Clearfield Ave, Vienna, VA 22181For SaleMLS ID #VAFX2323470, Casey Samson, Samson Properties. Bright MLS
- $2,495,0005 bd6 ba6.3k sqft8620 Polk St, Mc Lean, VA 22102For SaleMLS ID #VAFX2297222, Melody Hooker, Douglas Elliman of Metro DC, LLC - McLean. Bright MLS
- $2,395,0004 bd5 ba5.5k sqft1407 Woodhurst Blvd, Mc Lean, VA 22102For SaleMLS ID #VAFX2325648, Diane Schline, Real Broker, LLC. Bright MLS
- $2,074,0004 bd5 ba6k sqft1489 Broadstone Pl, Vienna, VA 22182For SaleMLS ID #VAFX2314084, Venugopal Ravva, Maram Realty, LLC. Bright MLS
- $2,599,9995 bd4 ba4.5k sqft8355 Alvord St, Mc Lean, VA 22102For SaleMLS ID #VAFX2273190, Ms. Ulla Lifflander, Samson Properties. Bright MLS
- $2,195,0004 bd3 ba3.2k sqft8532 Georgetown Pike, Mc Lean, VA 22102For Sale By Owner
- $1,395,0004 bd3 ba3.3k sqft10236 Lawyers Rd, Vienna, VA 22181For SaleMLS ID #VAFX2317002, Laura Yi, Coldwell Banker Realty. Bright MLS
- $2,250,0005 bd5 ba5.3k sqftNone Available, Vienna, VA 22180For SaleMLS ID #VAFX2326308, Doug Francis, TTR Sothebys International Realty. Bright MLS
- $2,175,0005 bd5 ba5.8k sqft9311 Talisman Dr, Vienna, VA 22182For SaleMLS ID #VAFX2318542, Bassam Hamandi, Samson Properties. Bright MLS
- $3,250,0006 bd6 ba4.9k sqft7815 Old Falls Rd, Mc Lean, VA 22102For SaleMLS ID #VAFX2323766, Megan Fass, EXP Realty, LLC. Bright MLS
- $2,249,0006 bd6 ba5.7k sqft2608 Hunter Mill Rd, Oakton, VA 22124For SaleMLS ID #VAFX2315654, DEE MURPHY, Compass. Bright MLS
- $1,625,0005 bd5 ba4.9k sqft11110 Tommye Ln, Reston, VA 20194For SaleMLS ID #VAFX2321654, Alexis Cuadros, Pearson Smith Realty, LLC. Bright MLS
