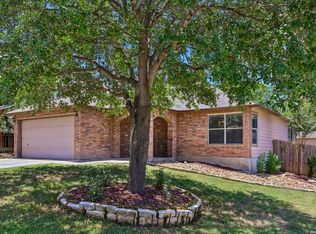
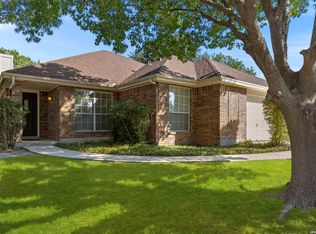
2/2/1 Duplex in Northeast San Antonio. Close to NEISD school. Easy access to 1604 & IH35. Great rental potential. Clean and well taken care of. Unit 15312 has stainless steel appliances. Complete HVAC system replaced in 2025 and entire unit painted in November of 2025. Refrigerator included. Unit 15310 Wrapped window trim and fascia. Also comes with stainless steel appliances. No HOA. This property features an open-concept floor plan that offers a comfortable, functional living space, perfect for everyday use. Each unit comes equipped with a stove, microwave, and refrigerator, and the home includes inside washer and dryer hookups for added convenience. Enjoy the privacy of a fully fenced backyard. Additional highlights include a single-car garage plus one driveway parking space. The home is move-in ready and waiting for its next tenant. Investors don't miss this opportunity-schedule your showing today!
Pending
$305,000
15310 KAMARY LN, San Antonio, TX 78247
4beds
1,904sqft
Multi Family
Built in 2007
-- sqft lot
$300,600 Zestimate®
$160/sqft
$-- HOA
What's special
Stove microwave and refrigeratorOpen-concept floor planEntire unit paintedStainless steel appliancesFully fenced backyardRefrigerator includedComplete hvac system
- 98 days |
- 27 |
- 1 |
Likely to sell faster than
Zillow last checked:
Listing updated:
Listed by:
James Momone TREC #371110 (210) 861-0989,
Premier Realty Group Platinum
Source: LERA MLS,MLS#: 1967224
Facts & features
Interior
Bedrooms & bathrooms
- Bedrooms: 4
- Bathrooms: 4
- Full bathrooms: 4
Heating
- Central, Electric
Cooling
- Unit Central
Appliances
- Included: Oven, Disposal, Refrigerator, Oven/Stove, Dishwasher
- Laundry: Washer Hookup, Dryer Connection, Washer Connection
Features
- Flooring: Ceramic Tile, Linoleum
- Windows: Window Coverings
- Has basement: No
Interior area
- Total interior livable area: 1,904 sqft
Property
Parking
- Total spaces: 2
- Parking features: Attached
- Has attached garage: Yes
Features
- Levels: One
- Stories: 1
Lot
- Size: 4,835 Square Feet
Details
- Parcel number: 188850250170
Construction
Type & style
- Home type: MultiFamily
- Property subtype: Multi Family
Materials
- Fiber Cement
- Foundation: Slab
- Roof: Composition
Condition
- New construction: No
- Year built: 2007
Utilities & green energy
- Electric: CPSB, Separate Electric Meter(s)
- Sewer: SAWS
- Water: SAWS, Separate Water Meter(s)
Community & HOA
Community
- Subdivision: Creekway
Location
- Region: San Antonio
Financial & listing details
- Price per square foot: $160/sqft
- Tax assessed value: $243,000
- Annual tax amount: $5,510
- Price range: $305K - $305K
- Date on market: 5/15/2026
- Cumulative days on market: 56 days
- Listing terms: Conventional,FHA,VA Loan,Cash
- Total actual rent: 0
Estimated market value
$300,600
$286,000 - $316,000
$1,799/mo
Price history
| Date | Event | Price |
|---|---|---|
| 6/9/2026 | Pending sale | $305,000$160/sqft |
Source:  LERA MLS #1967224 Report a problem LERA MLS #1967224 Report a problem | ||
| 5/30/2026 | Contingent | $305,000$160/sqft |
Source: LERA MLS #1967224 Report a problem | ||
| 5/15/2026 | Listed for sale | $305,000$160/sqft |
Source: LERA MLS #1967224 Report a problem | ||
Public tax history
| Year | Property taxes | Tax assessment |
|---|---|---|
| 2025 | $5,510 -3.6% | $243,000 -2.8% |
| 2024 | $5,714 -6.1% | $250,000 -5.7% |
| 2023 | $6,083 +4.9% | $265,000 +12.8% |
| 2022 | $5,799 +10% | $235,000 +11.9% |
| 2021 | $5,272 | $210,000 +2.4% |
| 2020 | $5,272 +5.9% | $205,000 +6.8% |
| 2019 | $4,979 | $192,000 +0.5% |
| 2018 | $4,979 +0.3% | $191,000 +2.7% |
| 2017 | $4,966 +12.5% | $186,000 +13.6% |
| 2016 | $4,414 +19.2% | $163,800 +4.5% |
| 2015 | $3,703 | $156,750 +17% |
| 2014 | $3,703 | $134,000 +11.7% |
| 2013 | -- | $120,000 -4.7% |
| 2012 | -- | $125,890 -0.8% |
| 2011 | -- | $126,860 -11.3% |
| 2010 | -- | $143,040 -4% |
| 2009 | -- | $149,030 -3.2% |
| 2008 | -- | $153,890 +501.1% |
| 2007 | -- | $25,600 |
Find assessor info on the county website
Monthly payment
Est. payment
Payment breakdown
Explore the cost of this home by adjusting the details. Changes won't be saved.Climate risks
Neighborhood: Spring Creek Neighborhood Alliance
Nearby schools
GreatSchools rating
- 6/10Stahl Elementary SchoolGrades: PK-5Distance: 0.5 mi
- 5/10Harris Middle SchoolGrades: 6-8Distance: 0.9 mi
- 5/10Madison High SchoolGrades: 9-12Distance: 0.9 mi
Schools provided by the listing agent
- Elementary: Stahl
- Middle: Wood
- High: Madison
- District: North East I.S.D.
Source: LERA MLS. This data may not be complete. We recommend contacting the local school district to confirm school assignments for this home.
- $169,7002 bd2 ba1.1k sqft15312 Kamary Ln #15312, San Antonio, TX 78247Off Market

- $282,4006 bd4 ba1.9k sqft15314 Kamary Ln, San Antonio, TX 78247Off Market
- $205,3003 bd2 ba1.3k sqft15306 Kamary Ln #15309, San Antonio, TX 78247Off Market

- $179,6002 bd2 ba1.1k sqft15306 Kamary Ln #15306, San Antonio, TX 78247Off Market

- $--4 bd4 ba1.8k sqft15306 Kamary Ln, San Antonio, TX 78247Sold
- $--2 bd2 ba952 sqft15316 Kamary Ln #10316, San Antonio, TX 78247Off Market
- $186,0002 bd2 ba998 sqft15304 Kamary Ln, San Antonio, TX 78247Off Market
- $--2 bd2 ba-- sqft15416 Kamary Ln, San Antonio, TX 78247Off Market
A local agent can set up tours, give advice and negotiate with sellers.
A local lender can help you make sure your offer is ready when you are.
Similar homes
- $280,0003 bd2 ba2.1k sqft16751 Basin Oak, San Antonio, TX 78247For Sale
 MLS ID #2000833, Maria Gomez TREC #848597, Levi Rodgers Real Estate Group. LERA MLS
 - $295,0003 bd2 ba1.7k sqft15824 Lomita Springs, San Antonio, TX 78247For Sale
 MLS ID #1951336, Joe Herrera TREC #516386, Generations Realty. LERA MLS
 - $335,0003 bd2 ba1.7k sqft3107 ARTS CIR, San Antonio, TX 78247For Sale
 MLS ID #2005905, Deatrice Driffill TREC #509048, Coldwell Banker D'Ann Harper, REALTOR. LERA MLS
 - $158,0003 bd2 ba978 sqft5223 Galacino St, San Antonio, TX 78247For Sale
 MLS ID #2010614, David Anderson TREC #714361, Redbird Realty LLC. LERA MLS
 - $290,0004 bd2 ba2.2k sqft7450 Obbligato, San Antonio, TX 78266For SaleMLS ID #1944354, Jitender Buxani TREC #733058, Keller Williams City-View. LERA MLS
- $229,5003 bd3 ba1.5k sqft5823 Misty Gln, San Antonio, TX 78247For SaleMLS ID #1959172, Renee Rodriguez TREC #793982, Keller Williams Heritage. LERA MLS
- $245,0003 bd2 ba1.5k sqft15607 Wood Sorrel, San Antonio, TX 78247For SaleMLS ID #2003259, Josh Boggs TREC #563487, Keller Williams Heritage. LERA MLS
- $310,9994 bd3 ba1.5k sqft13802 Laurel Hollow Dr, San Antonio, TX 78232For SaleMLS ID #1969127, Josue Gallardo TREC #624913, Keller Williams City-View. LERA MLS
- $245,0003 bd2 ba1.4k sqft3915 Briarcrest St, San Antonio, TX 78247For SaleMLS ID #1992537, Doris Finch TREC #598208, Coldwell Banker D'Ann Harper. LERA MLS
- $250,0004 bd3 ba2.5k sqft14411 Longleaf Palm, San Antonio, TX 78233For SaleMLS ID #1995134, Aaron Fernandez TREC #757928, Keller Williams Heritage. LERA MLS
- $235,0003 bd3 ba1.6k sqft7234 Raintree Frst, San Antonio, TX 78233For SaleMLS ID #2007701, Rita Vera TREC #678980, Central Metro Realty. LERA MLS
- $281,5003 bd3 ba2k sqft16211 IKE LN, Selma, TX 78154For SaleMLS ID #2004554, Mandy Ramos TREC #626498, House Buyers Direct. LERA MLS
- $299,9993 bd3 ba1.8k sqft25231 CAMBRIDGE WL, San Antonio, TX 78261For SaleMLS ID #1998100, Cynthia Letayf-Cuevas TREC #653628, Redfin Corporation. LERA MLS
- $219,9003 bd2 ba1.4k sqft14319 MODESTA PL, San Antonio, TX 78247For SaleMLS ID #2003535, Travis Stegall TREC #745526, La Paloma Realty. LERA MLS
- $298,0003 bd3 ba1.5k sqft11206 WOODWATERS WAY, San Antonio, TX 78249For SaleMLS ID #2006771, Channon Lamb TREC #845838, BHHS Don Johnson Realtors - SA. LERA MLS
- $299,9003 bd3 ba2.4k sqft128 GOLDENROD CV, Cibolo, TX 78108For SaleMLS ID #1971632, Sarah Garza TREC #739843, Cedar & Sky Realty. LERA MLS
- $190,0003 bd2 ba1.4k sqft14222 Arrowood, San Antonio, TX 78233For SaleMLS ID #2008090, Collin Corrington TREC #706046, White Line Realty LLC. LERA MLS
- $269,9003 bd2 ba1.8k sqft8626 Park Olympia, Universal City, TX 78148For SaleMLS ID #1995058, Steven Koleno TREC #779766, Beycome Brokerage Realty LLC. LERA MLS
- $215,0003 bd2 ba1k sqft3334 STONE CAVE, San Antonio, TX 78247For SaleMLS ID #2004110, Katheryn Powers TREC #715372, eXp Realty. LERA MLS
- $300,0003 bd2 ba1.7k sqft10815 Falling Water, San Antonio, TX 78249For SaleMLS ID #1995936, Laura Gamez TREC #503189, TRU Real Estate Group. LERA MLS
