Outstanding waterfront one story home in Artavia! This award winning and former model home offers exceptional curb appeal, an attached 3 car tandem garage with epoxy floor, sky high ceiling heights with wood beams, designer light fixtures, rich wood floors in the main living areas, and enormous windows that provide serene lake views throughout. The open concept kitchen with quartz counters, stainless steel appliances and a walk-in pantry overlooks the breakfast and family rooms; formal dining with crown moulding and gorgeous wood paneling; primary bedroom suite has a sitting area and luxurious bath with 2 walk-in closets; 3 additional bedrooms, a private study and game room; covered patio in the backyard with a built-in fire pit overlooking the lake. Close to Artavia's recreational center, where you can enjoy lunch at the cafe, a workout in the gym, or launch a paddle board onto the lake! With walking trails, playgrounds and a splash pad, there's always something to do!
For sale
Price cut: $49.9K (6/24)
$950,000
15310 Viviente Dr, Conroe, TX 77302
4beds
4,175sqft
Single Family Residence
Built in 2019
9,892 Square Feet Lot
$908,800 Zestimate®
$228/sqft
$116/mo HOA
What's special
Stainless steel appliancesExceptional curb appealPrivate studyGame roomWalk-in pantryDesigner light fixtures
- 51 days
- 198
- 13
Zillow last checked:
Listing updated:
Listed by:
Michael Seder TREC #0421100 832-381-8424,
eXp Realty LLC
Source: HAR,MLS#: 27313075
Facts & features
Interior
Bedrooms & bathrooms
- Bedrooms: 4
- Bathrooms: 4
- Full bathrooms: 3
- 1/2 bathrooms: 1
Rooms
- Room types: Den, Game Room, Utility Room
Primary bathroom
- Features: Half Bath, Primary Bath: Double Sinks, Primary Bath: Separate Shower, Primary Bath: Soaking Tub, Secondary Bath(s): Tub/Shower Combo
Kitchen
- Features: Breakfast Bar, Kitchen open to Family Room, Pantry, Walk-in Pantry
Heating
- Natural Gas
Cooling
- Ceiling Fan(s), Electric
Appliances
- Included: ENERGY STAR Qualified Appliances, Disposal, Double Oven, Microwave, Gas Cooktop, Dishwasher
- Laundry: Electric Dryer Hookup, Gas Dryer Hookup, Washer Hookup
Features
- High Ceilings, All Bedrooms Down
- Flooring: Tile, Wood
- Doors: Insulated Doors
- Windows: Insulated/Low-E windows, Window Coverings
- Number of fireplaces: 1
- Fireplace features: Gas Log
Interior area
- Total structure area: 4,175
- Total interior livable area: 4,175 sqft
Property
Parking
- Total spaces: 3
- Parking features: Attached, Tandem, Garage Door Opener
- Attached garage spaces: 3
Features
- Stories: 1
- Patio & porch: Covered
- Exterior features: Sprinkler System
- Fencing: Back Yard,Full
- Has view: Yes
- View description: Lake
- Has water view: Yes
- Water view: Lake
- Waterfront features: Lake Front
Lot
- Size: 9,892 Square Feet
- Features: Back Yard, Subdivided, Waterfront, 0 Up To 1/4 Acre
Details
- Parcel number: 489523
Construction
Type & style
- Home type: SingleFamily
- Architectural style: Traditional
- Property subtype: Single Family Residence
Materials
- Brick, Cement Siding, Stone, Stucco
- Foundation: Slab
- Roof: Composition
Condition
- New construction: No
- Year built: 2019
Details
- Builder name: RAVENNA HOMES
Utilities & green energy
- Water: Water District
Green energy
- Green verification: ENERGY STAR Certified Homes, HERS Index Score
- Energy efficient items: Thermostat, Lighting, HVAC, Insulation, Other Energy Features
Community & HOA
Community
- Subdivision: Artavia 06
HOA
- Has HOA: Yes
- HOA fee: $1,395 annually
Location
- Region: Conroe
Financial & listing details
- Price per square foot: $228/sqft
- Tax assessed value: $758,736
- Annual tax amount: $22,230
- Date on market: 7/15/2026
- Listing terms: Cash,Conventional,FHA,VA Loan
- Exclusions: See Exclusions List Attached
- Ownership: Full Ownership
- Road surface type: Concrete, Curbs, Gutters
Estimated market value
$908,800
$863,000 - $954,000
$3,899/mo
Price history
| Date | Event | Price |
|---|---|---|
| 6/24/2026 | Price change | $950,000-5%$228/sqft |
Source:  HAR #52473080 Report a problem HAR #52473080 Report a problem | ||
| 5/14/2026 | Listed for sale | $999,900$239/sqft |
Source: HAR #52473080 Report a problem | ||
| 5/8/2024 | Listing removed | -- |
Source: HAR #31196303 Report a problem | ||
| 4/11/2024 | Pending sale | $999,900$239/sqft |
Source: HAR #31196303 Report a problem | ||
| 3/26/2024 | Price change | $999,900-4%$239/sqft |
Source: HAR #31196303 Report a problem | ||
| 3/13/2024 | Listed for sale | $1,041,900$250/sqft |
Source: HAR #31196303 Report a problem | ||
Public tax history
| Year | Property taxes | Tax assessment |
|---|---|---|
| 2025 | $8,348 -19.9% | $758,736 +15.4% |
| 2024 | $10,425 -13.9% | $657,329 -13.7% |
| 2023 | $12,103 | $761,650 +16.4% |
| 2022 | -- | $654,300 +20.2% |
| 2021 | $10,061 +20.2% | $544,210 +24.2% |
| 2020 | $8,371 +5020.1% | $438,220 +5110.7% |
| 2019 | $164 | $8,410 |
Find assessor info on the county website
Monthly payment
Est. payment
Payment breakdown
Explore the cost of this home by adjusting the details. Changes won't be saved.Climate risks
Neighborhood: Artavia
Nearby schools
Schools provided by the listing agent
- Elementary: San Jacinto Elementary School (Conroe)
- Middle: Moorhead Junior High School
- High: Caney Creek High School
Source: HAR. This data may not be complete. We recommend contacting the local school district to confirm school assignments for this home.

Similar homes
- $944,9904 bd4 ba4k sqft18406 Madrigal Morning St, Conroe, TX 77302New Construction
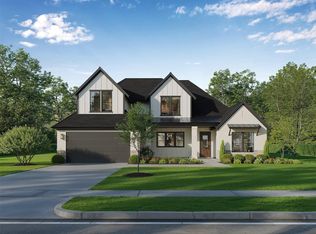 MLS ID #4632825, Victoria Hawes, 16th Street Realty LLC. HAR
 - $--4 bd4 ba3.2k sqft15411 Sun Rose St, Conroe, TX 77302Auction
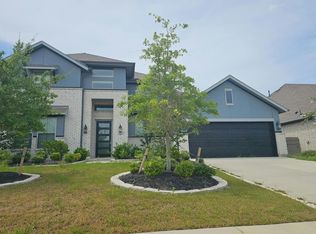 Auction.com 1
 - $1,059,9905 bd6 ba4.3k sqft15802 Caron Ct, Conroe, TX 77302New Construction
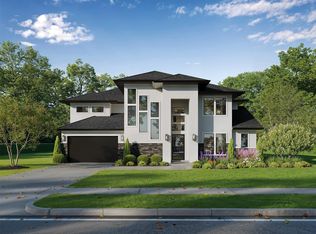 MLS ID #86777320, Victoria Hawes, 16th Street Realty LLC. HAR
 - $850,0004 bd4 ba3.5k sqft15910 Mango Tango Dr, Conroe, TX 77302New Construction
 MLS ID #69723471, Victoria Hawes, 16th Street Realty LLC. HAR
