
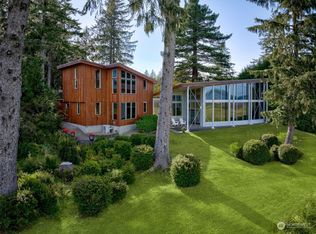
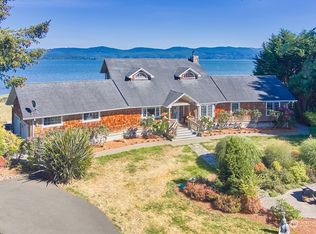
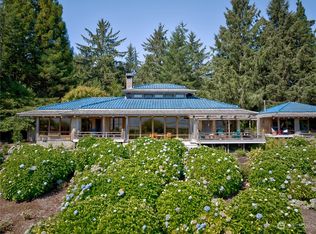
Evocative design meets Willapa Bay in the most refined way but with a huge dose of personal creative panache so when you walk in you see and feel the homes astonishing presence! The views of the Bay are ever changing and seen from every room in the house except the family room , which overlooks the garden. The views add a sense of timeless serene ! Imagine driving home thru your own forested country road that then leads you to a romantically designed home by Tom Treat, one of the Long Beach Peninsula’s most popular designers, including a second guest house nestled almost secretly in the garden, but carefully crafted to look like your main residence! There are even two decks, one on each bay view home , linked by an adorable dock like pathway over a remarkable flowering arboretum ! Located in the middle of an enclave of 3 homes, each with its own separate road and landscaped circular driveway, everyone’s favorite way to arrive! The interior of the main house was upgraded in 2019 to include a new kitchen and two new bathrooms , as well as additional upgraded interior architectural detail. These two homes are carefully curated to accentuate all the natural environment of the Pacific Northwest and highlighting living next to it’s famous historic oyster growing Willapa Bay!
Active
Listed by: Realogics Sotheby's Int'l Rlty • Susan Cahill Gebhardt
$1,600,000
15314 Sandridge Road, Long Beach, WA 98631
5beds
3,663sqft
Single Family Residence
Built in 2007
1.03 Acres Lot
$1,517,100 Zestimate®
$437/sqft
$-- HOA
What's special
Upgraded interior architectural detailLandscaped circular driveway
- --
- on Zillow
- 2,297
- views
- 227
- saves
Zillow last checked:
Listing updated:
Listed by:
Susan Cahill Gebhardt,
Realogics Sotheby's Int'l Rlty
Source: NWMLS as distributed by MLS GRID,MLS#: 2571398
Facts & features
Interior
Bedrooms & bathrooms
- Bedrooms: 5
- Bathrooms: 4
- Full bathrooms: 2
- 3/4 bathrooms: 1
- 1/2 bathrooms: 1
- Main level bathrooms: 2
- Main level bedrooms: 1
Primary bedroom
- Level: Main
Bedroom
- Level: Second
Bedroom
- Level: Second
Bathroom full
- Level: Main
Bathroom three quarter
- Level: Second
Other
- Level: Main
Bonus room
- Level: Second
Dining room
- Level: Main
Entry hall
- Level: Main
Great room
- Level: Main
Kitchen with eating space
- Level: Main
Living room
- Level: Main
Utility room
- Level: Main
Heating
- Fireplace, Baseboard, Electric
Cooling
- None
Appliances
- Included: Dishwasher, Dryer, Microwave, Refrigerator, Stove(s)/Range(s), Washer, Dishwasher(s), Dryer(s), Microwave(s), Refrigerator(s), Washer(s)
Features
- Bath Off Primary, Dining Room, High Tech Cabling
- Flooring: Ceramic Tile, Hardwood
- Doors: French Doors
- Windows: Dbl Pane/Storm Window
- Basement: None
- Number of fireplaces: 1
- Fireplace features: Gas, Main Level: 1, Fireplace
Interior area
- Total structure area: 2,813
- Total interior livable area: 3,663 sqft
Property
Parking
- Total spaces: 2
- Parking features: Attached Garage, RV Parking
- Has attached garage: Yes
- Covered spaces: 2
Features
- Levels: Two
- Stories: 2
- Entry location: Main
- Patio & porch: Bath Off Primary, Dbl Pane/Storm Window, Dining Room, Fireplace, French Doors, High Tech Cabling, Jetted Tub, Vaulted Ceiling(s), Walk-In Closet(s)
- Has spa: Yes
- Spa features: Bath
- Has view: Yes
- View description: Bay, Mountain(s)
- Has water view: Yes
- Water view: Bay
- Waterfront features: Low Bank, Bayfront
Lot
- Size: 1.03 Acres
- Features: Dead End Street, Open Lot, Secluded, Cabana/Gazebo, Cable TV, Deck, Gated Entry, High Speed Internet, Hot Tub/Spa, Outbuildings, Propane, RV Parking
- Topography: Level
- Residential vegetation: Brush, Garden Space, Wooded
Details
- Additional structures: ADU Beds: 2, ADU Baths: 1
- Parcel number: 11112793122
- Special conditions: Standard
Construction
Type & style
- Home type: SingleFamily
- Architectural style: 2 Story
- Property subtype: Single Family Residence
Materials
- Wood Siding
- Foundation: Slab
- Roof: Composition
Condition
- Very Good
- Year built: 2007
- Major remodel year: 2019
Details
- Builder name: John Buell
Utilities & green energy
- Electric: Company: PUD Pacific
- Sewer: Septic Tank, Company: Septic
- Water: Individual Well, Company: Individual Well
Community & HOA
Community
- Subdivision: Long Beach
Location
- Region: Long Beach
Financial & listing details
- Price per square foot: $437/sqft
- Tax assessed value: $1,362,900
- Annual tax amount: $9,772
- Date on market: 8/20/2026
- Listing terms: Conventional
- Inclusions: Dishwasher(s), Dryer(s), Microwave(s), Refrigerator(s), Stove(s)/Range(s), Washer(s)
Estimated market value
$1,517,100
$1.44M - $1.59M
$3,914/mo
Price history
| Date | Event | Price |
|---|---|---|
| 8/20/2026 | Listed for sale | $1,600,000+93.9%$437/sqft |
Source:  NWMLS as distributed by MLS GRID #2571398 Report a problem NWMLS as distributed by MLS GRID #2571398 Report a problem | ||
| 1/5/2024 | Listing removed | -- |
Source: Zillow Rentals Report a problem | ||
| 12/12/2023 | Listed for rent | $1,800-55% |
Source: Zillow Rentals Report a problem | ||
| 3/24/2021 | Listing removed | -- |
Source: Owner Report a problem | ||
| 6/3/2020 | Listing removed | $4,000$1/sqft |
Source: Owner Report a problem | ||
| 5/25/2020 | Listed for rent | $4,000$1/sqft |
Source: Owner Report a problem | ||
| 6/25/2018 | Listing removed | $4,000$1/sqft |
Source: Owner Report a problem | ||
| 6/19/2018 | Listed for rent | $4,000$1/sqft |
Source: Owner Report a problem | ||
| 5/4/2018 | Sold | $825,000-7.3%$225/sqft |
Source: NWMLS as distributed by MLS GRID #1238742 Report a problem | ||
| 4/20/2018 | Pending sale | $890,000$243/sqft |
Source: Realogics Sotheby's International Realty #1238742 Report a problem | ||
| 2/2/2018 | Listed for sale | $890,000+4.7%$243/sqft |
Source: Realogics Sotheby's International Realty #1238742 Report a problem | ||
| 10/23/2017 | Sold | $850,000-3.4%$232/sqft |
Source: NWMLS as distributed by MLS GRID #1148720 Report a problem | ||
| 6/29/2017 | Listed for sale | $880,000$240/sqft |
Source: Realogics Sotheby's International Realty #1148720 Report a problem | ||
Public tax history
| Year | Property taxes | Tax assessment |
|---|---|---|
| 2025 | $9,772 -0.1% | $1,362,900 |
| 2024 | $9,780 +4.1% | $1,362,900 |
| 2023 | $9,395 +16.3% | $1,362,900 +60.9% |
| 2022 | $8,080 -8.4% | $847,200 +15% |
| 2021 | $8,824 +5.7% | $736,700 +34.2% |
| 2020 | $8,348 +24% | $549,100 +16.8% |
| 2019 | $6,733 +11.9% | $470,300 +19.3% |
| 2018 | $6,015 -1.2% | $394,200 |
| 2017 | $6,086 +11% | $394,200 |
| 2015 | $5,485 +0.4% | $394,200 |
| 2014 | $5,464 -1% | $394,200 +15.4% |
| 2012 | $5,522 | $341,700 -14.9% |
| 2011 | -- | $401,600 |
| 2010 | -- | $401,600 |
| 2009 | -- | $401,600 +35.3% |
| 2008 | -- | $296,800 |
Find assessor info on the county website
Monthly payment
Est. payment
Payment breakdown
Explore the cost of this home by adjusting the details. Changes won't be saved.Climate risks
Neighborhood: 98631
Nearby schools
Schools provided by the listing agent
- Elementary: Long Beach Elem
- Middle: Hilltop Middle
- High: Ilwaco Snr High
Source: NWMLS as distributed by MLS GRID. This data may not be complete. We recommend contacting the local school district to confirm school assignments for this home.
Similar homes
- $1,500,0003 bd3 ba2.9k sqft4211 168th Lane, Long Beach, WA 98631Active
 MLS ID #2469629, Qi Wang. NWMLS as distributed by MLS GRID
 - $1,299,0003 bd3 ba2.5k sqft16820 Sandridge Road, Long Beach, WA 98640Active
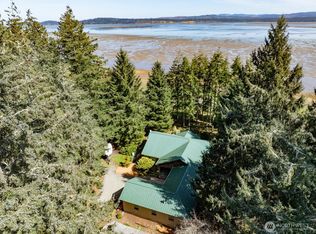 MLS ID #2497618, Michael Baer. NWMLS as distributed by MLS GRID
 - $1,575,0005 bd6 ba5.3k sqft3201 Alt. Hwy 101, Ilwaco, WA 98624Active
 MLS ID #2554459, Kaylin Culver. NWMLS as distributed by MLS GRID
 - $1,575,0003 bd5 ba3.5k sqft3201 Highway 101 Alternate Hwy, Ilwaco, WA 98624Active

 MLS ID #718629291, Doug Knutzen, Realty One Group Discovery Coast. RMLS (OR)
 - $869,9003 bd2 ba2.1k sqft1106 168th Pl, Long Beach, WA 98631ActiveMLS ID #243248054, Bob Bloom, Realty Pro, Inc.. RMLS (OR)
- $825,0004 bd3 ba2.1k sqft1530 SW Pine Dr, Warrenton, OR 97146ActiveMLS ID #365352175, Rosalie Dimmick Larsen, Larsen Coast Homes. RMLS (OR)
- $1,399,9505 bd5 ba5k sqft1471 SW Pine Dr, Warrenton, OR 97146ActiveMLS ID #229838714, Gregg Lundberg, John L. Scott Market Center. RMLS (OR)
- $1,199,0004 bd3 ba2.7k sqft1202 SW Pine Dr, Warrenton, OR 97146ActiveMLS ID #330875288, Pamela Ackley, Windermere Realty Trust. RMLS (OR)
