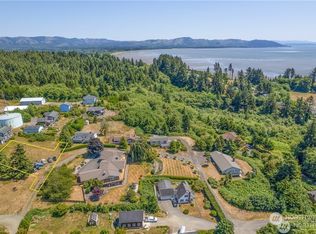
First time on the market! Private coastal setting with 5.07 acres nestled in the trees (marketable timber) and views of Baker Bay! You would have to remove some trees to get the view back, but the views of Baker Bay and Sand Island are spectacular!! This spacious home offers approximately 4,000 sq. ft. with 5 bedrooms and 3 bathrooms, plus a 3-car garage and TWO additional shops. The home was built in 1984 and features a durable 50-year metal roof installed in 2008 with a transferable warranty. New carpet and wood-laminate flooring were added on the main level in 2022. The living room showcases cedar paneling, soaring 20-ft ceilings, and a wood-burning fireplace with beautiful stone from floor to ceiling. The downstairs family room includes a second wood-burning fireplace and a pool table (comes with the house). The primary suite offers a walk-in closet and bathroom. Custom blinds are installed throughout. Shop #1 was built in 2004 and is 36x40 (approx.) and suitable for both RV and boat storage. Shop #2 was built in 1984 and is 20x30 (approx.) – this shop has a walk-in cooler and walk-in freezer. A hidden gem and a rare opportunity to experience privacy and peacefulness close to the beach!
Active
Listed by: Windermere Northwest Living • Theresa Fletcher • 360-957-1084
$850,000
1736 State Route 101, Ilwaco, WA 98624
5beds
4,152sqft
Single Family Residence
Built in 1984
5.07 Acres Lot
$807,300 Zestimate®
$205/sqft
$-- HOA
What's special
- --
- on Zillow
- 1,083
- views
- 62
- saves
Likely to sell faster than
Zillow last checked:
Listing updated:
Offers reviewed: Oct 23
Listed by:
Theresa Fletcher 360-957-1084 theresafletcher@windermere.com,
Windermere Northwest Living
Source: NWMLS as distributed by MLS GRID,MLS#: 2558414
Facts & features
Interior
Bedrooms & bathrooms
- Bedrooms: 5
- Bathrooms: 3
- Full bathrooms: 1
- 3/4 bathrooms: 2
- Main level bathrooms: 2
- Main level bedrooms: 2
Primary bedroom
- Level: Main
Bedroom
- Level: Main
Bedroom
- Level: Lower
Bedroom
- Level: Lower
Bedroom
- Level: Lower
Bathroom full
- Level: Main
Bathroom three quarter
- Level: Main
Bathroom three quarter
- Level: Lower
Entry hall
- Level: Main
Family room
- Level: Lower
Kitchen with eating space
- Level: Main
Living room
- Level: Main
Rec room
- Level: Lower
Utility room
- Level: Lower
Heating
- Fireplace, Forced Air, Electric, Wood
Cooling
- None
Appliances
- Included: Dishwasher, Refrigerator, Stove(s)/Range(s), Dishwasher(s), Refrigerator(s)
Features
- Bath Off Primary, Central Vacuum, Dining Room
- Flooring: Laminate, See Remarks, Slate, Carpet
- Basement: Daylight,Finished
- Number of fireplaces: 2
- Fireplace features: Wood Burning, Lower Level: 1, Main Level: 1, Fireplace
Interior area
- Total structure area: 4,152
- Total interior livable area: 4,152 sqft
Property
Parking
- Total spaces: 11
- Parking features: Driveway, Attached Garage, RV Parking
- Has attached garage: Yes
- Covered spaces: 6
- Uncovered spaces: 5
Features
- Levels: One
- Stories: 1
- Entry location: Main
- Patio & porch: Bath Off Primary, Built-In Vacuum, Dining Room, Fireplace, Hot Tub/Spa, Jetted Tub
- Has spa: Yes
- Spa features: Indoor, Bath
- Has view: Yes
- View description: Bay
- Has water view: Yes
- Water view: Bay
Lot
- Size: 5.07 Acres
- Features: Secluded, Value In Land, Deck, Fenced-Fully, Hot Tub/Spa, Outbuildings, RV Parking, Shop
- Topography: Level,Partial Slope,Terraces
- Residential vegetation: Wooded
Details
- Parcel number: 73037001100
- Zoning description: Jurisdiction: County
- Special conditions: Standard
Construction
Type & style
- Home type: SingleFamily
- Architectural style: 1 Story w/Bsmnt.
- Property subtype: Single Family Residence
Materials
- Wood Siding
- Foundation: Poured Concrete
- Roof: Metal,See Remarks
Condition
- Year built: 1984
- Major remodel year: 1984
Utilities & green energy
- Electric: Company: PUD
- Sewer: Septic Tank, Company: N/A Septic
- Water: Private, Company: N/A Private
- Utilities for property: Century Link
Community & HOA
Community
- Subdivision: Ilwaco
Location
- Region: Ilwaco
Financial & listing details
- Price per square foot: $205/sqft
- Tax assessed value: $491,800
- Annual tax amount: $2,864
- Offers reviewed: 10/23/2026
- Date on market: 10/8/2026
- Listing terms: Conventional,See Remarks
- Inclusions: Dishwasher(s), Refrigerator(s), Stove(s)/Range(s)
Estimated market value
$807,300
$767,000 - $848,000
$3,803/mo
Price history
| Date | Event | Price |
|---|---|---|
| 10/21/2026 | Listed for sale | $850,000$205/sqft |
Source:  NWMLS as distributed by MLS GRID #2558414 Report a problem | ||
Public tax history
| Year | Property taxes | Tax assessment |
|---|---|---|
| 2025 | $2,856 -0.3% | $491,800 |
| 2024 | $2,864 -0.2% | $491,800 +0% |
| 2023 | $2,870 +2.8% | $491,700 +26% |
| 2022 | $2,792 -18.5% | $390,300 +14.9% |
| 2021 | $3,426 +5.9% | $339,600 -5.4% |
| 2020 | $3,234 -13.6% | $359,000 +0% |
| 2019 | $3,741 -5.9% | $358,900 |
| 2018 | $3,976 -9.9% | $358,900 |
| 2017 | $4,413 +2.9% | $358,900 +0% |
| 2015 | $4,290 +0.7% | $358,800 |
| 2014 | $4,261 -1.2% | $358,800 -10.4% |
| 2012 | $4,314 | $400,600 -2.5% |
| 2011 | -- | $411,000 |
| 2010 | -- | $411,000 |
Find assessor info on the county website
Monthly payment
Est. payment
Payment breakdown
Explore the cost of this home by adjusting the details. Changes won't be saved.Climate risks
Neighborhood: 98624
Nearby schools
Schools provided by the listing agent
- Elementary: Long Beach Elem
- Middle: Hilltop Middle
- High: Ilwaco Snr High
Source: NWMLS as distributed by MLS GRID. This data may not be complete. We recommend contacting the local school district to confirm school assignments for this home.


Similar homes
- $799,0004 bd4 ba3.8k sqftVandalia Unit 1, Ilwaco, WA 98624Active
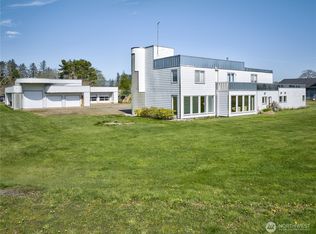 MLS ID #2363378, Doug Knutzen. NWMLS as distributed by MLS GRID
- $969,0004 bd3 ba2.2k sqft1200 Lakeview Drive, Ilwaco, WA 98624Active
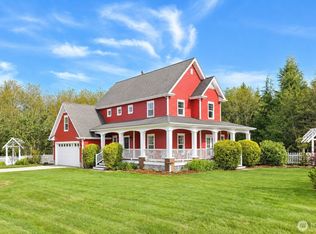 MLS ID #2589993, Kimberly K. Smith. NWMLS as distributed by MLS GRID
- $729,9002 bd2 ba2.5k sqft240 Stringtown Road, Ilwaco, WA 98624Active
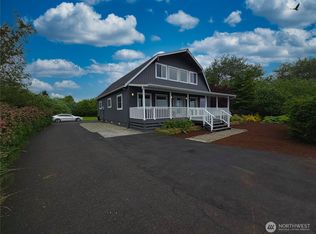 MLS ID #2546282, Clinton Potter. NWMLS as distributed by MLS GRID
- $545,0005 bd3 ba2.5k sqftWealdon Estates, Ilwaco, WA 98624Active
 MLS ID #2550065, Sondra Eaton. NWMLS as distributed by MLS GRID
- $869,9003 bd2 ba2.1k sqft1106 168th Pl, Long Beach, WA 98631Active
 MLS ID #243248054, Bob Bloom, Realty Pro, Inc.. RMLS (OR)
- $775,0005 bd2 ba3k sqft38230 Highway 30, Astoria, OR 97103ActiveMLS ID #176282210, Scott Crowe, Sierra Cascades Real Estate. RMLS (OR)
- $799,5003 bd3 ba2.2k sqft101 SW Juniper Ave, Warrenton, OR 97146ActiveMLS ID #333950504, Michael Davis, Premiere Property Group, LLC. RMLS (OR)
- $785,0003 bd3 ba2.3k sqft35173 Willette Ln, Astoria, OR 97103ActiveMLS ID #533307723, Scott Crowe, Sierra Cascades Real Estate. RMLS (OR)
- $945,0004 bd4 ba3.1k sqft702 SW Juniper Ave, Warrenton, OR 97146ActiveMLS ID #467016458, Trina Hoggard, Keller Williams Sunset Corridor. RMLS (OR)
- $879,0003 bd3 ba2.6k sqft35517 Gustafson Ln, Astoria, OR 97103ActiveMLS ID #301000499, Paul Mitchell, Sowins Real Estate & Property Management, LLC. RMLS (OR)
- $950,0003 bd3 ba2.7k sqft90513 East Rd, Warrenton, OR 97146ActiveMLS ID #283042250, Mary Wikstrom, Area Properties, Inc.. RMLS (OR)
- $489,0004 bd1 ba3.3k sqft965 James St, Astoria, OR 97103ActiveMLS ID #481785410, Abby Rusinovich, Coastal Living Real Estate. RMLS (OR)
