Welcome home to this move-in ready tri-level in desirable Reverewood! Offering 3 bedrooms, 1.5 baths, this home has been lovingly maintained and thoughtfully updated, giving you peace of mind for years to come. Major improvements include kitchen appliances (2017), roof and gutter guards (2017), 50-gallon gas water heater (2020), furnace and central air (2021), washer and dryer (2021), and a beautifully updated walk-in shower and bath (2024). The inviting lower-level family room features a cozy fireplace, creating the perfect space for relaxing or gathering with family and friends. Step outside to enjoy the large fenced backyard, perfect for entertaining, pets, or simply unwinding, along with the convenience of a 2-car attached garage. From the extensive updates to the welcoming living spaces, this home truly has it all. The list of amenities goes on and on—schedule your private showing today and see everything this exceptional Reverewood home has to offer!
Pending
$239,900
1532 Blanchard Dr, Mishawaka, IN 46544
3beds
1,336sqft
:
Get pre-qualifiedN/A
Single Family Residence
Built in 1979
10,454 Square Feet Lot
$244,600 Zestimate®
$--/sqft
$-- HOA
What's special
Inviting lower-level family roomCozy fireplaceWelcoming living spacesLarge fenced backyard
- 26 days |
- 810 |
- 77 |
Zillow last checked:
Listing updated:
Listed by:
Jenny McNeil Cell:574-532-4999,
Cressy & Everett - South Bend
Source: IRMLS,MLS#: 202628247
Facts & features
Interior
Bedrooms & bathrooms
- Bedrooms: 3
- Bathrooms: 2
- Full bathrooms: 1
- 1/2 bathrooms: 1
Bedroom 1
- Level: Upper
Bedroom 2
- Level: Upper
Heating
- Natural Gas
Cooling
- Central Air
Appliances
- Included: Range/Oven Hook Up Elec, Dishwasher, Microwave, Refrigerator, Washer, Dryer-Gas, Electric Oven, Electric Range, Gas Water Heater
- Laundry: Gas Dryer Hookup
Features
- Eat-in Kitchen, Stand Up Shower
- Windows: Window Treatments
- Basement: Crawl Space,Daylight,Partial,Finished,Concrete
- Number of fireplaces: 1
- Fireplace features: Family Room, Wood Burning
Interior area
- Total structure area: 1,336
- Total interior livable area: 1,336 sqft
- Finished area above ground: 816
- Finished area below ground: 520
Video & virtual tour
Property
Parking
- Total spaces: 2
- Parking features: Attached
- Attached garage spaces: 2
Features
- Levels: Tri-Level
- Patio & porch: Deck
Lot
- Size: 10,454 Square Feet
- Dimensions: 70 x 147
- Features: Level
Details
- Additional structures: Shed
- Parcel number: 710924180008.000023
Construction
Type & style
- Home type: SingleFamily
- Property subtype: Single Family Residence
Materials
- Brick, Vinyl Siding, Wood Siding
Condition
- New construction: No
- Year built: 1979
Utilities & green energy
- Sewer: City
- Water: City
Community & HOA
Community
- Subdivision: Reverewood
Location
- Region: Mishawaka
Financial & listing details
- Tax assessed value: $225,000
- Annual tax amount: $2,673
- Date on market: 7/15/2026
- Listing terms: Cash,Conventional,FHA,VA Loan
Estimated market value
$244,600
$232,000 - $257,000
$2,049/mo
Price history
| Date | Event | Price |
|---|---|---|
| 7/17/2026 | Pending sale | $239,900 |
Source:  IRMLS #202628247 Report a problem IRMLS #202628247 Report a problem | ||
| 7/15/2026 | Listed for sale | $239,900+101.6% |
Source: IRMLS #202628247 Report a problem | ||
| 2/15/2017 | Sold | $119,000$89/sqft |
Source: Agent Provided Report a problem | ||
| 1/10/2017 | Listed for sale | $119,000+3.5%$89/sqft |
Source: Weichert Rltrs-J.Dunfee&Assoc. #201701049 Report a problem | ||
| 8/29/2011 | Sold | $115,000-2.5%$86/sqft |
Source: Agent Provided Report a problem | ||
| 7/14/2011 | Listed for sale | $117,900$88/sqft |
Source: RE/MAX 100 Inc #250901 Report a problem | ||
Public tax history
| Year | Property taxes | Tax assessment |
|---|---|---|
| 2025 | $2,658 +17.3% | $225,000 -0.8% |
| 2024 | $2,266 +0.3% | $226,900 +16.8% |
| 2023 | $2,259 +29.6% | $194,200 |
| 2022 | $1,743 +4% | $194,200 +28.4% |
| 2021 | $1,675 +6.4% | $151,300 +4.1% |
| 2020 | $1,575 +1.5% | $145,400 +6.3% |
| 2019 | $1,552 -5.3% | $136,800 +21.5% |
| 2018 | $1,639 +3.7% | $112,600 +0.4% |
| 2017 | $1,581 +11.5% | $112,100 |
| 2016 | $1,418 -18.9% | $112,100 -18.4% |
| 2014 | $1,748 +19.7% | $137,300 +20% |
| 2013 | $1,461 -17.6% | $114,400 -13.9% |
| 2012 | $1,773 +11.8% | $132,900 +11.7% |
| 2011 | $1,586 +5.9% | $119,000 |
| 2010 | $1,498 +6.9% | $119,000 |
| 2009 | $1,401 | $119,000 +4.9% |
| 2007 | -- | $113,400 -35.1% |
| 2006 | $1,283 +0.2% | $174,800 |
| 2004 | $1,281 +1.6% | $174,800 -19.2% |
| 2003 | $1,261 | $216,320 +1463% |
| 2001 | -- | $13,840 |
Find assessor info on the county website
Monthly payment
Est. payment
Payment breakdown
Explore the cost of this home by adjusting the details. Changes won't be saved.Climate risks
Neighborhood: 46544
Nearby schools
GreatSchools rating
- 8/10Fred J Hums Elementary SchoolGrades: K-6Distance: 0.4 mi
- 5/10John J Young Middle SchoolGrades: 7-8Distance: 3.5 mi
- 4/10Mishawaka High SchoolGrades: 9-12Distance: 2 mi
Schools provided by the listing agent
- Elementary: Hums
- Middle: John Young
- High: Mishawaka
- District: School City of Mishawaka
Source: IRMLS. This data may not be complete. We recommend contacting the local school district to confirm school assignments for this home.
- $229,4003 bd1 ba1.3k sqft1526 Blanchard Dr, Mishawaka, IN 46544Off Market
- $269,4004 bd2 ba1.4k sqft1538 Blanchard Dr, Mishawaka, IN 46544Off Market
- $262,2003 bd3 ba400 sqft1520 Blanchard Dr, Mishawaka, IN 46544Off Market
- $247,1003 bd1 ba1.8k sqft1544 Blanchard Dr, Mishawaka, IN 46544Off Market
- $247,8003 bd2 ba1.5k sqft1527 Blanchard Dr, Mishawaka, IN 46544Off Market
- $238,4003 bd1 ba1.4k sqft1533 Blanchard Dr, Mishawaka, IN 46544Off Market
- $244,4003 bd3 ba1.3k sqft1539 Blanchard Dr, Mishawaka, IN 46544Off Market
- $250,3004 bd2 ba1.4k sqft1521 Blanchard Dr, Mishawaka, IN 46544Off Market
A local agent can set up tours, give advice and negotiate with sellers.
Similar homes
- $235,0003 bd2 ba1.5k sqft2421 E 5th St, Mishawaka, IN 46544For Sale
 MLS ID #202623589, Cynthia M Acosta, Century 21 Circle. IRMLS
 - $229,9003 bd1 ba1.2k sqft815 E 8th St, Mishawaka, IN 46544For Sale
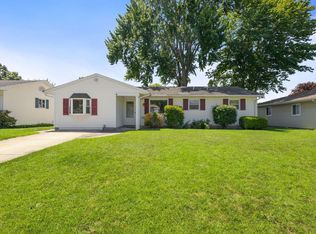 MLS ID #202627344, Deb Metzger, McKinnies Realty, LLC. IRMLS
 - $268,9004 bd2 ba1.9k sqft834 Greenmount Ct, Mishawaka, IN 46544For Sale
 MLS ID #202631313, Bruce L Gordon, Hallmark Real Estate, Inc.. IRMLS
 - $229,9002 bd2 ba1.3k sqft1011 Wheatstone Dr, Mishawaka, IN 46544For Sale
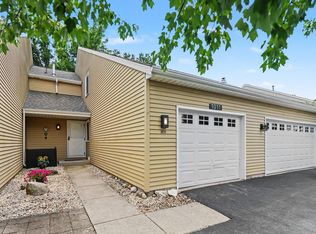 MLS ID #202631235, Erin Stirman, RE/MAX 100. IRMLS
 - $318,0003 bd2 ba1.3k sqft55154 Jeffery Dr, Mishawaka, IN 46545For SaleMLS ID #202631875, Ashley Leader, Inspired Homes Indiana. IRMLS
- $239,4003 bd1 ba1k sqft2353 Normandy Dr, Mishawaka, IN 46545For SaleMLS ID #202623725, Kim Vuittonet, Cressy & Everett- Goshen. IRMLS
- $220,0002 bd1 ba1k sqft55791 Clover Rd, Mishawaka, IN 46545For SaleMLS ID #202628967, Joel Fourman, Re/Max County Wide 1st. IRMLS
- $208,0002 bd1 ba840 sqft1809 E McKinley Ave, Mishawaka, IN 46545For SaleMLS ID #202629915, Brett Boomhower, Milestone Realty, LLC. IRMLS
- $247,9003 bd2 ba1.5k sqft6227 York Rd, South Bend, IN 46614For SaleMLS ID #202622802, Andrew R Knies, Brokerworks Group. IRMLS
- $230,0004 bd2 ba1.2k sqft1207 Manchester Dr, South Bend, IN 46615For SaleMLS ID #202628878, Kerrie Drury, RE/MAX 100. IRMLS
- $259,9003 bd2 ba1.1k sqft18376 Debra Dr, Goshen, IN 46528For SaleMLS ID #202631949, Jennea Schirr, McKinnies Realty, LLC Elkhart. IRMLS
- $248,9004 bd1 ba1.4k sqft52411 Filbert Rd, Granger, IN 46530For SaleMLS ID #202630463, Tommy Kraemer, Coldwell Banker Real Estate Group. IRMLS
- $275,0003 bd3 ba1.7k sqft58256 County Road 115, Goshen, IN 46528For SaleMLS ID #202631989, Mary L Dale, Coldwell Banker Real Estate Group. IRMLS
- $237,0003 bd1 ba1.5k sqft17675 State Road 23 Rd, South Bend, IN 46635For SaleMLS ID #202626589, Mariah L Cressy, Cressy & Everett - South Bend. IRMLS
- $265,0003 bd3 ba1.9k sqft61594 Elderberry Ln, South Bend, IN 46614For SaleMLS ID #202626359, Toni L Carter, Weichert Rltrs-J.Dunfee&Assoc.. IRMLS
- $219,9993 bd2 ba1.8k sqft1517 Crestwood Blvd, South Bend, IN 46635For SaleMLS ID #202629944, Cheryl Orr, Century 21 Affiliated. IRMLS
- $255,0003 bd1 ba1.3k sqft23538 Rye Ct, Elkhart, IN 46514For SaleMLS ID #202630894, Cheryl L Shutes, Howard Hanna SB Real Estate. IRMLS
- $239,0003 bd2 ba1k sqft1420 Joyce Dr, South Bend, IN 46616For SaleMLS ID #202630916, Nick DeMaegd, Century 21 Circle. IRMLS
- $255,0003 bd1 ba1.3k sqft68958 Claire St, Edwardsburg, MI 49112For Sale
 MLS ID #26035115, Ernest J Parrish, Coldwell Banker Real Estate Group. MichRIC
 - $205,0003 bd1 ba1.1k sqft2816 S Locust Rd, South Bend, IN 46614For SaleMLS ID #202629896, Jodi K Albright, Cressy & Everett - South Bend. IRMLS
