Incredible 3 BR / 2.5 BA duplex-up corner condo in the heart of Wicker Park / Bucktown. You will love the 350 sq. ft. private roofdeck with interior access and breathtaking, unobstructed downtown skyline views! Situated on the top floors of an all brick building, this condo provides an open floor plan with abundant windows overlooking a beautiful tree line, creating the perfect mix of sunlight, warmth, and privacy. Appreciate the character-rich, Wicker Park feel throughout with thoughtful designs including exposed brick, a wood or gas burning fireplace, and newly refinished hardwood floors. Enjoy a flexible sun-drenched 3rd room/office on the main floor along with a large open-concept, combined kitchen, living room, and dining space. The kitchen includes 42" shaker cabinets, massive granite counters, a modern backsplash, and a walk-in pantry! The large primary suite features an exposed brick wall, a triple-organized, built-out closet, and motorized black-out shades. The 2nd bedroom offers a full en-suite updated bathroom. The condo also includes 1 garage parking space and a separate storage unit. Conveniently situated only six blocks from (i) the 6 corners / Damen Blue Line stop, (ii) the Division Blue Line stop and restaurant entertainment corridor, (iii) the Clybourn Metra stop, and only two blocks from the (iv) 606 Bloomingdale trail for running/biking, (v) Burr Elementary School, (vi) several parks including dog-friendly Walsh Park, and a short drive to the (vii) 90/94 Expressway. Do not miss out on this prime Wicker Park condo and location!
Contingent
$775,000
1532 N Paulina St APT O, Chicago, IL 60622
3beds
--sqft
Condominium, Single Family Residence
Built in 1920
-- sqft lot
$-- Zestimate®
$--/sqft
$441/mo HOA
What's special
Exposed brickWalk-in pantryNewly refinished hardwood floorsModern backsplashMotorized black-out shadesLarge primary suiteTriple-organized built-out closet
- 11 days
- 1,117
- 90
Likely to sell faster than
Zillow last checked:
Listing updated:
Listed by:
Roman Patzner romanpatzner@fultongrace.com,
Fulton Grace Realty
Source: MRED as distributed by MLS GRID,MLS#: 12747832
Facts & features
Interior
Bedrooms & bathrooms
- Bedrooms: 3
- Bathrooms: 3
- Full bathrooms: 2
- 1/2 bathrooms: 1
Rooms
- Room types: Foyer, Deck
Primary bedroom
- Features: Flooring (Hardwood), Bathroom (Full, Tub & Separate Shwr)
- Level: Second
- Area: 216 Square Feet
- Dimensions: 18X12
Bedroom 2
- Features: Flooring (Hardwood)
- Level: Second
- Area: 126 Square Feet
- Dimensions: 14X9
Bedroom 3
- Features: Flooring (Hardwood)
- Level: Main
- Area: 120 Square Feet
- Dimensions: 12X10
Deck
- Level: Third
- Area: 360 Square Feet
- Dimensions: 18X20
Dining room
- Features: Flooring (Hardwood)
- Level: Main
- Dimensions: COMBO
Foyer
- Features: Flooring (Hardwood)
- Level: Main
- Area: 88 Square Feet
- Dimensions: 8X11
Kitchen
- Features: Kitchen (Eating Area-Breakfast Bar, Island), Flooring (Hardwood)
- Level: Main
- Area: 80 Square Feet
- Dimensions: 10X8
Living room
- Features: Flooring (Hardwood)
- Level: Main
- Area: 352 Square Feet
- Dimensions: 22X16
Heating
- Natural Gas, Forced Air
Cooling
- Central Air
Appliances
- Included: Range, Microwave, Dishwasher, Refrigerator, Washer, Dryer, Stainless Steel Appliance(s)
- Laundry: Washer Hookup, In Unit
Features
- 1st Floor Bedroom, Storage, Open Floorplan
- Flooring: Hardwood
- Basement: None
- Number of fireplaces: 1
- Fireplace features: Wood Burning, Living Room
Interior area
- Total structure area: 0
Property
Parking
- Total spaces: 1
- Parking features: Off Alley, Yes, Garage Owned, Detached, Garage
- Garage spaces: 1
Accessibility
- Accessibility features: No Disability Access
Features
- Patio & porch: Roof Deck, Deck
Details
- Parcel number: 17062030421023
- Special conditions: None
Construction
Type & style
- Home type: Condo
- Property subtype: Condominium, Single Family Residence
Materials
- Brick
Condition
- New construction: No
- Year built: 1920
Utilities & green energy
- Electric: Circuit Breakers
- Sewer: Public Sewer
- Water: Lake Michigan
Community & HOA
HOA
- Has HOA: Yes
- Amenities included: Storage
- Services included: Insurance, Exterior Maintenance, Lawn Care, Scavenger, Snow Removal
- HOA fee: $441 monthly
Location
- Region: Chicago
Financial & listing details
- Tax assessed value: $611,330
- Annual tax amount: $12,732
- Date on market: 9/15/2026
- Ownership: Condo
Estimated market value
Not available
Estimated sales range
Not available
Not available
Price history
| Date | Event | Price |
|---|---|---|
| 9/21/2026 | Contingent | $775,000 |
Source:  MRED as distributed by MLS GRID #12747832 Report a problem MRED as distributed by MLS GRID #12747832 Report a problem | ||
| 9/15/2026 | Listed for sale | $775,000+21.1% |
Source: MRED as distributed by MLS GRID #12747832 Report a problem | ||
| 8/1/2022 | Sold | $640,000-1.4% |
Source: MRED as distributed by MLS GRID #11437009 Report a problem | ||
| 7/7/2022 | Pending sale | $649,000 |
Source: MRED as distributed by MLS GRID #11437009 Report a problem | ||
| 6/23/2022 | Contingent | $649,000 |
Source: MRED as distributed by MLS GRID #11437009 Report a problem | ||
| 6/16/2022 | Listed for sale | $649,000-0.2% |
Source: MRED as distributed by MLS GRID #11437009 Report a problem | ||
| 4/14/2022 | Listing removed | -- |
Source: MRED as distributed by MLS GRID #11354771 Report a problem | ||
| 4/12/2022 | Listed for sale | $650,000 |
Source: MRED as distributed by MLS GRID #11354771 Report a problem | ||
| 3/30/2022 | Contingent | $650,000 |
Source: MRED as distributed by MLS GRID #11354771 Report a problem | ||
| 3/23/2022 | Listed for sale | $650,000+22.6% |
Source: MRED as distributed by MLS GRID #11354771 Report a problem | ||
| 6/30/2016 | Sold | $530,000+6.2% |
Source: MRED as distributed by MLS GRID #09232074 Report a problem | ||
| 5/25/2016 | Pending sale | $499,000 |
Source: @properties #09232074 Report a problem | ||
| 5/20/2016 | Listed for sale | $499,000+66.4% |
Source: @properties #09232074 Report a problem | ||
| 8/27/2009 | Sold | $299,900-35.5% |
Source: Agent Provided Report a problem | ||
| 3/18/2004 | Sold | $465,000+12.3% |
Source: Public Record Report a problem | ||
| 10/31/2001 | Sold | $414,000+40.3% |
Source: Public Record Report a problem | ||
| 8/8/2001 | Sold | $295,000 |
Source: Public Record Report a problem | ||
Public tax history
| Year | Property taxes | Tax assessment |
|---|---|---|
| 2024 | $12,319 -1.3% | $61,133 +3.7% |
| 2023 | $12,476 +9.2% | $58,952 |
| 2022 | $11,422 +2.1% | $58,952 |
| 2021 | $11,185 +9.9% | $58,952 +20.8% |
| 2020 | $10,182 +2.2% | $48,809 -7.9% |
| 2019 | $9,963 +1.7% | $53,016 |
| 2018 | $9,794 -12.4% | $53,016 +2.1% |
| 2017 | $11,174 +7.5% | $51,906 |
| 2016 | $10,396 +9.3% | $51,906 |
| 2015 | $9,512 +80.7% | $51,906 +83% |
| 2014 | $5,263 +2% | $28,367 |
| 2013 | $5,159 +1.4% | $28,367 |
| 2012 | $5,090 -31.7% | $28,367 -38.3% |
| 2011 | $7,453 -0.4% | $45,991 |
| 2010 | $7,484 +4.4% | $45,991 |
| 2009 | $7,172 +2.7% | $45,991 -5.5% |
| 2008 | $6,985 +1% | $48,691 |
| 2007 | $6,915 -1.1% | $48,691 |
| 2006 | $6,990 +4% | $48,691 +18.4% |
| 2005 | $6,721 +1% | $41,133 |
| 2004 | $6,653 +2.2% | $41,133 |
| 2003 | $6,509 -58.1% | $41,133 -60.7% |
| 2000 | $15,529 | $104,624 |
Find assessor info on the county website
Monthly payment
Est. payment
Payment breakdown
Explore the cost of this home by adjusting the details. Changes won't be saved.Climate risks
Neighborhood: Wicker Park
Nearby schools
Schools provided by the listing agent
- Elementary: Burr Elementary School
- Middle: Burr Elementary School
- High: Wells Community Academy Senior H
- District: 299
Source: MRED as distributed by MLS GRID. This data may not be complete. We recommend contacting the local school district to confirm school assignments for this home.


Similar homes
- $699,0002 bd2 ba1.4k sqft1617 N Hermitage Ave APT 3N, Chicago, IL 60622Active
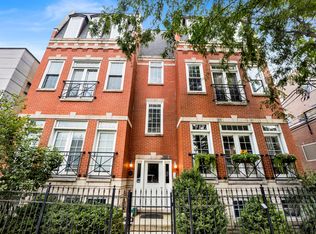 MLS ID #12762714, Alexandre Stoykov, Compass. MRED as distributed by MLS GRID
 - $799,0003 bd3 ba2k sqft2719 W Haddon Ave #1, Chicago, IL 60622Active
 MLS ID #12744772, Elizabeth Smith, @properties Christie's International Real Estate. MRED as distributed by MLS GRID
 - $850,0003 bd3 ba2k sqft1887 N Poe St APT 1R, Chicago, IL 60614New
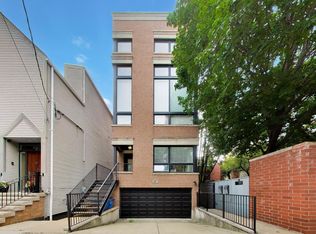 MLS ID #12767272, Daniel Pape, HUDSON PARKER. MRED as distributed by MLS GRID
 - $899,0003 bd4 ba2.2k sqft1647 N Winchester Ave #A, Chicago, IL 60622Active
 MLS ID #12759819, Sam Shaffer, Chicago Properties Firm. MRED as distributed by MLS GRID
