Welcome to 1532 NE Stone House Dr. in Elgin! This beautiful brick home offers an open living space, 4 bedrooms, 2 full bathrooms, 3 car garage and so much more!! Walk in to the welcoming entry with tall ceilings! As you enter you will see the large open living with the kitchen having granite countertops, stainless steel appliances and ample storage! The living room is spacious and has a beautiful fireplace perfect to cozy up by in the winter months! The primary bedroom is very spacious with tray ceilings. The primary bath has dual vanity sinks, soaker tub, walk-in shower and walk in closet! Out back you will find your perfect oasis with a 14x24 chlorine POOL! The back yard gives so much privacy with the wooden fence all around and also has a storage shed. Do not miss out on the opportunity to make this beautiful home YOURS!! Call today for your private showing!
Active
$325,000
1532 Stonehouse Dr, Elgin, OK 73538
4beds
1,801sqft
:
Get pre-qualified$2,097/mo
Single Family Residence
Built in 2013
-- sqft lot
$323,300 Zestimate®
$180/sqft
$-- HOA
What's special
Storage shedWalk-in showerSoaker tubBeautiful brick homeOpen living spaceLarge open livingBeautiful fireplace
- 12 days |
- 857 |
- 33 |
Likely to sell faster than
Zillow last checked:
Listing updated:
Listed by:
HALEY MUNRO 580-305-1492,
HOMES BY HALEY
Source: Lawton BOR,MLS#: 171663
Facts & features
Interior
Bedrooms & bathrooms
- Bedrooms: 4
- Bathrooms: 2
- Full bathrooms: 2
Rooms
- Room types: Open Living
Kitchen
- Features: Kitchen/Dining, Breakfast Bar
Heating
- Fireplace(s), Central, Electric
Cooling
- Central-Electric, Ceiling Fan(s)
Appliances
- Included: Electric, Freestanding Stove, Oven, Microwave, Dishwasher, Disposal, Gas Water Heater
- Laundry: Washer Hookup, Dryer Hookup, Utility Room
Features
- Walk-In Closet(s), Pantry, 8-Ft.+ Ceiling, Granite Counters, One Living Area
- Flooring: Ceramic Tile, Carpet
- Windows: Double Pane Windows
- Has fireplace: Yes
- Fireplace features: Propane, Wood Burning
Interior area
- Total structure area: 1,801
- Total interior livable area: 1,801 sqft
Property
Parking
- Total spaces: 3
- Parking features: Auto Garage Door Opener, Garage Door Opener, 3 Car Driveway
- Garage spaces: 3
- Has uncovered spaces: Yes
Features
- Levels: One
- Patio & porch: Covered Porch, Covered Patio
- Pool features: In Ground
- Fencing: Wood
Lot
- Dimensions: 65 x 155 x 82 x 206
- Features: Full Lawn Sprinkler
Details
- Additional structures: Storage Shed, Storm Cellar
- Parcel number: 04N10W322504000080002
Construction
Type & style
- Home type: SingleFamily
- Property subtype: Single Family Residence
Materials
- Brick Veneer
- Foundation: Slab
- Roof: Composition
Condition
- New construction: No
- Year built: 2013
Utilities & green energy
- Electric: Public Service OK
- Gas: Natural
- Sewer: Public Sewer
- Water: Public
Community & HOA
Community
- Security: Storm Cellar
Location
- Region: Elgin
Financial & listing details
- Price per square foot: $180/sqft
- Tax assessed value: $298,594
- Annual tax amount: $3,399
- Price range: $325K - $325K
- Date on market: 7/14/2026
- Listing terms: VA Loan,FHA,Conventional,Cash
Estimated market value
$323,300
$307,000 - $339,000
$2,021/mo
Price history
| Date | Event | Price |
|---|---|---|
| 7/14/2026 | Listed for sale | $325,000+8.3%$180/sqft |
Source: Lawton BOR #171663 Report a problem | ||
| 9/10/2024 | Sold | $300,000-1.6%$167/sqft |
Source: Lawton BOR #166569 Report a problem | ||
| 7/29/2024 | Contingent | $305,000$169/sqft |
Source: Lawton BOR #166569 Report a problem | ||
| 7/17/2024 | Listed for sale | $305,000+1286.4%$169/sqft |
Source: Lawton BOR #166569 Report a problem | ||
| 2/20/2013 | Sold | $22,000$12/sqft |
Source: Public Record Report a problem | ||
Public tax history
| Year | Property taxes | Tax assessment |
|---|---|---|
| 2025 | $3,399 | $33,592 +37.2% |
| 2024 | -- | $24,477 +3% |
| 2023 | -- | $23,764 +3% |
| 2022 | -- | $23,072 +3% |
| 2021 | -- | $22,400 +3% |
| 2020 | -- | $21,747 +0.2% |
| 2019 | -- | $21,700 +1.4% |
| 2017 | -- | $21,394 +2.4% |
| 2016 | -- | $20,900 +3% |
| 2015 | $2,044 +116.1% | $20,291 +117.3% |
| 2014 | $946 +450438.1% | $9,339 +466850% |
| 2013 | $0 | $2 |
Find assessor info on the county website
Monthly payment
Est. payment
Payment breakdown
Explore the cost of this home by adjusting the details. Changes won't be saved.Climate risks
Neighborhood: 73538
Nearby schools
GreatSchools rating
- 8/10Elgin Elementary SchoolGrades: PK-4Distance: 0.3 mi
- 7/10Elgin Middle SchoolGrades: 5-8Distance: 0.3 mi
- 8/10Elgin High SchoolGrades: 9-12Distance: 0.2 mi
Schools provided by the listing agent
- Elementary: Elgin
- Middle: Elgin
- High: Elgin
Source: Lawton BOR. This data may not be complete. We recommend contacting the local school district to confirm school assignments for this home.
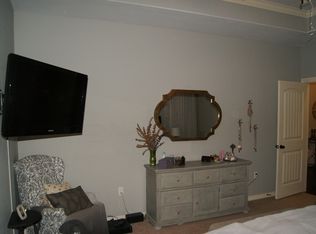
- $260,0004 bd2 ba1.8k sqft1530 Stonehouse Dr, Elgin, OK 73538Sold
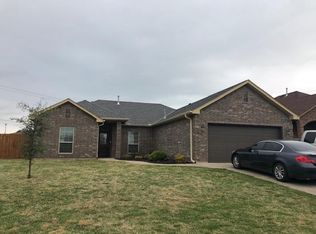
- $261,8003 bd2 ba1.7k sqft1534 Stonehouse Dr, Elgin, OK 73538Off Market
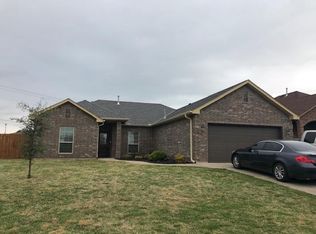
- $289,8003 bd2 ba1.7k sqft1534 NE Stonehouse Dr, Elgin, OK 73538Off Market

- $283,0003 bd2 ba1.7k sqft1528 Stonehouse Dr, Elgin, OK 73538Off Market
- $296,8004 bd2 ba1.8k sqft1527 Stonehouse Dr, Elgin, OK 73538Off Market
- $271,9003 bd2 ba1.6k sqft1526 Stonehouse Dr, Elgin, OK 73538Off Market
- $293,3003 bd2 ba1.7k sqft1525 Stonehouse Dr, Elgin, OK 73538Off Market
- $289,0004 bd2 ba1.9k sqft1314 Saddle Rock Dr, Elgin, OK 73538Sold
A local agent can set up tours, give advice and negotiate with sellers.
Similar homes
- $304,9004 bd2 ba1.9k sqft1506 NE Scenic Rdg, Elgin, OK 73538For Sale
 MLS ID #171699, SHERRELL NELSON, THE PROPERTY SHOPPE, LLC. Lawton BOR
 - $305,0004 bd2 ba1.8k sqft1605 NE White Rock Dr, Elgin, OK 73538For Sale
 MLS ID #1238286, Alicia Perry, Black Label Realty. MLSOK/OKCMAR as distributed by MLS GRID
 - $295,0004 bd2 ba1.9k sqft11238 NE Jere Layne, Elgin, OK 73538For Sale
 MLS ID #171787, JULIE BRIDGES, RE/MAX PROFESSIONALS. Lawton BOR
 - $320,0004 bd2 ba2k sqft5891 NE Cornwallis Dr, Elgin, OK 73538For Sale
 MLS ID #171507, RACHAEL JONES, ELGIN REALTY. Lawton BOR
 - $310,0004 bd2 ba1.9k sqft11249 NE Jere Layne, Elgin, OK 73538For SaleMLS ID #171439, JIL'ANNA HERNANDEZ, ELGIN REALTY. Lawton BOR
- $334,9994 bd2 ba1.8k sqft267 Happy Hollow Ln, Elgin, OK 73538For SaleMLS ID #11848864, Todd Robertson, Land Pros Real Estate & Auction Co.. My State MLS
- $345,0004 bd3 ba2.2k sqft11269 NE Jere Layne, Elgin, OK 73538For SaleMLS ID #11792228, Barbara Clark, Barbara Clark Realty. My State MLS
- $319,0004 bd2 ba2k sqft5907 NE Cornwallis Dr, Elgin, OK 73538For SaleMLS ID #171200, LEXIA MOORE, ELGIN REALTY. Lawton BOR
- $369,9004 bd3 ba2.3k sqft12155 NE Wild Ridge Dr, Elgin, OK 73538For SaleMLS ID #171709, TRACI GREEN, TRACI GREEN PROPERTIES. Lawton BOR
- $358,0004 bd2 ba2k sqft5550 NE Snowy Owl Rd, Elgin, OK 73538For Sale By Owner
- $350,0003 bd2 ba2.1k sqft13473 NE Tony Creek Rd, Elgin, OK 73538For SaleMLS ID #170337, RACHAEL JONES, ELGIN REALTY. Lawton BOR
- $225,0003 bd2 ba1.5k sqft12740 NE Tony Creek Rd, Elgin, OK 73538For SaleMLS ID #171807, KRISTIE KENNEDY-BASE, ELGIN REALTY. Lawton BOR
- $339,9004 bd2 ba1.9k sqft4254 Mesa Dr, Elgin, OK 73538For SaleMLS ID #171153, PAMELA L MARION, RE/MAX PROFESSIONALS (BO). Lawton BOR
- $239,5003 bd2 ba1.7k sqft1202 1st St, Elgin, OK 73538For SaleMLS ID #171436, FRAN HARRELL, RE/MAX PROFESSIONALS. Lawton BOR
- $379,9004 bd2 ba2.2k sqft5453 NE Elk Point Rd, Elgin, OK 73538For SaleMLS ID #171524, MISTY JULIAN, MISTY JULIAN REALTY LLC. Lawton BOR
- $203,5004 bd2 ba1.7k sqft208 Maple St, Elgin, OK 73538For SaleMLS ID #1236855, Jonathan Drake, Maven Real Estate. MLSOK/OKCMAR as distributed by MLS GRID
- $347,0004 bd3 ba2.1k sqft318 6th St, Elgin, OK 73538For SaleMLS ID #171535, KATIE MADIGAN, EXP REALTY. Lawton BOR
- $298,0003 bd2 ba1.7k sqft93 NE Simmons Cir, Fletcher, OK 73541For SaleMLS ID #171417, KRISTIE KENNEDY-BASE, ELGIN REALTY. Lawton BOR
- $358,5004 bd2 ba2k sqft12702 Sierra Ln, Elgin, OK 73538New ConstructionMLS ID #171163, JULIE BRIDGES, RE/MAX PROFESSIONALS. Lawton BOR
- $387,0004 bd3 ba2.4k sqft1022 Skyridge Dr, Elgin, OK 73538For SaleMLS ID #171259, LEXIA MOORE, ELGIN REALTY. Lawton BOR
