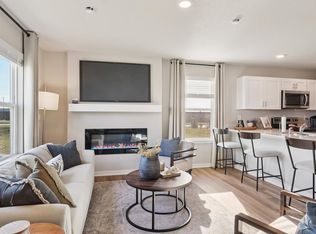
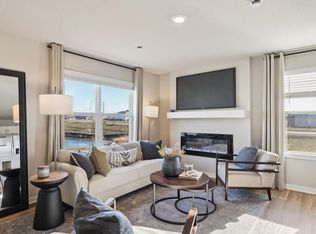
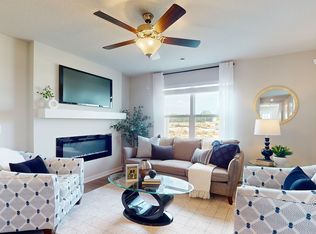
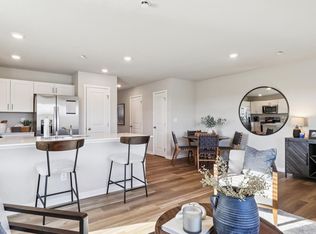
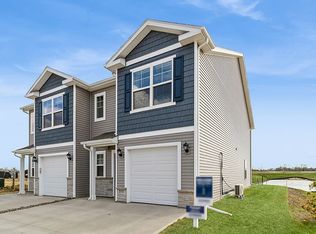
Welcome to the Pearson, a townhome in Magnolia Heights Townhomes - offering 3 bedrooms, 2.5 bathrooms, and 1,418 sq. ft. of thoughtfully designed living space with appliances included. Step into a welcoming foyer that leads into an open-concept main level, perfect for daily living and entertaining. The kitchen features white cabinetry, stainless steel appliances, and a large L-shaped island, ideal for casual dining and gatherings. The kitchen flows into the dining area and great room, where an electric fireplace adds a cozy touch. A half bathroom and access to the 1-car garage complete the main level. Upstairs, retreat to the spacious primary suite with a walk-in closet and private bath with dual vanities and walk-in shower. Two more bedrooms, a second full bath, and upstairs laundry offer comfort and convenience. Visit today and see why the Pearson is built for the way you live! Photos similar to.
New construction
$209,990
15320 Coyote Dr, Grimes, IA 50111
3beds
1,418sqft
:
Get pre-qualified$1,691/mo
Townhouse, Condominium
Built in 2026
1,306 Square Feet Lot
$-- Zestimate®
$148/sqft
$195/mo HOA
What's special
Welcoming foyerWalk-in closetSpacious primary suiteLarge l-shaped islandStainless steel appliancesUpstairs laundryOpen-concept main level
- 13 hours |
- 26 |
- 1 |
Zillow last checked:
Listing updated:
Listed by:
Kathryn Greer (515)605-7444,
DRH Realty of Iowa, LLC
Source: DMMLS,MLS#: 747184 Originating MLS: Des Moines Area Association of REALTORS
Originating MLS: Des Moines Area Association of REALTORSFacts & features
Interior
Bedrooms & bathrooms
- Bedrooms: 3
- Bathrooms: 3
- Full bathrooms: 1
- 3/4 bathrooms: 1
- 1/2 bathrooms: 1
Heating
- Electric, Forced Air, Gas
Cooling
- Central Air
Features
- Dining Area, Eat-in Kitchen
- Number of fireplaces: 1
- Fireplace features: Electric
Interior area
- Total structure area: 1,418
- Total interior livable area: 1,418 sqft
Property
Parking
- Total spaces: 1
- Parking features: Attached, Garage, One Car Garage
- Attached garage spaces: 1
Features
- Levels: Two
- Stories: 2
- Patio & porch: Open, Patio
- Exterior features: Patio
Lot
- Size: 1,306 Square Feet
Details
- Parcel number: 1212308015
- Zoning: R
Construction
Type & style
- Home type: Townhouse
- Architectural style: Two Story
- Property subtype: Townhouse, Condominium
Materials
- Vinyl Siding
- Foundation: Poured, Slab
- Roof: Asphalt,Shingle
Condition
- New Construction
- New construction: Yes
- Year built: 2026
Details
- Builder name: DR HORTON
Utilities & green energy
- Sewer: Public Sewer
- Water: Public
Community & HOA
HOA
- Has HOA: Yes
- HOA fee: $195 monthly
- HOA name: Magnolia HOA
- Second HOA name: Edge Property Management
Location
- Region: Grimes
Financial & listing details
- Price per square foot: $148/sqft
- Date on market: 8/12/2026
- Listing terms: Cash,Conventional,FHA,VA Loan
- Road surface type: Concrete
Estimated market value
Not available
Estimated sales range
Not available
Not available
Price history
| Date | Event | Price |
|---|---|---|
| 8/12/2026 | Listed for sale | $209,990$148/sqft |
Source:  DMMLS #747184 Report a problem DMMLS #747184 Report a problem | ||
Public tax history
Tax history is unavailable.
Monthly payment
Est. payment
Payment breakdown
Explore the cost of this home by adjusting the details. Changes won't be saved.Climate risks
Neighborhood: 50111
Nearby schools
GreatSchools rating
- 8/10Waterford Elementary SchoolGrades: K-5Distance: 0.2 mi
- 7/10Trailridge SchoolGrades: 6-7Distance: 4.3 mi
- 8/10Northwest High SchoolGrades: 10-12Distance: 4 mi
Schools provided by the listing agent
- District: Waukee
Source: DMMLS. This data may not be complete. We recommend contacting the local school district to confirm school assignments for this home.
- $206,9903 bd3 ba1.4k sqft15361 Coyote Dr, Urbandale, IA 50111Pending
- $201,9903 bd3 ba1.4k sqft15326 Coyote Dr, Grimes, IA 50111Pending
- $209,9903 bd3 ba1.4k sqft15328 Coyote Dr, Grimes, IA 50111New Construction
- $214,9903 bd3 ba1.4k sqft15363 Coyote Dr, Urbandale, IA 50111Sold
- $206,9903 bd3 ba1.4k sqft15349 Coyote Dr, Urbandale, IA 50111New Construction
- $233,9903 bd3 ba1.4k sqft5700 155th Pl, Urbandale, IA 50322Sold
- $234,9903 bd3 ba1.4k sqft5710 155th Pl, Urbandale, IA 50322Sold
- $224,9903 bd3 ba1.4k sqft5702 155th Pl, Urbandale, IA 50322Sold
A local agent can set up tours, give advice and negotiate with sellers.
Similar homes
- $209,9903 bd3 ba1.4k sqft15328 Coyote Dr, Grimes, IA 50111New ConstructionMLS ID #747182, Kathryn Greer, DRH Realty of Iowa, LLC. DMMLS
- $206,9903 bd3 ba1.4k sqft15341 Coyote Dr, Urbandale, IA 50111New ConstructionDMMLS
- $206,9903 bd3 ba1.4k sqft15349 Coyote Dr, Urbandale, IA 50111New Construction
 DMMLS
DMMLS - from $209,9903 bd3 ba1.4k sqftPearson Plan, Magnolia Heights Townhomes, Grimes, IA 50111New Construction
 DR Horton
 - $219,9903 bd3 ba1.4k sqft5701 155th Pl, Grimes, IA 50111New ConstructionMLS ID #710175, Kathryn Greer, DRH Realty of Iowa, LLC. DMMLS
- $219,9903 bd3 ba1.4k sqft5701 155th Pl, Urbandale, IA 50111New ConstructionDR Horton
- $219,9002 bd3 ba1.4k sqft10104 Agate Ln, Johnston, IA 50131For SaleMLS ID #738985, Erin Green, RE/MAX Revolution. DMMLS
- $210,0002 bd3 ba1.1k sqft105 SE Little Beaver Ct, Grimes, IA 50111For SaleMLS ID #734258, Teresa Speck, LPT Realty, LLC. DMMLS
- $210,0002 bd3 ba1.2k sqft3600 SE Glenstone Dr Unit 808, Grimes, IA 50111For SaleMLS ID #746292, Ashley Carter, RE/MAX Real Estate Center. DMMLS
- $239,9003 bd3 ba1.5k sqft5532 144th St, Urbandale, IA 50323For Sale
 MLS ID #70903, Justin Greenfield, RE/MAX Precision Otter View. CIBR
 - $209,0002 bd3 ba1.1k sqft4305 154th St, Urbandale, IA 50323For SaleMLS ID #742499, Kenneth Mwirichia, Keller Williams Realty GDM. DMMLS
- $249,5003 bd3 ba1.5k sqft5504 144th St, Urbandale, IA 50323For SaleMLS ID #739020, Heather Rawlins, Iowa Realty Colfax. DMMLS
- $209,0002 bd3 ba1.2k sqft3600 SE Glenstone Dr Unit 206, Grimes, IA 50111For SaleMLS ID #742740, Lisa Li, Realty ONE Group Impact. DMMLS
- $245,9903 bd3 ba1.5k sqft5520 144th St, Urbandale, IA 50323For SaleMLS ID #745876, Amy Jones, HomeCoin.com. DMMLS
- $310,0003 bd3 ba1.4k sqft14215 Bentwood Dr, Urbandale, IA 50323For SaleMLS ID #747166, Trista Wilson, Zealty Home Advisors. DMMLS
- $206,0002 bd3 ba1.1k sqft4316 153rd St, Urbandale, IA 50323For SaleMLS ID #730760, Charles Goodall, Goodall Properties LLC. DMMLS
- $188,0002 bd2 ba1k sqft15208 Greenbelt Dr, Urbandale, IA 50323For SaleMLS ID #742745, Erin Rundall, Keller Williams Realty GDM. DMMLS
- $215,0002 bd3 ba1.4k sqft10415 Hickory Dr Unit 9, Urbandale, IA 50322For SaleMLS ID #735776, Wayde Burkhart, Realty ONE Group Impact. DMMLS
- $185,0002 bd3 ba1.1k sqft4305 153rd Pl, Urbandale, IA 50323For SaleMLS ID #742321, Kelsey Russell, RE/MAX Concepts. DMMLS
- $223,5002 bd3 ba1.4k sqft10531 Hickory Dr APT 1, Urbandale, IA 50322For SaleMLS ID #743016, DeAnn Holland, RE/MAX Revolution. DMMLS
