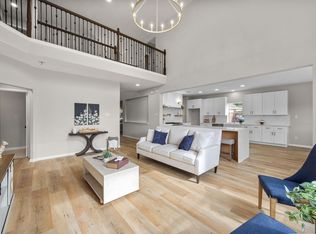
Beautifully maintained 2-story home in the desirable Gettysburg community featuring 4 bedrooms, 3.5 bathrooms, a home office, formal dining room, upstairs gameroom, and a versatile flex room that could serve as a 5th bedroom, media room, or playroom. The spacious primary suite offers a spa-inspired bathroom with an oversized frameless glass shower and floating bench. Upgrades throughout include granite countertops, soaring ceilings, crown molding, custom built-ins, 20” tile flooring downstairs, and wood-look vinyl flooring upstairs. Enjoy your private backyard retreat with a sparkling 20,000-gallon pool and spa, perfect for entertaining or relaxing during Texas summers. Conveniently located near Highway 249, Beltway 8, and Vintage Park with easy access to shopping, dining, and entertainment. Zoned to Tomball ISD and walking distance to Lakewood Elementary.
Pending
$499,000
15327 Gettysburg Dr, Tomball, TX 77377
5beds
3,208sqft
:
Get pre-qualified$4,018/mo
Single Family Residence
Built in 1983
8,398 Square Feet Lot
$488,400 Zestimate®
$156/sqft
$46/mo HOA
What's special
Refreshing poolSparkling private poolPatio spaceBackyard oasisOpen-concept floor planAbundant natural lightGenerous living spaces
- 74 days |
- 373 |
- 36 |
Zillow last checked:
Listing updated:
Listed by:
Michael O'Neal TREC #0624124 832-797-3780,
Keller Williams Realty Northeast,
Brenda Beltran TREC #0668790 281-358-4545,
Keller Williams Realty Northeast
Source: HAR,MLS#: 68365050
Facts & features
Interior
Bedrooms & bathrooms
- Bedrooms: 5
- Bathrooms: 4
- Full bathrooms: 3
- 1/2 bathrooms: 1
Rooms
- Room types: Family Room, Utility Room
Primary bathroom
- Features: Primary Bath: Double Sinks, Primary Bath: Shower Only, Secondary Bath(s): Tub/Shower Combo
Kitchen
- Features: Island w/ Cooktop
Heating
- Electric
Cooling
- Ceiling Fan(s), Electric
Appliances
- Included: Disposal, Double Oven, Electric Oven, Electric Cooktop, Dishwasher
- Laundry: Electric Dryer Hookup, Gas Dryer Hookup, Washer Hookup
Features
- Crown Molding, Primary Bed - 1st Floor
- Flooring: Tile, Vinyl
- Number of fireplaces: 1
- Fireplace features: Gas
Interior area
- Total structure area: 3,208
- Total interior livable area: 3,208 sqft
Property
Parking
- Total spaces: 2
- Parking features: Detached
- Garage spaces: 2
Features
- Stories: 2
- Has private pool: Yes
- Pool features: In Ground, Pool/Spa Combo
Lot
- Size: 8,398 Square Feet
- Features: Subdivided, 0 Up To 1/4 Acre
Details
- Parcel number: 1135870000004
Construction
Type & style
- Home type: SingleFamily
- Architectural style: Traditional
- Property subtype: Single Family Residence
Materials
- Brick
- Foundation: Slab
- Roof: Composition
Condition
- New construction: No
- Year built: 1983
Utilities & green energy
- Water: Water District
Green energy
- Energy efficient items: Attic Vents
Community & HOA
Community
- Subdivision: Gettysburg Sec 01
HOA
- Has HOA: Yes
- HOA fee: $550 annually
Location
- Region: Tomball
Financial & listing details
- Price per square foot: $156/sqft
- Tax assessed value: $452,879
- Annual tax amount: $10,126
- Date on market: 5/14/2026
- Listing terms: Cash,Conventional,FHA,VA Loan
Estimated market value
$488,400
$464,000 - $513,000
$5,064/mo
Price history
| Date | Event | Price |
|---|---|---|
| 7/1/2026 | Pending sale | $499,000+5.1%$156/sqft |
Source:  HAR #68365050 Report a problem HAR #68365050 Report a problem | ||
| 5/22/2026 | Listing removed | $4,000$1/sqft |
Source:  HAR #33574292 Report a problem HAR #33574292 Report a problem | ||
| 5/14/2026 | Listed for rent | $4,000$1/sqft |
Source: HAR #33574292 Report a problem | ||
| 8/21/2023 | Sold | -- |
Source: Agent Provided Report a problem | ||
| 7/20/2023 | Pending sale | $475,000$148/sqft |
Source: HAR #29603118 Report a problem | ||
| 7/14/2023 | Listed for sale | $475,000+64.1%$148/sqft |
Source: HAR #29603118 Report a problem | ||
| 3/28/2016 | Sold | -- |
Source: Agent Provided Report a problem | ||
| 2/13/2016 | Pending sale | $289,500$90/sqft |
Source: RE/MAX Compass #27474535 Report a problem | ||
| 2/5/2016 | Price change | $289,500-1.9%$90/sqft |
Source: RE/MAX Compass #27474535 Report a problem | ||
| 1/21/2016 | Price change | $295,000-3.1%$92/sqft |
Source: RE/MAX Compass #27474535 Report a problem | ||
| 12/18/2015 | Price change | $304,500-4.8%$95/sqft |
Source: RE/MAX Compass #27474535 Report a problem | ||
| 11/5/2015 | Listed for sale | $319,900$100/sqft |
Source: RE/MAX Compass #27474535 Report a problem | ||
| 5/10/2004 | Sold | -- |
Source: Public Record Report a problem | ||
Public tax history
| Year | Property taxes | Tax assessment |
|---|---|---|
| 2025 | $3,346 -13.3% | $452,879 -0.5% |
| 2024 | $3,861 | $455,332 +8.6% |
| 2023 | -- | $419,215 +20.7% |
| 2022 | $1,903 | $347,185 +23.1% |
| 2021 | -- | $281,977 +4.1% |
| 2020 | $1,957 -2.2% | $270,867 -0.7% |
| 2019 | $2,002 -67.1% | $272,780 +3.8% |
| 2018 | $6,090 | $262,792 |
| 2017 | $6,090 -11.6% | $262,792 +1.3% |
| 2016 | $6,888 +11.6% | $259,461 |
| 2015 | $6,171 | $259,461 +14.1% |
| 2014 | $6,171 | $227,369 |
| 2013 | -- | -- |
| 2012 | -- | $167,251 -12% |
| 2011 | -- | $190,000 -3.1% |
| 2010 | -- | $196,024 +6.8% |
| 2009 | -- | $183,539 +1.6% |
| 2007 | -- | $180,732 +1.6% |
| 2006 | -- | $177,949 |
| 2005 | -- | $177,949 +0.1% |
| 2004 | -- | $177,800 +3.7% |
| 2003 | -- | $171,500 |
| 2002 | -- | $171,500 +4.4% |
| 2001 | -- | $164,200 +0.9% |
| 2000 | -- | $162,800 |
Find assessor info on the county website
Monthly payment
Est. payment
Payment breakdown
Explore the cost of this home by adjusting the details. Changes won't be saved.Climate risks
Neighborhood: Lakewood Forest
Nearby schools
GreatSchools rating
- 9/10Lakewood Elementary SchoolGrades: PK-4Distance: 0.3 mi
- 10/10Willow Wood Junior High SchoolGrades: 7-8Distance: 2 mi
- 9/10Tomball Memorial High SchoolGrades: 9-12Distance: 3.2 mi
Schools provided by the listing agent
- Elementary: Lakewood Elementary School (Tomball)
- Middle: Willow Wood Junior High School
- High: Tomball Memorial H S
Source: HAR. This data may not be complete. We recommend contacting the local school district to confirm school assignments for this home.
- $327,8004 bd2 ba2.8k sqft15323 Gettysburg Dr, Tomball, TX 77377Off Market
- $407,5004 bd2 ba2.8k sqft15403 Gettysburg Dr, Tomball, TX 77377Off Market
- $350,2004 bd3 ba2.4k sqft15319 Gettysburg Dr, Tomball, TX 77377Off Market
- $360,9005 bd3 ba3.2k sqft15407 Gettysburg Dr, Tomball, TX 77377Off Market
- $290,8003 bd2 ba2.2k sqft15314 Winterhaven Dr, Tomball, TX 77377Off Market
- $552,3004 bd3 ba2.9k sqft15318 Winterhaven Dr, Tomball, TX 77377Off Market
- $302,0003 bd3 ba1.8k sqft15402 Winterhaven Dr, Tomball, TX 77377Off Market
- $355,8005 bd3 ba3.1k sqft15315 Gettysburg Dr, Tomball, TX 77377Off Market
A local agent can set up tours, give advice and negotiate with sellers.
A local lender can help you make sure your offer is ready when you are.
Similar homes
- $540,0005 bd4 ba3.5k sqft17226 Elverson Oaks Dr, Tomball, TX 77377For Sale
 MLS ID #27765406, Daisy Cone, Realty Of America, LLC. HAR
 - $525,0004 bd4 ba3.6k sqft5218 Marble Gate Ln, Houston, TX 77069For Sale
 MLS ID #57838349, Lori Yancura, Berkshire Hathaway HomeServices Premier Properties. HAR
 - $499,8885 bd4 ba3.4k sqft15203 Thistlebridge Ct, Cypress, TX 77429For Sale
 MLS ID #79749552, April Sanders, Allsource Properties. HAR
 - $384,9005 bd4 ba3.2k sqft13415 Jessica Ln, Houston, TX 77069For Sale
 MLS ID #46648813, Melissa Parker, Collective Realty Co.. HAR
 - $540,0004 bd4 ba3.4k sqft10502 Landsdowne Pointe Dr, Spring, TX 77379For SaleMLS ID #6912032, Mary Taormina, Redfin Corporation. HAR
- $399,0004 bd3 ba2.6k sqft12935 Belgrave Dr, Cypress, TX 77429For SaleMLS ID #57323149, Solana Hastings Brooks, eXp Realty, LLC. HAR
- $450,0004 bd4 ba3.6k sqft8206 Colonial Oaks Ln, Spring, TX 77379For SaleMLS ID #9576992, Amber Moore, RE/MAX Fine Properties. HAR
- $499,0005 bd3 ba3k sqft6514 Larkmount Dr, Spring, TX 77389For SaleMLS ID #17836380, Tammara Gatlin, CB&A, Realtors. HAR
- $540,0006 bd6 ba4.5k sqft17114 Wunder Hill Dr, Spring, TX 77379For SaleMLS ID #92586848, John Prell, Creekview Realty. HAR
- $365,0004 bd2 ba2.3k sqft11935 Ute Mountain Ln, Tomball, TX 77377For SaleMLS ID #66129015, Kayla Hardberger, Epique Realty LLC. HAR
- $535,0004 bd4 ba4.2k sqft9510 Ashdown Forest Dr, Spring, TX 77379For SaleMLS ID #54320245, Diane Jacob, eXp Realty LLC. HAR
- $600,0004 bd5 ba4.3k sqft14102 Halprin Creek Dr, Cypress, TX 77429For SaleMLS ID #77470654, Jennifer Dodds, eXp Realty LLC. HAR
- $499,9996 bd6 ba3.9k sqft17403 Butte Creek Rd, Houston, TX 77090For SaleMLS ID #78281893, Adelina Ochoa, RA Brokers. HAR
- $370,0004 bd3 ba2.4k sqft12106 Oakcroft Dr, Houston, TX 77070For SaleMLS ID #66343559, Michael Sias, Redfin Corporation. HAR
- $429,9004 bd3 ba3.5k sqft6315 Singing Creek Ln, Spring, TX 77379For SaleMLS ID #34458351, Jake Johnston, eXp Realty LLC. HAR
- $479,9905 bd4 ba2.9k sqft21427 Tophill Dr, Spring, TX 77388For SaleMLS ID #61999078, Minh Hoang, Keller Williams Signature. HAR
- $350,0004 bd3 ba2.7k sqft10819 Jaycreek Dr, Houston, TX 77070For SaleMLS ID #66356060, Michele Harmon, RE/MAX Universal. HAR
- $365,0004 bd3 ba2.7k sqft11735 Glenway Dr, Houston, TX 77070For SaleMLS ID #65486037, Luis Nunez, Keller Williams Houston Central. HAR
- $387,0004 bd4 ba2.9k sqft9422 Shelbourne Meadows Dr, Houston, TX 77095For SaleMLS ID #55698933, Tai Dinh, Keller Williams Signature. HAR
- $395,0004 bd3 ba2.5k sqft31406 Stella Ln, Tomball, TX 77375For SaleMLS ID #27757100, Amy Lippincott, eXp Realty LLC. HAR
