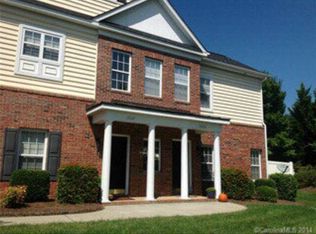
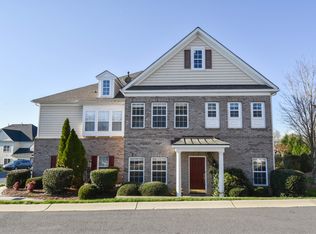
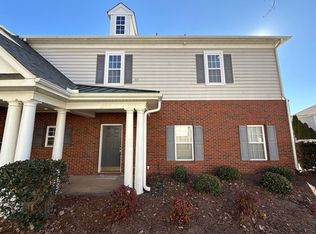
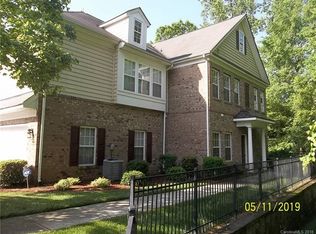
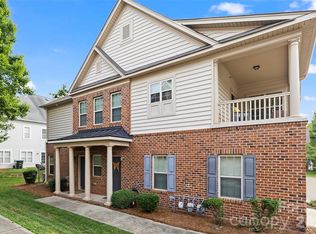
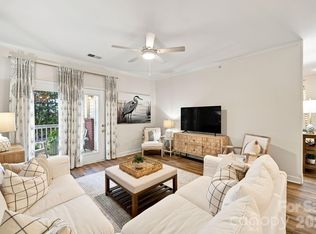
Enjoy the best of Ballantyne living in this beautiful 2-bedroom, 2-bath end-unit condo, ideally located for an easy commute and close to shopping, dining, entertainment, and everyday conveniences including the fun of the Ballantyne Bowl. Three sides of windows fill this corner home with natural light. Neutral paint, newer carpeting in the bedrooms and updated light fixtures add to its move-in ready appeal. The spacious Great Room features vaulted ceilings and a gas fireplace, opening to a kitchen with 42" cabinetry, granite countertops, island, tile backsplash, and stainless steel appliances. The primary suite offers a tray ceiling, stunning feature wall, dual vanity, and peaceful views of the trees behind the home. A dedicated desk area is perfect for working from home, and the private tiled covered porch provides a quiet place to relax. Enjoy the established Riviera community with sidewalks and a community pool, plus an attached 1-car garage for added convenience and storage.
Active
$317,500
15329 Jade St, Charlotte, NC 28277
2beds
1,128sqft
Condominium
Built in 2006
-- sqft lot
$305,300 Zestimate®
$281/sqft
$306/mo HOA
What's special
Gas fireplaceVaulted ceilingsUpdated light fixturesNeutral paintDedicated desk areaGranite countertopsStunning feature wall
- 5 days
- 148
- 10
Likely to sell faster than
Zillow last checked:
Listing updated:
Listed by:
Ruth Ramirez ruthie@ruthieramirezgroup.com,
Real Broker, LLC
Source: Canopy MLS as distributed by MLS GRID,MLS#: 4422601
Facts & features
Interior
Bedrooms & bathrooms
- Bedrooms: 2
- Bathrooms: 2
- Full bathrooms: 2
- Main level bedrooms: 2
Primary bedroom
- Level: Upper
Bedroom s
- Level: Upper
Bathroom full
- Level: Upper
Bathroom full
- Level: Upper
Dining area
- Level: Upper
Kitchen
- Level: Upper
Laundry
- Level: Upper
Living room
- Level: Upper
Heating
- Forced Air
Cooling
- Ceiling Fan(s), Central Air
Appliances
- Included: Dishwasher, Electric Oven, Electric Range, Microwave, Refrigerator, Washer/Dryer
- Laundry: In Unit, Laundry Room
Features
- Flooring: Hardwood, Tile
- Has basement: No
- Fireplace features: Gas
Interior area
- Total structure area: 1,128
- Total interior livable area: 1,128 sqft
- Finished area above ground: 1,128
- Finished area below ground: 0
Property
Parking
- Total spaces: 1
- Parking features: Attached Garage, Garage on Main Level
- Attached garage spaces: 1
Features
- Levels: Two
- Stories: 2
- Entry location: Main
- Patio & porch: Balcony, Covered
- Pool features: Community
Details
- Parcel number: 22359605
- Zoning: R12MFCD
- Special conditions: Standard
Construction
Type & style
- Home type: Condo
- Property subtype: Condominium
Materials
- Brick Partial, Vinyl
- Foundation: Slab
Condition
- New construction: No
- Year built: 2006
Utilities & green energy
- Sewer: Public Sewer
- Water: City
Community & HOA
Community
- Features: Sidewalks, Street Lights
- Subdivision: Riviera
HOA
- Has HOA: Yes
- HOA fee: $306 monthly
- HOA name: Kuester
- HOA phone: 704-973-9019
Location
- Region: Charlotte
Financial & listing details
- Price per square foot: $281/sqft
- Tax assessed value: $272,553
- Annual tax amount: $2,144
- Date on market: 9/24/2026
- Cumulative days on market: 5 days
- Listing terms: Cash,Conventional,FHA,VA Loan
- Road surface type: Concrete, Paved
Estimated market value
$305,300
$290,000 - $321,000
$1,678/mo
Price history
| Date | Event | Price |
|---|---|---|
| 9/24/2026 | Listed for sale | $317,500-5.2%$281/sqft |
Source:  Canopy MLS as distributed by MLS GRID #4422601 Report a problem Canopy MLS as distributed by MLS GRID #4422601 Report a problem | ||
| 12/19/2023 | Sold | $335,000$297/sqft |
Source: Canopy MLS as distributed by MLS GRID #4085150 Report a problem | ||
| 11/17/2023 | Listed for sale | $335,000+66.7%$297/sqft |
Source: Canopy MLS as distributed by MLS GRID #4085150 Report a problem | ||
| 8/23/2017 | Sold | $201,000-2%$178/sqft |
Source: Public Record Report a problem | ||
| 7/9/2017 | Listed for sale | $205,000+16.1%$182/sqft |
Source: Fort Mill #3298165 Report a problem | ||
| 7/14/2016 | Sold | $176,500-1.9%$156/sqft |
Source: Public Record Report a problem | ||
| 6/4/2016 | Listed for sale | $180,000-12%$160/sqft |
Source: Keller Williams #3175420 Report a problem | ||
| 7/27/2006 | Sold | $204,500$181/sqft |
Source: Public Record Report a problem | ||
Public tax history
| Year | Property taxes | Tax assessment |
|---|---|---|
| 2025 | $2,144 +1.5% | $272,553 |
| 2024 | $2,113 +3.4% | $272,553 |
| 2023 | $2,044 +9.3% | $272,553 +43.7% |
| 2022 | $1,870 | $189,700 |
| 2021 | $1,870 | $189,700 |
| 2020 | $1,870 +0.3% | $189,700 |
| 2019 | $1,864 +0.2% | $189,700 +35.8% |
| 2018 | $1,860 +1.7% | $139,700 |
| 2017 | $1,829 | $139,700 |
| 2016 | $1,829 | $139,700 |
| 2015 | $1,829 -0.2% | $139,700 |
| 2014 | $1,833 | $139,700 |
| 2013 | -- | $139,700 |
| 2012 | -- | $139,700 |
| 2011 | -- | $139,700 -13.1% |
| 2010 | -- | $160,800 |
| 2009 | -- | $160,800 |
| 2008 | -- | $160,800 |
| 2007 | -- | -- |
Find assessor info on the county website
Monthly payment
Est. payment
Payment breakdown
Explore the cost of this home by adjusting the details. Changes won't be saved.Climate risks
Neighborhood: Ballantyne West
Nearby schools
Schools provided by the listing agent
- Elementary: Elon Park
- Middle: Community House
- High: Ardrey Kell
Source: Canopy MLS as distributed by MLS GRID. This data may not be complete. We recommend contacting the local school district to confirm school assignments for this home.
Similar homes
- $317,0002 bd2 ba1.2k sqft11123 Ascoli Pl, Charlotte, NC 28277For Sale
 MLS ID #4419358, Susan Lineberger, Howard Hanna Allen Tate Charlotte South. Canopy MLS as distributed by MLS GRID
 - $310,0002 bd2 ba1.1k sqft14712 Vernazza Pl Unit 1A, Charlotte, NC 28277For Sale
 MLS ID #4399018, Craig Tribus, Beycome Brokerage Realty LLC. Canopy MLS as distributed by MLS GRID
 - $310,0002 bd2 ba1.2k sqft15323 Barossa Valley St, Charlotte, NC 28277For Sale
 MLS ID #4383419, Joseph Amorelli, Better Homes and Garden Real Estate Paracle. Canopy MLS as distributed by MLS GRID
 - $295,0002 bd2 ba1.2k sqft16316 Redstone Mountain Ln, Charlotte, NC 28277For Sale
 MLS ID #4424080, Alicia McAllister, Helen Adams Realty. Canopy MLS as distributed by MLS GRID
 - $323,9993 bd2 ba1.2k sqftBelle Vista, Charlotte, NC 28277For SaleMLS ID #4409266, Kari McGregor, EXP Realty LLC Ballantyne. Canopy MLS as distributed by MLS GRID
- $374,9003 bd3 ba1.6k sqft15457 Tully House Ct #6171, Charlotte, NC 28277For SaleMLS ID #4428665, Jacqueline Hernandez, Paradise Realty. Canopy MLS as distributed by MLS GRID
- $293,0002 bd2 ba1.2k sqft17110 Red Feather Dr, Charlotte, NC 28277For SaleMLS ID #4397638, Debbie Curry, Jason Mitchell Real Estate. Canopy MLS as distributed by MLS GRID
- $319,0003 bd2 ba1.3k sqft12683 Bluestem Ln, Charlotte, NC 28277For SaleMLS ID #4400985, Angela Bueno, Keller Williams Ballantyne Area. Canopy MLS as distributed by MLS GRID
- $295,0003 bd2 ba1.3k sqft11530 Costigan Ln, Charlotte, NC 28277For SaleMLS ID #4421530, Jolene Butterworth, Helen Adams Realty. Canopy MLS as distributed by MLS GRID
- $309,0003 bd3 ba1.3k sqft12651 Bluestem Ln, Charlotte, NC 28277For SaleMLS ID #4391823, Elia Faheem, NorthGroup Real Estate LLC. Canopy MLS as distributed by MLS GRID
- $284,9002 bd2 ba1.3k sqftCopper Ridge, Charlotte, NC 28277For SaleMLS ID #4378280, Patrick Nooney, RE/MAX Executive. Canopy MLS as distributed by MLS GRID
- $309,5003 bd2 ba1.4k sqft12368 Copper Mountain Blvd, Charlotte, NC 28277For SaleMLS ID #4350742, Nikunj Patel, Vimal Realty LLC. Canopy MLS as distributed by MLS GRID
- $335,0003 bd2 ba1.4k sqft14451 San Paolo Ln, Charlotte, NC 28277For SaleMLS ID #4398732, Sebastian Anderson, Redfin Corporation. Canopy MLS as distributed by MLS GRID
- $340,0002 bd3 ba1.3k sqft15409 Tully House Ct, Charlotte, NC 28277For SaleMLS ID #4384524, Chandra Mavuluri, Tech Realty LLC. Canopy MLS as distributed by MLS GRID
- $355,0002 bd2 ba1.3k sqft11576 Costigan Ln, Charlotte, NC 28277For SaleMLS ID #4410140, Krishna Cyanam Venkata, EXP Realty LLC Ballantyne. Canopy MLS as distributed by MLS GRID
- $342,0003 bd2 ba1.4k sqft14957 Santa Lucia Dr, Charlotte, NC 28277For SaleMLS ID #4386787, Rob Bilbro, EXP Realty LLC Ballantyne. Canopy MLS as distributed by MLS GRID
- $339,0003 bd2 ba1.3k sqftBelle Vista, Charlotte, NC 28277For SaleMLS ID #4368728, Bob Smith, Granite Real Estate Investments, LLC. Canopy MLS as distributed by MLS GRID
- $280,0002 bd2 ba1.1k sqft16256 Redstone Mountain Ln, Charlotte, NC 28277For SaleMLS ID #4337845, Roger Hawkins, Hawkins Real Estate Group Inc.. Canopy MLS as distributed by MLS GRID
- $340,0002 bd3 ba1.3k sqftOakbrooke, Charlotte, NC 28277For SaleMLS ID #4332532, Versha Anand, Versha Anand Realty. Canopy MLS as distributed by MLS GRID
