Welcome home to this beautifully updated, move-in-ready home featuring a bright, open floor plan and an updated kitchen with newer appliances. The finished lower level adds valuable living space, perfect for entertaining, a home office, or recreation. Enjoy the outdoors on the recently completed composite deck, covered gazebo, and stone patio (approximately $35,000 investment). Additional updates include a new fence (2024), new HVAC (2025), and finished basement (2021). Vents recently cleaned // Fresh Landscaping & More! Nothing to do but move in and enjoy!
Pending
$425,000
1533 Corbin Dr, Milford, OH 45150
4beds
1,848sqft
:
Get pre-qualified$2,917/mo
Single Family Residence
Built in 2002
7,361 Square Feet Lot
$-- Zestimate®
$230/sqft
$30/mo HOA
What's special
Home officeBright open floor planCovered gazeboFresh landscapingStone patioPerfect for entertainingRecently completed composite deck
- 14 days |
- 372 |
- 55 |
Zillow last checked:
Listing updated:
Listed by:
Andrew H Homan 513-240-1043,
Coldwell Banker Realty 513-321-9944,
Ingrid K Likes 513-965-1483,
Coldwell Banker Realty
Source: Cincy MLS,MLS#: 1886590 Originating MLS: Cincinnati Area Multiple Listing Service
Originating MLS: Cincinnati Area Multiple Listing Service
Facts & features
Interior
Bedrooms & bathrooms
- Bedrooms: 4
- Bathrooms: 3
- Full bathrooms: 2
- 1/2 bathrooms: 1
Primary bedroom
- Level: Second
- Area: 324
- Dimensions: 18 x 18
Bedroom 2
- Level: Second
- Area: 81
- Dimensions: 9 x 9
Bedroom 3
- Level: Second
- Area: 81
- Dimensions: 9 x 9
Bedroom 4
- Level: Second
- Area: 81
- Dimensions: 9 x 9
Bedroom 5
- Area: 0
- Dimensions: 0 x 0
Primary bathroom
- Features: Double Vanity, Tub w/Shower
Bathroom 1
- Features: Full
- Level: Second
Bathroom 2
- Features: Full
- Level: Second
Bathroom 3
- Features: Partial
- Level: First
Dining room
- Level: First
- Area: 64
- Dimensions: 8 x 8
Family room
- Area: 96
- Dimensions: 8 x 12
Kitchen
- Area: 169
- Dimensions: 13 x 13
Living room
- Area: 280
- Dimensions: 14 x 20
Office
- Area: 0
- Dimensions: 0 x 0
Heating
- Electric
Cooling
- Central Air
Appliances
- Included: Dishwasher, Microwave, Oven/Range, Refrigerator, Electric Water Heater
Features
- Windows: Vinyl
- Basement: Partial,Finished,WW Carpet
Interior area
- Total structure area: 1,848
- Total interior livable area: 1,848 sqft
Property
Parking
- Total spaces: 2
- Parking features: Driveway
- Attached garage spaces: 2
- Has uncovered spaces: Yes
Features
- Levels: Two
- Stories: 2
- Patio & porch: Deck
Lot
- Size: 7,361 Square Feet
Details
- Parcel number: 182402F421
- Zoning description: Residential
Construction
Type & style
- Home type: SingleFamily
- Architectural style: Traditional
- Property subtype: Single Family Residence
Materials
- Vinyl Siding
- Foundation: Concrete Perimeter
- Roof: Shingle
Condition
- New construction: No
- Year built: 2002
Utilities & green energy
- Gas: Natural
- Sewer: Public Sewer
- Water: Public
Community & HOA
HOA
- Has HOA: Yes
- HOA fee: $356 annually
Location
- Region: Milford
Financial & listing details
- Price per square foot: $230/sqft
- Tax assessed value: $294,900
- Annual tax amount: $4,622
- Date on market: 7/14/2026
- Listing terms: No Special Financing
Estimated market value
Not available
Estimated sales range
Not available
Not available
Price history
| Date | Event | Price |
|---|---|---|
| 7/16/2026 | Pending sale | $425,000$230/sqft |
Source:  Cincy MLS #1886590 Report a problem Cincy MLS #1886590 Report a problem | ||
| 7/14/2026 | Listed for sale | $425,000+77.2%$230/sqft |
Source: Cincy MLS #1886590 Report a problem | ||
| 3/24/2021 | Listing removed | -- |
Source: Owner Report a problem | ||
| 11/30/2017 | Listing removed | $239,900$130/sqft |
Source: Owner Report a problem | ||
| 11/30/2017 | Listed for sale | $239,900+3%$130/sqft |
Source: Owner Report a problem | ||
| 11/29/2017 | Sold | $233,000-2.9%$126/sqft |
Source: Public Record Report a problem | ||
| 10/15/2017 | Pending sale | $239,900$130/sqft |
Source: Owner Report a problem | ||
| 10/13/2017 | Listed for sale | $239,900+71.4%$130/sqft |
Source: Owner Report a problem | ||
| 8/24/2009 | Sold | $140,000+23.5%$76/sqft |
Source: Cincy MLS #1181197 Report a problem | ||
| 6/11/2009 | Sold | $113,334-30.6%$61/sqft |
Source: Public Record Report a problem | ||
| 12/23/2002 | Sold | $163,229+199.5%$88/sqft |
Source: Public Record Report a problem | ||
| 9/19/2002 | Sold | $54,500$29/sqft |
Source: Public Record Report a problem | ||
Public tax history
| Year | Property taxes | Tax assessment |
|---|---|---|
| 2025 | $4,622 -1.7% | $103,220 |
| 2024 | $4,703 -1% | $103,220 |
| 2023 | $4,752 +9% | $103,220 +43.3% |
| 2022 | $4,360 0% | $72,040 |
| 2021 | $4,360 +4.3% | $72,040 |
| 2020 | $4,179 +4.3% | $72,040 +9.9% |
| 2019 | $4,006 0% | $65,560 |
| 2018 | $4,008 +6.4% | $65,560 |
| 2017 | $3,766 | $65,560 +17% |
| 2016 | $3,766 +2.6% | $56,040 |
| 2015 | $3,670 +4.5% | $56,040 |
| 2014 | $3,513 | $56,040 |
Find assessor info on the county website
Monthly payment
Est. payment
Payment breakdown
Explore the cost of this home by adjusting the details. Changes won't be saved.Climate risks
Neighborhood: 45150
Nearby schools
GreatSchools rating
- 7/10Mulberry Elementary SchoolGrades: K-6Distance: 0.5 mi
- 8/10Milford Junior High SchoolGrades: 6-8Distance: 1.7 mi
- 7/10Milford Sr High SchoolGrades: 9-12Distance: 2 mi
- $383,9004 bd2 ba2.2k sqft1531 Corbin Dr, Milford, OH 45150Off Market
- $427,8004 bd3 ba2.5k sqft1535 Corbin Dr, Milford, OH 45150Off Market

- $421,9003 bd4 ba2.6k sqft1529 Corbin Dr, Milford, OH 45150Off Market
- $354,2004 bd2 ba1.8k sqft1518 Corbin Dr, Milford, OH 45150Off Market

- $348,3004 bd2 ba1.9k sqft1520 Corbin Dr, Milford, OH 45150Off Market
- $345,9003 bd3 ba1.6k sqft1516 Corbin Dr, Milford, OH 45150Off Market
- $380,7004 bd3 ba2.1k sqft1525 Corbin Dr, Milford, OH 45150Off Market
- $885,00035.39 Acres0 Deerfield, Goshen, OH 45122Pending
A local agent can set up tours, give advice and negotiate with sellers.
A local lender can help you make sure your offer is ready when you are.
Similar homes
- $400,0004 bd3 ba2.1k sqft1503 Corbin Dr, Milford, OH 45150For Sale
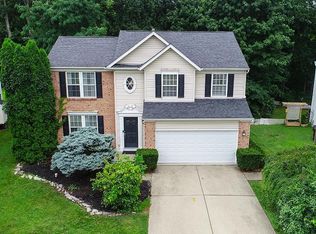
 MLS ID #1887131, Sarah E. Thornton, Weichert, REALTORS - R.E. 1790. Cincy MLS
 - $449,9005 bd4 ba2k sqft1553 Deerwoods Dr, Milford, OH 45150For Sale
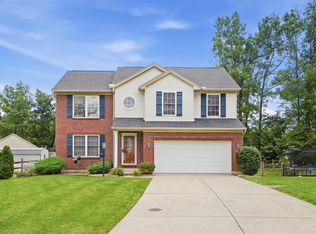 MLS ID #1884261, Allen D. Ernst, Coldwell Banker Realty. Cincy MLS
 - $425,0004 bd2 ba2.3k sqft5539 Kay Dr, Milford, OH 45150For Sale
 MLS ID #1885983, Sarah Rickert, OwnerLand Realty, Inc.. Cincy MLS
 - $435,0004 bd4 ba2.4k sqft932 Saffron Ln, Milford, OH 45150For Sale
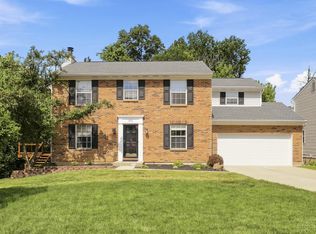 MLS ID #1886198, Cynthia H. Taylor, Coldwell Banker Realty. Cincy MLS
 - $464,0004 bd4 ba2.2k sqft5950 Stags Run #96, Milford, OH 45150New ConstructionCincy MLS
- $330,0003 bd2 ba1.8k sqft1073 Cedar Dr, Milford, OH 45150For SaleMLS ID #1888484, Brandon M Willis, Keller Williams Seven Hills Re. Cincy MLS
- $390,0004 bd3 ba1.9k sqft935 Saffron Ln, Milford, OH 45150For SaleMLS ID #1879916, Robert E. Salmons, Entera Realty LLC. Cincy MLS
- $339,9003 bd2 ba1.4k sqft5855 Winchester Dr, Milford, OH 45150For SaleMLS ID #1884985, Kelly Berling, Coldwell Banker Heritage. Cincy MLS
- $349,9004 bd2 ba1.8k sqft1102 Heatherstone Way, Milford, OH 45150For SaleMLS ID #1884590, Kevin Lucas, Comey & Shepherd. Cincy MLS
- $349,9003 bd2 ba1.5k sqft5821 Monassas Run Rd, Milford, OH 45150For SaleMLS ID #1884210, Len E. Koogler, Koogler-Eyre Realtors. Cincy MLS
- $590,0003 bd3 ba2.7k sqft1705 Cottontail Dr, Milford, OH 45150For SaleMLS ID #1888096, Douglas R. Doherty, Coldwell Banker Realty. Cincy MLS
- $336,5003 bd3 ba1.5k sqft5803 Mount Vernon Dr, Milford, OH 45150For SaleMLS ID #1881603, Ryan Averbeck, Huff Realty. Cincy MLS
- $367,0003 bd3 ba1.9k sqft1073 Marla Dr, Milford, OH 45150For SaleMLS ID #1879674, Jason Brumley, RE/MAX Local Experts. Cincy MLS
- $274,9003 bd2 ba1.5k sqft5732 E Tall Oaks Dr, Milford, OH 45150For SaleMLS ID #1888185, Brian Kelly, e-Merge Real Estate Victory. Cincy MLS
- $260,0003 bd2 ba1.4k sqft1299 Woodville Pike, Milford, OH 45150For SaleMLS ID #1886518, Stephen J Haley, eXp Realty. Cincy MLS
- $289,9004 bd1 ba1.2k sqft6053 Catherine Dr, Milford, OH 45150For Sale By Owner
- from $448,9953 bd2 ba1.8k sqftMelville II Plan, Grove Park, Milford, OH 45150New ConstructionM/I Homes
- $385,0004 bd3 ba1.6k sqft1499 Winwood Dr, Loveland, OH 45140For SaleMLS ID #1886070, Michael Alford, Coldwell Banker Realty. Cincy MLS
- $524,8794 bd3 ba2.5k sqft1765 Goldfinch Ln #75, Miami Township, OH 45150New ConstructionCincy MLS
- $510,9063 bd3 ba1.6k sqft1752 Goldfinch Ln #136, Miami Township, OH 45150New ConstructionCincy MLS
