Welcome to 1534 Chesterfield Court in Swansea, where exceptional indoor living meets your own private backyard retreat on a beautifully landscaped 1.16-acre lot. Nestled on a quiet cul-de-sac, this stunning walkout ranch offers the perfect blend of luxury, comfort, and functionality.
From the moment you arrive, you’ll appreciate the mature trees, manicured landscaping, and inviting curb appeal. Inside, soaring vaulted ceilings, abundant natural light, and beautifully refinished hardwood floors (2024) create a warm and welcoming atmosphere. Fresh interior paint completed just one year ago gives the home a bright, move-in-ready feel.
At the heart of the home is a beautifully updated kitchen designed to impress both everyday cooks and avid entertainers. Featuring an abundance of custom cabinetry, elegant hard surface countertops, a stylish tile backsplash, glass-front display cabinets, under-cabinet lighting, a spacious center island with seating, double wall ovens, and an electric cooktop, this space blends timeless style with exceptional functionality. Whether you’re preparing weeknight dinners or hosting holiday gatherings, you’ll appreciate the generous workspace, abundant storage, and seamless flow into the breakfast area and vaulted great room with a cozy fireplace.
The spacious main-level primary suite offers a relaxing retreat with a large walk-in closet and private ensuite bath featuring a dual vanity, jetted soaking tub, and separate shower. Two additional bedrooms, formal dining room, main-floor laundry, and an enclosed sunroom overlooking the backyard complete the thoughtfully designed main level.
The finished walkout lower level expands your living space with a spacious recreation room, billiard area, walk-behind dry bar, additional bonus room, full bath, and ample storage—perfect for entertaining, overnight guests, or multi-generational living. A lower-level garage and workshop provide exceptional flexibility for hobbies, lawn equipment, or additional storage.
Step outside and discover the backyard you’ve been dreaming of. Designed for both entertaining and relaxation, this private outdoor oasis features an in-ground saltwater pool with a new liner installed in 2020, expansive concrete decking, vinyl fencing, and a spacious poolside pavilion that’s perfect for hosting summer gatherings or enjoying quiet evenings in the shade. The beautifully landscaped 1.16-acre lot provides plenty of room to spread out while maintaining a peaceful, private setting.
One of the property’s most unique features is the separate rear entrance, offering additional gravel parking and direct access to the lower-level garage—ideal for storing recreational vehicles, trailers, boats, lawn equipment, or creating the ultimate workshop.
Offering an exceptional combination of quality updates and versatile living spaces, 1534 Chesterfield Court is a place you’ll love coming home to.
Active under contract
Listed by: Keller Williams Pinnacle • Brooke Mitchell
$579,900
1534 Chesterfield Ct, Swansea, IL 62226
3beds
3,245sqft
:
Get pre-qualified$4,131/mo
Single Family Residence
Built in 2005
1.16 Acres Lot
$-- Zestimate®
$179/sqft
$14/mo HOA
What's special
Cozy fireplaceManicured landscapingIn-ground saltwater poolSpacious poolside pavilionTwo additional bedroomsMature treesWalk-behind dry bar
- 12 days |
- 1,048 |
- 55 |
Likely to sell faster than
Zillow last checked:
Listing updated:
Listed by:
Brooke Mitchell 618-977-9873,
Keller Williams Pinnacle
Source: MARIS,MLS#: 26044947 Originating MLS: Southwestern Illinois Board of REALTORS
Originating MLS: Southwestern Illinois Board of REALTORSFacts & features
Interior
Bedrooms & bathrooms
- Bedrooms: 3
- Bathrooms: 3
- Full bathrooms: 3
- Main level bathrooms: 2
- Main level bedrooms: 3
Primary bedroom
- Features: Floor Covering: Luxury Vinyl Plank
- Level: Main
- Area: 230.07
- Dimensions: 14.92x15.42
Bedroom
- Features: Floor Covering: Carpeting
- Level: Main
- Area: 156.53
- Dimensions: 14.67x10.67
Bedroom 2
- Features: Floor Covering: Carpeting
- Level: Main
- Area: 156.61
- Dimensions: 13.42x11.67
Primary bathroom
- Features: Floor Covering: Vinyl
- Level: Main
- Area: 140.86
- Dimensions: 14.33x9.83
Bathroom 2
- Features: Floor Covering: Ceramic Tile
- Level: Main
- Area: 50.58
- Dimensions: 10.83x4.67
Bathroom 3
- Features: Floor Covering: Ceramic Tile
- Level: Basement
- Area: 110.59
- Dimensions: 11.25x9.83
Bonus room
- Description: Non-Conforming Bedroom
- Features: Floor Covering: Carpeting
- Level: Basement
- Area: 186
- Dimensions: 15.83x11.75
Dining room
- Features: Floor Covering: Wood
- Level: Main
- Area: 155.59
- Dimensions: 13.83x11.25
Kitchen
- Features: Floor Covering: Luxury Vinyl Tile
- Level: Main
- Area: 276
- Dimensions: 23x12
Laundry
- Features: Floor Covering: Luxury Vinyl Tile
- Level: Main
- Area: 67.19
- Dimensions: 10.75x6.25
Living room
- Features: Floor Covering: Wood
- Level: Main
- Area: 410.04
- Dimensions: 25.5x16.08
Other
- Description: Billiard Room
- Features: Floor Covering: Ceramic Tile
- Level: Basement
- Area: 275.06
- Dimensions: 18.75x14.67
Recreation room
- Features: Floor Covering: Ceramic Tile
- Level: Basement
- Area: 525.62
- Dimensions: 30.33x17.33
Sunroom
- Features: Floor Covering: Wood
- Level: Main
- Area: 189.02
- Dimensions: 15.33x12.33
Heating
- Forced Air
Cooling
- Central Air
Appliances
- Included: Electric Cooktop, Dishwasher, Microwave, Double Oven, Refrigerator, Oven
- Laundry: Main Level
Features
- Flooring: Carpet, Hardwood, Luxury Vinyl, Tile
- Basement: Partially Finished,Walk-Out Access
- Number of fireplaces: 1
- Fireplace features: Gas, Living Room
Interior area
- Total structure area: 3,245
- Total interior livable area: 3,245 sqft
- Finished area above ground: 2,147
- Finished area below ground: 1,098
Property
Parking
- Total spaces: 4
- Parking features: Garage
- Garage spaces: 4
Features
- Levels: One
- Patio & porch: Covered, Enclosed, Front Porch, Patio
- Pool features: Fenced, In Ground, Private, Salt Water
- Fencing: Partial,Privacy,Vinyl
Lot
- Size: 1.16 Acres
- Features: Back Yard, Landscaped, Some Trees, Subdivided
Details
- Parcel number: 0810.0203036
- Special conditions: Standard
Construction
Type & style
- Home type: SingleFamily
- Architectural style: Ranch
- Property subtype: Single Family Residence
Materials
- Brick, Concrete, Vinyl Siding
- Foundation: Concrete Perimeter
- Roof: Architectural Shingle
Condition
- Year built: 2005
Utilities & green energy
- Electric: Ameren
- Sewer: Public Sewer
- Water: Public
- Utilities for property: Electricity Connected, Natural Gas Connected, Sewer Connected, Water Connected
Community & HOA
Community
- Subdivision: Crossfield Estates
HOA
- Has HOA: Yes
- Amenities included: Association Management
- Services included: Maintenance Grounds
- HOA fee: $165 annually
- HOA name: Crossfield Estates
Location
- Region: Swansea
Financial & listing details
- Price per square foot: $179/sqft
- Tax assessed value: $123,112
- Annual tax amount: $9,012
- Date on market: 7/14/2026
- Cumulative days on market: 12 days
- Listing terms: Cash,Conventional,FHA,USDA Loan,VA Loan
- Electric utility on property: Yes
Estimated market value
Not available
Estimated sales range
Not available
Not available
Price history
| Date | Event | Price |
|---|---|---|
| 7/23/2026 | Contingent | $579,900$179/sqft |
Source:  MARIS #26044947 Report a problem MARIS #26044947 Report a problem | ||
| 7/14/2026 | Listed for sale | $579,900+90.1%$179/sqft |
Source: MARIS #26044947 Report a problem | ||
| 7/19/2005 | Sold | $305,000$94/sqft |
Source: Public Record Report a problem | ||
Public tax history
| Year | Property taxes | Tax assessment |
|---|---|---|
| 2024 | $9,012 +1.7% | $123,112 +2.4% |
| 2023 | $8,864 +2.5% | $120,232 +9.8% |
| 2022 | $8,644 +2.5% | $109,501 +4.3% |
| 2021 | $8,432 +3% | $105,007 +4.1% |
| 2020 | $8,189 +3.4% | $100,823 +3.7% |
| 2019 | $7,917 +2.7% | $97,225 +2.6% |
| 2018 | $7,707 +2% | $94,742 +2.7% |
| 2017 | $7,557 | $92,220 +3.6% |
| 2016 | $7,557 -2.8% | $89,041 -8.7% |
| 2014 | $7,775 +6.2% | $97,513 |
| 2013 | $7,319 | $97,513 -2.1% |
| 2012 | -- | $99,554 -4.1% |
| 2011 | -- | $103,821 -0.7% |
| 2010 | -- | $104,531 -1.4% |
| 2009 | -- | $106,069 |
| 2008 | -- | $106,069 +4.2% |
| 2006 | -- | $101,767 +238.4% |
| 2005 | $2,135 +7428.5% | $30,074 +8277.2% |
| 2004 | $28 | $359 |
Find assessor info on the county website
Monthly payment
Est. payment
Payment breakdown
Explore the cost of this home by adjusting the details. Changes won't be saved.Climate risks
Neighborhood: 62226
Nearby schools
GreatSchools rating
- 9/10Wolf Branch Elementary SchoolGrades: PK-4Distance: 1.3 mi
- 8/10Wolf Branch Middle SchoolGrades: 5-8Distance: 1.6 mi
- 4/10Belleville High School-EastGrades: 9-12Distance: 2.3 mi
Schools provided by the listing agent
- Elementary: Wolf Branch Dist 113
- Middle: Wolf Branch Dist 113
- High: Belleville High School-East
Source: MARIS. This data may not be complete. We recommend contacting the local school district to confirm school assignments for this home.
- $459,600-- bd-- ba2.2k sqft1529 Chesterfield Ct, Swansea, IL 62226Off Market
- $555,6004 bd3 ba3.7k sqft1530 Chesterfield Ct, Swansea, IL 62226Off Market

- $375,0003 bd3 ba4.7k sqft1525 Chesterfield Ct, Swansea, IL 62226Sold
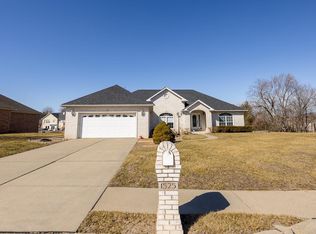
- $380,900-- bd-- ba2.2k sqft1526 Chesterfield Ct, Swansea, IL 62226Off Market

- $290,0002 bd2 ba1.4k sqft3306 Colby Ct, Swansea, IL 62226Sold
- $255,800-- bd-- ba1.4k sqft3307 Colby Ct, Swansea, IL 62226Off Market
- $418,100-- bd-- ba2.3k sqft1528 Caleb Ct, Swansea, IL 62226Off Market
- $27,4840.86 Acres3502 Sarah Ln, Swansea, IL 62226Off Market
A local agent can set up tours, give advice and negotiate with sellers.
A local lender can help you make sure your offer is ready when you are.
Similar homes
- $555,0004 bd4 ba3.3k sqft4114 Banbury Pl, Swansea, IL 62226For Sale

 MLS ID #26046524, Chris R Nelson, CR Holland Real Estate LLC. MARIS
 - $474,5005 bd3 ba3k sqft1524 Caleb Ct, Swansea, IL 62226For Sale By Owner
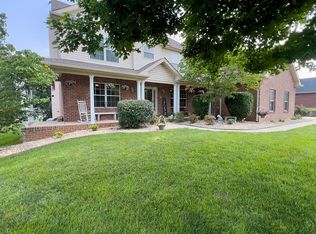
- $675,0005 bd4 ba4k sqft13 Timber Waters Ct, Swansea, IL 62226For Sale
 MLS ID #26042975, Claire S Leopold, Nester Realty. MARIS
 - $525,0003 bd4 ba4.4k sqft3509 Steinberg Farm Rd, Swansea, IL 62226For Sale
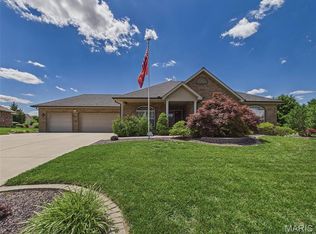 MLS ID #26037943, John D Grissom, Berkshire Hathaway HomeServices Select Properties. MARIS
 - $529,9004 bd3 ba4.5k sqft4313 Woodfield Pl, Belleville, IL 62226For SaleMLS ID #26042822, Star L Harris, RE/MAX Results Realty. MARIS
- $--4 bd-- ba1.7k sqft1759 Naughton Way, Swansea, IL 62226AuctionAuction.com 2
- $650,0004 bd5 ba4.5k sqft3407 Whistling Cv, Swansea, IL 62226For SaleMLS ID #26041061, Rob L Cole, Judy Dempcy Homes Powered by KW Pinnacle. MARIS
- $599,0004 bd4 ba3.9k sqft10 Brighton Dr, Shiloh, IL 62221For SaleMLS ID #26045015, Jason E Buss, RE/MAX Preferred. MARIS
- $609,9004 bd3 ba2.8k sqft2020 Ravenel, Swansea, IL 62226For SaleMLS ID #26046808, Summer H Penet, Nettwork Global. MARIS
- $719,9005 bd4 ba4.7k sqft609 E Waters Edge Dr, Shiloh, IL 62221For SaleMLS ID #26047456, Jeb E Blasingame, Keller Williams Marquee. MARIS
- $350,0004 bd4 ba3.6k sqft22 Rue Deau Ville Dr, Belleville, IL 62226For SaleMLS ID #26045544, Cole Lewis, Avenue Realty Associates. MARIS
- $414,9004 bd3 ba2.9k sqft2275 Haverford Dr, Shiloh, IL 62221For SaleMLS ID #26045734, Kathy Mordini, Avenue Realty Associates. MARIS
- $599,9005 bd4 ba3.9k sqft3716 Osprey Ct, Shiloh, IL 62221New ConstructionMLS ID #26041785, Steven D Bennett, Re/Max Signature Properties. MARIS
- $470,0004 bd3 ba3k sqft309 Maldon Way, Shiloh, IL 62221For SaleMLS ID #26045771, Lindsey Sutherland, 360 Prime Realty Group, LLC. MARIS
- $539,0004 bd3 ba1.9k sqft1022 Barteau Dr, Swansea, IL 62226New ConstructionMLS ID #25080518, Cheyenne Hughes, RE/MAX Preferred. MARIS
- $575,0004 bd4 ba3k sqft6821 Timberstone Dr, Ofallon, IL 62269New ConstructionMLS ID #26009266, Steven D Bennett, Re/Max Signature Properties. MARIS
- $560,0004 bd3 ba3.7k sqft748 Seagate Dr, O'Fallon, IL 62269For SaleMLS ID #26039618, Lindy R Kurtz, Keller Williams Pinnacle. MARIS
- $350,0003 bd3 ba2.6k sqft220 Lake Stratford Dr, Fairview Heights, IL 62208For SaleMLS ID #26045844, Danielle L Bayer, Strano & Associates, Ltd. MARIS
- $449,9003 bd3 ba2.4k sqft320 Jubaka Dr, Fairview Heights, IL 62208For SaleMLS ID #26019696, Erica L Timko, Keller Williams Marquee. MARIS
- $519,9004 bd3 ba2.7k sqft1232 Ole Town Brg, Ofallon, IL 62269New ConstructionMLS ID #26040331, Rob L Cole, Judy Dempcy Homes Powered by KW Pinnacle. MARIS
