Well-maintained ranch home in desirable Windshire Park! This 3-bedroom, 2-bath home offers easy single-level living with a bright, functional layout, and no rear neighbors! Pride of ownership shows throughout, making it truly move-in ready! New carpet, LVP flooring, and interior paint were completed in 2023. New exterior paint and large backyard shed were completed in 2025. Extended pick-up truck? No problem! The 3rd garage bay is 25 feet! Summer days? Relax at the community pool! Competitively priced for an exceptional opportunity in one of Windsor's most sought-after neighborhoods.
Accepting backups
$487,500
1534 Highfield Dr, Windsor, CO 80550
3beds
1,633sqft
:
Get pre-qualified$3,064/mo
Single Family Residence
Built in 2017
8,862 Square Feet Lot
$-- Zestimate®
$299/sqft
$-- HOA
What's special
Large backyard shedLvp flooringBright functional layoutEasy single-level livingCommunity poolNew carpet
- 36 days |
- 91 |
- 3 |
Likely to sell faster than
Zillow last checked:
Listing updated:
Listed by:
Suzi Espinoza 970-330-7700,
Sears Real Estate
Source: IRES as distributed by MLS GRID,MLS#: 1063552
Facts & features
Interior
Bedrooms & bathrooms
- Bedrooms: 3
- Bathrooms: 2
- Full bathrooms: 2
- Main level bathrooms: 2
Primary bedroom
- Description: Carpet
- Features: 3/4 Primary Bath
- Level: Main
- Area: 224 Square Feet
- Dimensions: 16 x 14
Bedroom 2
- Description: Carpet
- Level: Main
- Area: 121 Square Feet
- Dimensions: 11 x 11
Bedroom 3
- Description: Carpet
- Level: Main
- Area: 121 Square Feet
- Dimensions: 11 x 11
Dining room
- Description: Luxury Vinyl
- Level: Main
Kitchen
- Description: Luxury Vinyl
- Level: Main
- Area: 216 Square Feet
- Dimensions: 12 x 18
Laundry
- Description: Luxury Vinyl
- Level: Main
- Area: 36 Square Feet
- Dimensions: 6 x 6
Living room
- Description: Luxury Vinyl
- Level: Main
- Area: 350 Square Feet
- Dimensions: 14 x 25
Heating
- Forced Air
Cooling
- Central Air
Appliances
- Included: Electric Range, Gas Range, Dishwasher, Refrigerator, Microwave, Disposal
- Laundry: Washer/Dryer Hookup
Features
- Eat-in Kitchen, Separate Dining Room, Open Floorplan, Pantry, Walk-In Closet(s), Kitchen Island
- Windows: Window Coverings
- Basement: None,Sump Pump
Interior area
- Total structure area: 1,633
- Total interior livable area: 1,633 sqft
- Finished area above ground: 1,633
Property
Parking
- Total spaces: 3
- Parking features: Garage Door Opener, Attached, Oversized
- Attached garage spaces: 3
- Details: Attached
Features
- Levels: One
- Stories: 1
- Patio & porch: Patio
- Exterior features: Sprinkler System
- Fencing: Fenced
- Has view: Yes
- View description: City
Lot
- Size: 8,862 Square Feet
- Features: Paved, Curbs, Gutters, Sidewalks
Details
- Additional structures: Storage
- Parcel number: R6783310
- Zoning: Res
- Special conditions: Private Owner
Construction
Type & style
- Home type: SingleFamily
- Architectural style: Contemporary
- Property subtype: Single Family Residence
Materials
- Frame, Brick, Composition
- Roof: Composition
Condition
- New construction: No
- Year built: 2017
Details
- Builder model: Neuville-B
- Builder name: D.R. Horton
Utilities & green energy
- Electric: Xcel energy
- Gas: Xcel energy
- Sewer: Public Sewer
- Water: City
- Utilities for property: Natural Gas Available, Electricity Available, Cable Available, Satellite Avail, High Speed Avail
Green energy
- Energy efficient items: Windows, High Efficiency Furnace, Thermostat
Community & HOA
Community
- Features: Pool, Park
- Security: Fire Alarm
- Subdivision: Windshire Park 3rd Fg
HOA
- Has HOA: Yes
Location
- Region: Windsor
Financial & listing details
- Price per square foot: $299/sqft
- Tax assessed value: $471,555
- Annual tax amount: $4,099
- Date on market: 7/8/2026
- Listing terms: Cash,Conventional,FHA,VA Loan
- Exclusions: Sellers personal property, clothes washer and dryer, attached televisions, and appliances in the garage (freezer and refrigerator).
- Electric utility on property: Yes
- Road surface type: Asphalt
Estimated market value
Not available
Estimated sales range
Not available
Not available
Price history
| Date | Event | Price |
|---|---|---|
| 7/13/2026 | Pending sale | $487,500$299/sqft |
Source:  REcolorado as distributed by MLS GRID #IR1063552 Report a problem REcolorado as distributed by MLS GRID #IR1063552 Report a problem | ||
| 7/8/2026 | Listed for sale | $487,500+2.6%$299/sqft |
Source:  IRES as distributed by MLS GRID #1063552 Report a problem IRES as distributed by MLS GRID #1063552 Report a problem | ||
| 4/11/2023 | Sold | $475,000+39.7%$291/sqft |
Source: Public Record Report a problem | ||
| 2/7/2020 | Sold | $340,000$208/sqft |
Source: IRES as distributed by MLS GRID #899913 Report a problem | ||
| 12/24/2019 | Pending sale | $340,000$208/sqft |
Source: Keller Williams Realty Success #6754712 Report a problem | ||
| 12/5/2019 | Listed for sale | $340,000-2.9%$208/sqft |
Source: Keller Williams Realty Success #6754712 Report a problem | ||
| 10/21/2019 | Listing removed | $350,000$214/sqft |
Source: The Group Inc. #891018 Report a problem | ||
| 9/10/2019 | Pending sale | $350,000$214/sqft |
Source: The Group Inc. #891018 Report a problem | ||
| 8/13/2019 | Price change | $350,000-1.4%$214/sqft |
Source: The Group Inc. #891018 Report a problem | ||
| 6/21/2019 | Price change | $355,000-1.4%$217/sqft |
Source: The Group Inc. #878342 Report a problem | ||
| 6/3/2019 | Price change | $360,000-1.4%$220/sqft |
Source: The Group Inc. #878342 Report a problem | ||
| 4/20/2019 | Listed for sale | $365,000+9.7%$224/sqft |
Source: The Group Inc. #878342 Report a problem | ||
| 11/16/2017 | Sold | $332,585$204/sqft |
Source: Public Record Report a problem | ||
Public tax history
| Year | Property taxes | Tax assessment |
|---|---|---|
| 2026 | $4,099 +10.2% | $28,860 -2.1% |
| 2025 | $3,719 +6.2% | $29,470 -5.8% |
| 2024 | $3,502 +10% | $31,270 -1% |
| 2023 | $3,184 +4.2% | $31,570 +35.3% |
| 2022 | $3,056 +4.9% | $23,340 -2.8% |
| 2021 | $2,914 | $24,010 +3.5% |
| 2020 | $2,914 +6.8% | $23,200 |
| 2019 | $2,730 -5.8% | $23,200 +6.9% |
| 2018 | $2,896 +6.1% | $21,710 +343.1% |
| 2017 | $2,730 +325.2% | $4,900 +48900% |
| 2016 | $642 +10188.5% | $10 |
| 2015 | $6 | $10 |
Find assessor info on the county website
Monthly payment
Est. payment
Payment breakdown
Explore the cost of this home by adjusting the details. Changes won't be saved.Climate risks
Neighborhood: 80550
Nearby schools
GreatSchools rating
- 6/10Grandview Elementary SchoolGrades: PK-5Distance: 0.7 mi
- 5/10Windsor Middle SchoolGrades: 6-8Distance: 1.3 mi
- 6/10Windsor High SchoolGrades: 9-12Distance: 1.1 mi
Schools provided by the listing agent
- Elementary: Grandview,Windsor Charter Academy
- Middle: Windsor
- High: Windsor
Source: IRES as distributed by MLS GRID. This data may not be complete. We recommend contacting the local school district to confirm school assignments for this home.
- $475,0004 bd3 ba2.7k sqft838 High Field Rd, Tuscaloosa, AL 35405Sold

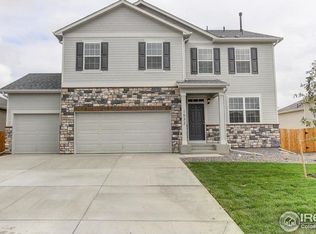
- $541,9004 bd3 ba2.5k sqft1532 Highfield Dr, Windsor, CO 80550Off Market
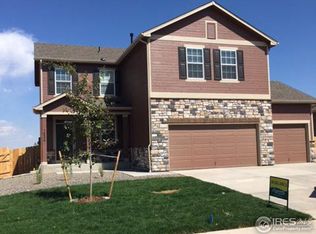
- $510,6003 bd3 ba2k sqft1536 Highfield Dr, Windsor, CO 80550Off Market
- $511,7004 bd2 ba1.8k sqft1528 Highfield Ct, Windsor, CO 80550Off Market
- $493,4004 bd2 ba1.8k sqft1528 Highfield Court, Windsor, CO 80550Off Market
- $563,3005 bd3 ba2.7k sqft1540 Highfield Dr, Windsor, CO 80550Off Market
- $525,0004 bd3 ba2.4k sqft1535 Highfield Dr, Windsor, CO 80550Off Market
- $487,9004 bd2 ba1.8k sqft1533 Highfield Dr, Windsor, CO 80550Off Market
A local agent can set up tours, give advice and negotiate with sellers.
A local lender can help you make sure your offer is ready when you are.
Similar homes
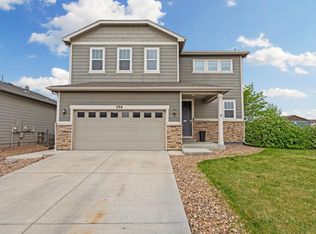
- $499,5003 bd3 ba1.8k sqft398 Chipman Dr, Windsor, CO 80550For Sale
 MLS ID #1058350, Julia Udick, eXp Realty - Hub. IRES as distributed by MLS GRID
 - $500,0004 bd3 ba2.3k sqft5599 Clarence Dr, Windsor, CO 80550For Sale
 MLS ID #1061234, Leslie Henckel, RE/MAX Alliance-FTC South. IRES as distributed by MLS GRID
 - $505,0003 bd3 ba2.3k sqft670 Moonglow Dr, Windsor, CO 80550For Sale
 MLS ID #1055545, Caleb Andersen, eXp Realty - Northern CO. IRES as distributed by MLS GRID
 - $460,0003 bd3 ba2k sqft375 Shadowbrook Dr, Windsor, CO 80550For Sale
 MLS ID #1059275, Barry Long, Group Harmony. IRES as distributed by MLS GRID
 - $497,0003 bd3 ba2.2k sqft1228 Argali Dr, Severance, CO 80550For SaleMLS ID #1062674, Jerney Kellar, All Avenue Luxury- eXp. IRES as distributed by MLS GRID
- $537,5004 bd3 ba2.4k sqft428 Wind River Dr, Windsor, CO 80550For SaleMLS ID #1061213, Samantha Kovari, HomeSmart Realty Group FTC. IRES as distributed by MLS GRID
- $439,9003 bd3 ba1.9k sqft446 Ptarmigan Street, Severance, CO 80550For Sale
 MLS ID #7333098, Julie Maeda, Guardian Real Estate Group. REcolorado as distributed by MLS GRID
 - $489,9004 bd3 ba2.3k sqft1072 Long Meadows St, Severance, CO 80550For SaleMLS ID #1058306, Nicole Hicks, eXp Realty - Northern CO. IRES as distributed by MLS GRID
- $459,9004 bd3 ba2.1k sqft1550 Water Vista Ln, Severance, CO 80550For SaleMLS ID #1062958, Susan Bush, HomeSmart Realty Group FTC. IRES as distributed by MLS GRID
- $458,0004 bd3 ba1.9k sqft95 Pike Ln, Severance, CO 80550For SaleMLS ID #1055799, Sharianne Daily, RE/MAX Alliance-FTC South. IRES as distributed by MLS GRID
- $415,0003 bd2 ba1.4k sqft1087 Long Meadows St, Severance, CO 80550For SaleMLS ID #1065405, Autumn Mestas, Kentwood RE Northern Prop Llc. IRES as distributed by MLS GRID
- $500,0002 bd2 ba1.4k sqft2866 Sand Beach Lake Drive, Loveland, CO 80538For SaleMLS ID #IR1065900, Benjamin Blonder, Steamboat Sotheby's International Realty. REcolorado as distributed by MLS GRID
- $515,0003 bd3 ba2k sqft4660 Wildwood Way, Johnstown, CO 80534For SaleMLS ID #7897092, Rhonda Haglund, Keller Williams Advantage Realty LLC. REcolorado as distributed by MLS GRID
- $450,0003 bd2 ba1.6k sqft305 N 64th Ave, Greeley, CO 80634For SaleMLS ID #1066231, Angelica Valdez, West and Main Homes. IRES as distributed by MLS GRID
- $450,0004 bd2 ba1.7k sqft826 Elias Tarn Dr, Severance, CO 80550For SaleMLS ID #1065137, Vicky Rath, Coldwell Banker Realty-NOCO. IRES as distributed by MLS GRID
- $520,0003 bd3 ba2.3k sqft4483 Barrow Ln, Timnath, CO 80547For SaleMLS ID #1061916, Dennis Schick, RE/MAX Alliance-FTC South. IRES as distributed by MLS GRID
- $519,0003 bd3 ba1.9k sqft3025 Pawnee Creek Dr, Loveland, CO 80538For SaleMLS ID #1065246, Richard Burlingame, Mountain State Realty. IRES as distributed by MLS GRID
- $500,0003 bd2 ba1.4k sqft2953 Pawnee Creek Drive, Loveland, CO 80538New ConstructionMLS ID #6837119, Michelle Bopp, Madison & Company Properties. REcolorado as distributed by MLS GRID
- $519,0003 bd3 ba1.7k sqft2121 Lager St, Fort Collins, CO 80524For SaleMLS ID #1065821, The Mullenberg Team, eXp Realty - Northern CO. IRES as distributed by MLS GRID
- $530,0004 bd3 ba2.2k sqft375 Aurelia Dr, Windsor, CO 80550For SaleBHHS broker feed
