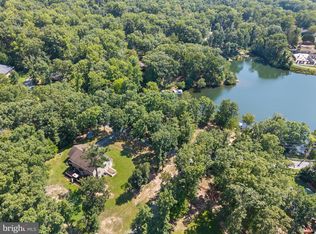
OPEN HOUSES CANCELLED - UNDER CONTRACT. Welcome to 1534 Lakeside Drive, a proven, an incredible lake view home nestled in the heart of historic Harpers Ferry, WV. This beautifully maintained 3-bedroom, 2.5-bathroom home offers the perfect blend of vacation retreat and savvy investment. The layout is extremely functional for a vacation home with all three bedrooms upstairs, the finished basement for separate recreational area or overflow guests. The large, flat lot has room for growth. The highlight? Water views that immediately set a relaxing tone from the front porch. Step outside to a rare, completely flat yard—perfect for lawn games and outdoor entertaining—and a patio, as well as a fire pit designed for unforgettable evenings under the stars. The two car detached garage is perfect for storage for all the toys or turn it into more living space or play space and includes ample parking and even a basketball hoop. Location is everything: guests and owners alike will enjoy the convenience of being less than a half-mile from the Mountain Lake Club, offering effortless access to swimming, beach activities, and community events on Shannondale Lake. The community allows ATVs for recreational fun. Shanondale Lake is located just a short 13 mile drive from historic downtown Harpers Ferry and 10 miles from Charles Town Races & Slots. This hidden gem of West Virginia’s Eastern Panhandle offers the beautiful 55-acre Lake Shannondale, 25-acre shoreline for year round enjoyment, and the historic ruins left from the fire of the former Shannondale Lodge. All this and the view of the Blue Ridge Mountains in the distance are the backdrop for the Mountain Lake Club. Approximately 90 minutes from DC, this allows for weekend get-a-ways! Whether you are looking to expand your rental portfolio or find your own lakeside sanctuary, this property is ready to deliver. Schedule your tour today!
Under contract
$450,000
1534 Lakeside Dr, Harpers Ferry, WV 25425
3beds
2,604sqft
:
Get pre-qualified$2,724/mo
Single Family Residence
Built in 2007
0.65 Acres Lot
$-- Zestimate®
$173/sqft
$-- HOA
What's special
- 44 days |
- 191 |
- 6 |
Zillow last checked:
Listing updated:
Listed by:
Gretchen Hamm 571-442-6943,
EXP Realty, LLC
Source: Bright MLS,MLS#: WVJF2024620
Facts & features
Interior
Bedrooms & bathrooms
- Bedrooms: 3
- Bathrooms: 3
- Full bathrooms: 2
- 1/2 bathrooms: 1
- Main level bathrooms: 1
Rooms
- Room types: Living Room, Dining Room, Primary Bedroom, Bedroom 2, Bedroom 3, Kitchen, Laundry, Recreation Room, Bathroom 2, Primary Bathroom, Half Bath
Primary bedroom
- Level: Upper
Bedroom 2
- Level: Upper
Bedroom 3
- Level: Upper
Primary bathroom
- Level: Upper
Bathroom 2
- Level: Upper
Dining room
- Level: Main
Half bath
- Level: Main
Kitchen
- Level: Main
Laundry
- Level: Upper
Living room
- Level: Main
Recreation room
- Level: Lower
Heating
- Heat Pump, Electric
Cooling
- Central Air, Electric
Appliances
- Included: Dishwasher, Disposal, Exhaust Fan, Ice Maker, Microwave, Refrigerator, Cooktop, Water Conditioner - Owned, Dryer, Washer, Water Heater, Water Treat System, Electric Water Heater
- Laundry: Upper Level, Laundry Room
Features
- Attic, Eat-in Kitchen, Breakfast Area, Soaking Tub, Bathroom - Stall Shower, Bathroom - Tub Shower, Ceiling Fan(s), Dining Area, Floor Plan - Traditional, Formal/Separate Dining Room, Kitchen Island, Pantry, Primary Bath(s), Walk-In Closet(s)
- Flooring: Carpet, Hardwood, Wood
- Doors: French Doors
- Windows: Window Treatments
- Basement: Finished,Heated,Windows
- Number of fireplaces: 1
- Fireplace features: Mantel(s), Wood Burning
Interior area
- Total structure area: 2,604
- Total interior livable area: 2,604 sqft
- Finished area above ground: 2,124
- Finished area below ground: 480
Video & virtual tour
Property
Parking
- Total spaces: 8
- Parking features: Garage Door Opener, Storage, Garage Faces Front, Asphalt, Detached, Driveway
- Garage spaces: 2
- Uncovered spaces: 6
Accessibility
- Accessibility features: None
Features
- Levels: Three
- Stories: 3
- Patio & porch: Patio, Porch
- Exterior features: Storage
- Pool features: None
- Spa features: Bath
- Has view: Yes
- View description: Water
- Has water view: Yes
- Water view: Water
- Waterfront features: Lake
Lot
- Size: 0.65 Acres
- Features: Front Yard, Level, Premium, Cleared
Details
- Additional structures: Above Grade, Below Grade
- Parcel number: 06 6E021000000000
- Zoning: 101
- Special conditions: Standard
Construction
Type & style
- Home type: SingleFamily
- Architectural style: Victorian
- Property subtype: Single Family Residence
Materials
- Aluminum Siding
- Foundation: Permanent
Condition
- Excellent
- New construction: No
- Year built: 2007
Utilities & green energy
- Sewer: On Site Septic
- Water: Well
Community & HOA
Community
- Security: Exterior Cameras, Carbon Monoxide Detector(s), Smoke Detector(s)
- Subdivision: Shannondale
HOA
- Has HOA: No
Location
- Region: Harpers Ferry
- Municipality: Kabletown
Financial & listing details
- Price per square foot: $173/sqft
- Tax assessed value: $232,000
- Annual tax amount: $5,391
- Date on market: 6/25/2026
- Listing agreement: Exclusive Right To Sell
- Listing terms: FHA,Cash,Conventional,VA Loan
- Ownership: Fee Simple
Estimated market value
Not available
Estimated sales range
Not available
$2,372/mo
Price history
| Date | Event | Price |
|---|---|---|
| 10/8/2021 | Sold | $400,000$154/sqft |
Source:  Bright MLS #WVJF2001096 Report a problem Bright MLS #WVJF2001096 Report a problem | ||
Public tax history
| Year | Property taxes | Tax assessment |
|---|---|---|
| 2025 | $5,392 +5.8% | $232,000 +6.6% |
| 2024 | $5,097 +0.2% | $217,700 |
| 2023 | $5,085 +147.7% | $217,700 +26.3% |
| 2022 | $2,053 | $172,300 +9.5% |
| 2021 | -- | $157,300 -0.8% |
| 2020 | -- | $158,600 |
| 2019 | $1,839 +7.4% | $158,600 +8.9% |
| 2018 | $1,712 +2.8% | $145,700 +2.8% |
| 2017 | $1,664 0% | $141,700 -0.3% |
| 2016 | $1,665 +4.2% | $142,100 +4.8% |
| 2015 | $1,597 +5.8% | $135,600 +5.6% |
| 2014 | $1,509 -18.5% | $128,400 -6.5% |
| 2013 | $1,853 | $137,300 -5.8% |
| 2012 | $1,853 -1.9% | $145,800 -12.6% |
| 2011 | $1,890 +2% | $166,800 |
| 2010 | $1,853 +518.1% | $166,800 +1144.8% |
| 2007 | $300 -7.3% | $13,400 |
| 2006 | $323 -3.8% | $13,400 +0.1% |
| 2005 | $336 | $13,380 |
| 2004 | -- | $13,380 |
| 2003 | -- | $13,380 +189.6% |
| 2002 | -- | $4,620 |
| 2001 | -- | $4,620 |
Find assessor info on the county website
Monthly payment
Est. payment
Payment breakdown
Explore the cost of this home by adjusting the details. Changes won't be saved.Climate risks
Neighborhood: Shannondale
Nearby schools
GreatSchools rating
- 3/10Blue Ridge Elementary SchoolGrades: PK-5Distance: 2.6 mi
- 8/10Harpers Ferry Middle SchoolGrades: 6-8Distance: 8.3 mi
- 3/10Washington High SchoolGrades: 9-12Distance: 5.1 mi
Schools provided by the listing agent
- Elementary: Blue Ridge
- Middle: Harpers Ferry
- High: Washington
- District: Jefferson County Schools
Source: Bright MLS. This data may not be complete. We recommend contacting the local school district to confirm school assignments for this home.
- $15,800-- bd-- ba-- sqftE Lakeside Dr, Harpers ferry, WV 25425Off Market
- $17,300-- bd-- ba-- sqftE Lakeside Dr, Harpers ferry, WV 25425Off Market
- $15,600-- bd-- ba-- sqftE Lakeside Dr, Harpers ferry, WV 25425Off Market
- $42,000-- bd-- ba-- sqftE Lakeside Dr, Harpers ferry, WV 25425Off Market
- $20,000-- bd-- ba-- sqftE Lakeside Dr, Harpers ferry, WV 25425Off Market
- $406,4003 bd4 ba2.2k sqft42 Mountain Spring Ct, Harpers Ferry, WV 25425Off Market
- $483,0003 bd3 ba2.5k sqft77 Lower Clubhouse Dr, Harpers Ferry, WV 25425Off Market
- $10,500-- bd-- ba-- sqftLower Clubhouse Dr, Harpers ferry, WV 25425Off Market
A local agent can set up tours, give advice and negotiate with sellers.
Similar homes
- $499,0004 bd3 ba2.2k sqft1702 Lakeside Dr, Harpers Ferry, WV 25425For Sale
 MLS ID #WVJF2025716, Brianna Goetting, Pearson Smith Realty, LLC. Bright MLS
 - $385,0004 bd3 ba2k sqft309 Nansfield Dr, Harpers Ferry, WV 25425For Sale
 MLS ID #WVJF2025674, Liz McDonald, Dandridge Realty Group, LLC. Bright MLS
 - $500,0003 bd2 ba1.5k sqft54 Sumac Ln, Harpers Ferry, WV 25425For Sale
 MLS ID #WVJF2021604, Mary Llewellyn, The KW Collective. Bright MLS
 - $439,0004 bd3 ba2.3k sqft219 Crosswinds Dr, Charles Town, WV 25414For Sale
 MLS ID #WVJF2025744, Chelsea McBride, Samson Properties. Bright MLS
 - $410,0003 bd2 ba1.4k sqft247 Maple Ridge Ln, Harpers Ferry, WV 25425For SaleMLS ID #WVJF2025426, Rebecca Haughian, Redfin Corporation. Bright MLS
- $424,9004 bd3 ba2.2k sqft52 Southwinds Dr, Charles Town, WV 25414For SaleMLS ID #WVJF2025632, Holly Wilson, Samson Properties. Bright MLS
- $549,0005 bd5 ba3.6k sqft127 Cool Glen Cir, Harpers Ferry, WV 25425For SaleMLS ID #WVJF2023304, Brianna Goetting, Pearson Smith Realty, LLC. Bright MLS
- $425,0003 bd3 ba1.7k sqft61 Hughs Rd, Charles Town, WV 25414For SaleMLS ID #WVJF2025752, Rebecca Haughian, Redfin Corporation. Bright MLS
- $540,0004 bd3 ba3k sqft23 Teakwood Ct, Harpers Ferry, WV 25425For SaleMLS ID #WVJF2025588, Shelley Eyler, Berkshire Hathaway HomeServices PenFed Realty. Bright MLS
- $535,0004 bd3 ba2.2k sqft561 Chickamauga Dr, Harpers Ferry, WV 25425For SaleMLS ID #WVJF2024564, Louise McDonald, Dandridge Realty Group, LLC. Bright MLS
- $450,0003 bd4 ba2.2k sqft229 Mountain Laurel Blvd, Ranson, WV 25438For SaleMLS ID #WVJF2025424, Michele Bonner, Keller Williams Realty Advantage. Bright MLS
- $425,0003 bd3 ba2k sqft180 Euclid Ave, Charles Town, WV 25414For SaleMLS ID #WVJF2025626, Erica Williams, Samson Properties. Bright MLS
- $595,0004 bd4 ba3.8k sqft55 Powder River Ct, Harpers Ferry, WV 25425For SaleMLS ID #WVJF2025610, Suzy Joran, Samson Properties. Bright MLS
- $445,0004 bd3 ba2.6k sqft32 Lilburn Dr, Bunker Hill, WV 25413For SaleMLS ID #WVBE2052918, Lisa Jalufka, CENTURY 21 New Millennium. Bright MLS
- $575,0004 bd4 ba3.2k sqft44 Alyssa Ct, Charles Town, WV 25414For SaleMLS ID #WVJF2025194, Liz McDonald, Dandridge Realty Group, LLC. Bright MLS
- $474,9004 bd3 ba2.9k sqft183 Pebble Beach Dr, Charles Town, WV 25414For SaleMLS ID #WVJF2024950, Ann Jenkins, Roberts Realty Group, LLC. Bright MLS
- $419,9004 bd2 ba2.6k sqft71 Thumper Dr, Ranson, WV 25438For SaleMLS ID #WVJF2025146, Flavia Yuch, Redfin Corporation. Bright MLS
- $479,0004 bd3 ba2.3k sqft104 Foxglove Dr, Winchester, VA 22602For SaleMLS ID #VAFV2043570, Kristina Towns, Weichert Realtors - Blue Ribbon. Bright MLS
- $489,9004 bd3 ba2.6k sqftLhuoa, Charles Town, WV 25414For SaleMLS ID #WVJF2024952, Amy Mininberg, Samson Properties. Bright MLS
- $589,9994 bd4 ba3.5k sqft661 Chickamauga Dr, Harpers Ferry, WV 25425For SaleMLS ID #WVJF2025282, Colette Zdobysz, Real Broker, LLC. Bright MLS
