This townhouse, built in 1858 and renovated in 2023, located in a unique park-like setting one-half block from New Orleans' historic Coliseum Square boasts its original "shrimpy pink" facade and features classic examples of the city's architecture. The design thoughtfully integrates the surrounding green trees, visible through the windows, and the rear courtyard has been transformed into a cool oasis with fountain, designed by noted landscape architect Ryan Cole. Balcony overlooks the park. Original chandeliers, marble mantels, wood floors, 13 foot ceilings, elevator, new HVAC units, lots of natural light. Main level kitchen features custom stainless cabinetry, Soapstone countertops, SubZero Refrigerator/Freezer and Wolf Range. Reclaimed 18th century marble adorn the kitchen and bath floors, Lefroy Brooks plumbing fixtures. Currently set up as 2 units, but easily convertible back to single family use. Easy access to CBD, Uptown, Magazine Street shops and restaurants.
Active
Price cut: $75K (6/26)
$1,425,000
1535 Camp St, New Orleans, LA 70130
3beds
3,300sqft
:
Get pre-qualified$9,076/mo
Townhouse, Single Family Residence
Built in 1858
3,120 Square Feet Lot
$-- Zestimate®
$432/sqft
$-- HOA
What's special
Original chandeliersMarble mantelsCustom stainless cabinetrySurrounding green treesSoapstone countertopsLefroy brooks plumbing fixturesBalcony overlooks the park
- 294 days |
- 433 |
- 21 |
Zillow last checked:
Listing updated:
Listed by:
Eleanor Farnsworth 504-891-1142,
LATTER & BLUM 504-891-1142
Source: GSREIN,MLS#: 2523949
Facts & features
Interior
Bedrooms & bathrooms
- Bedrooms: 3
- Bathrooms: 3
- Full bathrooms: 2
- 1/2 bathrooms: 1
Bedroom
- Description: Flooring: Carpet
- Level: First
- Dimensions: 13.8x10.2
Bedroom
- Description: Flooring: Carpet
- Level: First
- Dimensions: 12.11x11
Bedroom
- Description: Flooring: Carpet
- Level: Second
- Dimensions: 19.6x13.9
Dining room
- Description: Flooring: Wood
- Level: First
- Dimensions: 17.1x13.3
Dining room
- Description: Flooring: Wood
- Level: Second
- Dimensions: 18.2x12.0
Kitchen
- Description: Flooring: Stone
- Level: First
- Dimensions: 13.8x8.9
Living room
- Description: Flooring: Wood
- Level: First
- Dimensions: 17.6x13.3
Living room
- Description: Flooring: Wood
- Level: Second
- Dimensions: 17.15x17.1
Study
- Description: Flooring: Carpet
- Level: Second
- Dimensions: 13.9x13.8
Heating
- Gas
Cooling
- Central Air
Appliances
- Included: Dishwasher, Oven, Range, Refrigerator, Washer
- Laundry: In Unit
Features
- Has fireplace: No
- Fireplace features: None
Interior area
- Total structure area: 3,800
- Total interior livable area: 3,300 sqft
Property
Parking
- Parking features: None
Features
- Levels: Two
- Stories: 2
- Patio & porch: Balcony
- Exterior features: Balcony, Courtyard, Fence
- Pool features: None
Lot
- Size: 3,120 Square Feet
- Dimensions: 26 x 120
- Features: City Lot, Rectangular Lot
Details
- Parcel number: 1537CAMPST
- Special conditions: None
Construction
Type & style
- Home type: Townhouse
- Property subtype: Townhouse, Single Family Residence
Materials
- Brick, Stucco
- Foundation: Raised
- Roof: Shingle
Condition
- Excellent
- Year built: 1858
Utilities & green energy
- Sewer: Public Sewer
- Water: Public
Community & HOA
HOA
- Has HOA: No
Location
- Region: New Orleans
Financial & listing details
- Price per square foot: $432/sqft
- Date on market: 10/6/2025
Estimated market value
Not available
Estimated sales range
Not available
Not available
Price history
| Date | Event | Price |
|---|---|---|
| 6/26/2026 | Price change | $1,425,000-5%$432/sqft |
Source:  GSREIN #2523949 Report a problem GSREIN #2523949 Report a problem | ||
| 1/19/2026 | Price change | $1,500,000-6.3%$455/sqft |
Source: GSREIN #2523949 Report a problem | ||
| 10/6/2025 | Listed for sale | $1,600,000$485/sqft |
Source: GSREIN #2523949 Report a problem | ||
| 3/16/2018 | Listing removed | $2,200$1/sqft |
Source: NO StrRent Report a problem | ||
| 3/6/2018 | Listed for rent | $2,200$1/sqft |
Source: NO StrRent Report a problem | ||
Public tax history
Tax history is unavailable.
Monthly payment
Est. payment
Payment breakdown
Explore the cost of this home by adjusting the details. Changes won't be saved.Climate risks
Neighborhood: Lower Garden District
Nearby schools
GreatSchools rating
- 7/10Benjamin Franklin Elementary Math And ScienceGrades: PK-8Distance: 2.5 mi
- 2/10Rooted SchoolGrades: 9-10Distance: 1.7 mi
- 8/10Mary McLeod Bethune Elementary School of Literature & TechnologyGrades: PK-8Distance: 4.2 mi
- $--3,506 Square Feet1545 Camp St, New Orleans, LA 70130Off Market
- $787,6004 bd2 ba3.3k sqft1537 Camp St, New Orleans, LA 70130Off Market
- $--4 bd2 ba4.6k sqft1531 Camp St, New Orleans, LA 70130Sold
- $697,5004 bd3 ba3.4k sqft1539 Camp St, New Orleans, LA 70130Off Market
- $861,7004 bd2 ba2.9k sqft1527 Camp St, New Orleans, LA 70130Off Market
- $1,062,3003 bd3 ba2.8k sqft1525 Camp St, New orleans, LA 70130Off Market
- $--1,320 Square Feet1525 Camp St, New orleans, LA 70130Off Market
- $919,7008 bd4 ba5.2k sqft1545 Camp St, New Orleans, LA 70130Off Market
A local agent can set up tours, give advice and negotiate with sellers.
A local lender can help you make sure your offer is ready when you are.
Similar homes
- $1,425,0001 bd2 ba3.3k sqft1535-37 Camp Pl #37, New Orleans, LA 70130For Sale
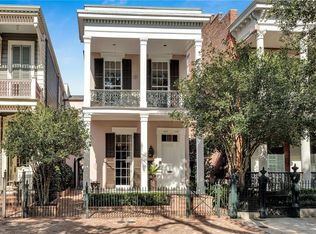
 MLS ID #2515138, Eleanor Farnsworth, LATTER & BLUM. GSREIN
 - $1,390,0003 bd4 ba4k sqft1173 Magazine St, New Orleans, LA 70130For Sale
 MLS ID #2560660, Shannon Meyer, The W Group Real Estate LLC. GSREIN
 - $1,460,0005 bd4 ba4.3k sqft2520 Magazine St, New Orleans, LA 70130For Sale
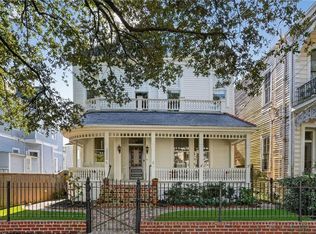 MLS ID #2558498, Kasi Champagne, eXp Realty, LLC. GSREIN
 - $1,025,0003 bd3 ba3.1k sqft2340 Constance St, New Orleans, LA 70130For Sale
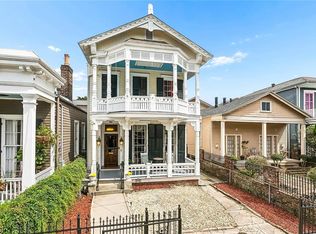 MLS ID #2566163, Nathalie Dubois, Berkshire Hathaway HomeServices Preferred, REALTOR. GSREIN
 - $1,425,0006 bd6 ba3.8k sqft1030 Burgundy St, New Orleans, LA 70116For SaleMLS ID #2542576, Christopher Stjernholm, Trelora Realty, Inc.. GSREIN
- $1,745,0003 bd3 ba3.8k sqft225 Girod St APT 302, New Orleans, LA 70130For SaleMLS ID #2553294, Katie Witry, Witry Collective, L.L.C.. GSREIN
- $1,320,0005 bd6 ba3.8k sqft918 Orleans Ave, New Orleans, LA 70116For SaleMLS ID #2473490, David Smith, Crescent Sotheby's International Realty. GSREIN
- $1,749,9994 bd4 ba3.5k sqft2701 Prytania St, New Orleans, LA 70130For SaleMLS ID #2544821, Mary Dominach, Mirambell Realty. GSREIN
- $944,0003 bd3 ba1.8k sqft628 Baronne St #402-3, New Orleans, LA 70130For SaleMLS ID #2544836, Christopher Talbot, Talbot Realty Group. GSREIN
- $875,0004 bd3 ba2.7k sqft1130 4th St #1130, New Orleans, LA 70130For SaleMLS ID #2541657, Shelley Lawrence, Ricci Real Estate. GSREIN
- $1,249,0004 bd3 ba2.8k sqft3515 Annunciation St, New Orleans, LA 70115For SaleMLS ID #2564395, Erin Hubert, REVE, REALTORS. GSREIN
- $1,400,0005 bd5 ba3.4k sqft45 Versailles Blvd, New Orleans, LA 70125For SaleMLS ID #2554083, Gary Lazarus, REMAX N.O. Properties. GSREIN
- $1,425,0005 bd6 ba4k sqft1238 Broadway St, New Orleans, LA 70118For SaleMLS ID #2557189, Ryan Wentworth, REVE, REALTORS. GSREIN
- $1,600,0004 bd3 ba3k sqft926 Saint Peter St, New Orleans, LA 70116For SaleMLS ID #2567790, Russell Harris, Engel & Völkers New Orleans. GSREIN
- $1,399,0003 bd4 ba1.7k sqft922 Saint Peter St, New Orleans, LA 70116For SaleMLS ID #2507223, Jenni Dillon, Engel & Volkers Slidell - Mandeville. GSREIN
- $1,375,0004 bd3 ba3k sqft2532 N Rampart St, New Orleans, LA 70117For SaleMLS ID #2562053, Michele Marcombe, Compass Garden District. GSREIN
- $1,199,0006 bd7 ba3.7k sqft936 Esplanade Ave, New Orleans, LA 70116For SaleMLS ID #2551909, Tricia King, Compass Uptown-Maple St. GSREIN
- $1,150,0004 bd5 ba3k sqft1021 Orleans Ave, New Orleans, LA 70116For SaleMLS ID #2540247, Samara Poche, Compass Historic (LATT09). GSREIN
- $1,249,0004 bd3 ba2.8k sqft3513-15 Annunciation St, New Orleans, LA 70115For SaleMLS ID #2565321, Erin Hubert, REVE, REALTORS. GSREIN
- $1,625,0004 bd6 ba3.2k sqft520 Burgundy St, New Orleans, LA 70112For SaleMLS ID #2557782, Micah Loewenthal, Compass Historic (LATT09). GSREIN
