Under contract-accepting backup offers. Welcome to the Florida lifestyle in sought-after Pelican Pointe Golf & Country Club! This beautifully updated 3-bedroom, 2-bath home features the popular Palmetto floor plan, offering a spacious, open great-room design with high ceilings and abundant natural light. Since its previous sale, the home has been thoughtfully transformed with an updated kitchen, remodeled bathrooms and a newly added screened pool, creating the indoor-outdoor lifestyle Florida living is all about. The updated kitchen opens seamlessly to the main living and dining areas, while the spacious primary suite features a beautifully refreshed bath with dual sinks and a large walk-in shower. Two additional bedrooms provide comfortable space for guests, family or a home office. Step outside to your screened pool and expansive outdoor living area, with plenty of room for relaxing, entertaining and enjoying year-round Florida sunshine. Additional features include plantation shutters, hurricane shutters, tile flooring and a 2-car garage. Pelican Pointe offers an impressive array of resort-style amenities, including a clubhouse with dining, community pool, fitness center, tennis and pickleball courts, social and banquet facilities, and 27 holes of golf. Golf membership is not mandatory, allowing residents to enjoy the community and its active social lifestyle without a required golf membership. All of this in a convenient Venice location just minutes from historic Downtown Venice, Gulf beaches, shopping, dining, entertainment and everyday conveniences. With extensive updates already completed and your own private pool waiting outside, this home is ready for its next chapter in paradise.
Accepting backups
$525,000
1535 SAN YSIDRO WAY, VENICE, FL 34285
3beds
1,830sqft
Single Family Residence
Built in 2001
6,642 Square Feet Lot
$-- Zestimate®
$287/sqft
$365/mo HOA
What's special
- 16 days
- 527
- 48
Zillow last checked:
Listing updated:
Listed by:
Tiffany Hamilton, PA 941-268-3920,
COLDWELL BANKER REALTY 941-388-3966
Source: Stellar MLS,MLS#: A4706177 Originating MLS: Sarasota - Manatee
Originating MLS: Sarasota - Manatee
Facts & features
Interior
Bedrooms & bathrooms
- Bedrooms: 3
- Bathrooms: 2
- Full bathrooms: 2
Rooms
- Room types: Utility Room
Primary bedroom
- Features: Walk-In Closet(s)
- Level: First
- Area: 208 Square Feet
- Dimensions: 16x13
Bedroom 2
- Features: Storage Closet
- Level: First
- Area: 132 Square Feet
- Dimensions: 12x11
Bedroom 3
- Features: Storage Closet
- Level: First
- Area: 120 Square Feet
- Dimensions: 12x10
Primary bathroom
- Features: Dual Sinks, Shower No Tub
- Level: First
Dinette
- Level: First
- Area: 100 Square Feet
- Dimensions: 10x10
Dining room
- Level: First
- Area: 154 Square Feet
- Dimensions: 14x11
Great room
- Level: First
- Area: 342 Square Feet
- Dimensions: 19x18
Kitchen
- Features: Breakfast Bar, Pantry
- Level: First
- Area: 120 Square Feet
- Dimensions: 12x10
Heating
- Central
Cooling
- Central Air
Appliances
- Included: Dishwasher, Disposal, Dryer, Electric Water Heater, Microwave, Range, Refrigerator, Washer
- Laundry: Inside, Laundry Room
Features
- Ceiling Fan(s), Eating Space In Kitchen, High Ceilings, Kitchen/Family Room Combo, Living Room/Dining Room Combo, Open Floorplan, Primary Bedroom Main Floor, Solid Surface Counters, Solid Wood Cabinets, Thermostat, Walk-In Closet(s)
- Flooring: Ceramic Tile
- Doors: Sliding Doors
- Windows: Window Treatments, Hurricane Shutters
- Has fireplace: No
Interior area
- Total structure area: 2,558
- Total interior livable area: 1,830 sqft
Property
Parking
- Total spaces: 2
- Parking features: Driveway, Garage Door Opener
- Attached garage spaces: 2
- Has uncovered spaces: Yes
Features
- Levels: One
- Stories: 1
- Patio & porch: Covered, Enclosed, Screened
- Exterior features: Irrigation System, Rain Gutters, Sidewalk
- Has private pool: Yes
- Pool features: Gunite, Heated, In Ground, Lighting
- Has view: Yes
- View description: Trees/Woods
Lot
- Size: 6,642 Square Feet
- Residential vegetation: Trees/Landscaped
Details
- Parcel number: 0423110026
- Zoning: RSF3
- Special conditions: None
Construction
Type & style
- Home type: SingleFamily
- Architectural style: Florida,Traditional
- Property subtype: Single Family Residence
Materials
- Block, Stucco
- Foundation: Slab
- Roof: Tile
Condition
- New construction: No
- Year built: 2001
Utilities & green energy
- Sewer: Public Sewer
- Water: Public
- Utilities for property: Cable Connected, Electricity Connected, Public, Sprinkler Well
Community & HOA
Community
- Features: Association Recreation - Owned, Buyer Approval Required, Deed Restrictions, Fitness Center, Gated Community - Guard, Golf Carts OK, Golf, Irrigation-Reclaimed Water, Pool, Sidewalks, Tennis Court(s)
- Security: Gated Community
- Pet fee: $0 monthly
- Subdivision: PELICAN POINTE GOLF & COUNTRY CLUB
HOA
- Has HOA: Yes
- Amenities included: Cable TV, Clubhouse, Fitness Center, Gated, Golf Course, Maintenance, Pickleball Court(s), Pool, Recreation Facilities, Security, Tennis Court(s)
- Services included: 24-Hour Guard, Cable TV, Common Area Taxes, Community Pool, Internet, Maintenance Grounds, Manager, Recreational Facilities, Security
- HOA fee: $365 monthly
- HOA name: Access Management/Hope Root
- HOA phone: 813-607-2220
Location
- Region: Venice
Financial & listing details
- Price per square foot: $287/sqft
- Tax assessed value: $381,700
- Annual tax amount: $4,015
- Date on market: 9/28/2026
- Listing terms: Cash,Conventional,FHA,VA Loan
- Ownership: Fee Simple
- Total actual rent: 0
- Electric utility on property: Yes
- Road surface type: Paved
Estimated market value
Not available
Estimated sales range
Not available
$3,587/mo
Price history
| Date | Event | Price |
|---|---|---|
| 9/28/2026 | Listed for sale | $525,000+70.7%$287/sqft |
Source:  Stellar MLS #A4706177 Report a problem Stellar MLS #A4706177 Report a problem | ||
| 1/30/2017 | Sold | $307,500-9.5%$168/sqft |
Source: Stellar MLS #N5910010 Report a problem | ||
| 1/19/2017 | Pending sale | $339,900$186/sqft |
Source: Coldwell Banker Residential Real Estate - Venice/Englewood #N5910010 Report a problem | ||
| 10/12/2016 | Price change | $339,900+0.3%$186/sqft |
Source: Coldwell Banker Residential Real Estate - Venice/Englewood #N5910010 Report a problem | ||
| 10/8/2016 | Listed for sale | $339,000+47.4%$185/sqft |
Source: Coldwell Banker Residential Real Estate - Venice/Englewood #N5910010 Report a problem | ||
| 10/4/2011 | Sold | $230,000-8%$126/sqft |
Source: Public Record Report a problem | ||
| 7/7/2011 | Price change | $249,987-2%$137/sqft |
Source: FLORIDA KEYSTONE REAL ESTATE #A3943692 Report a problem | ||
| 6/27/2011 | Price change | $254,987-1.9%$139/sqft |
Source: FLORIDA KEYSTONE REAL ESTATE #A3943692 Report a problem | ||
| 6/18/2011 | Price change | $259,987-1.1%$142/sqft |
Source: FLORIDA KEYSTONE REAL ESTATE #A3943692 Report a problem | ||
| 6/4/2011 | Price change | $262,987-0.8%$144/sqft |
Source: FLORIDA KEYSTONE REAL ESTATE #A3943692 Report a problem | ||
| 5/24/2011 | Price change | $264,987-7%$145/sqft |
Source: Propertyware Inc Report a problem | ||
| 12/11/2010 | Price change | $285,000-5%$156/sqft |
Source: Signature Sotheby's International Realty #A3927050 Report a problem | ||
| 10/8/2010 | Price change | $300,000-4.7%$164/sqft |
Source: Signature Sotheby's International Realty #A3927050 Report a problem | ||
| 6/5/2010 | Listed for sale | $314,900+67.6%$172/sqft |
Source: Signature Sotheby's International Realty #A3927050 Report a problem | ||
| 3/22/2001 | Sold | $187,900$103/sqft |
Source: Public Record Report a problem | ||
Public tax history
| Year | Property taxes | Tax assessment |
|---|---|---|
| 2025 | $4,015 +4.2% | $325,727 +2.9% |
| 2024 | $3,852 +4.1% | $316,547 +3% |
| 2023 | $3,699 +9.7% | $307,327 +10.2% |
| 2022 | $3,371 +2.2% | $278,827 +3% |
| 2021 | $3,298 +4.8% | $270,706 +6.3% |
| 2020 | $3,148 +3.8% | $254,668 +2.3% |
| 2019 | $3,032 -14.2% | $248,942 +1.9% |
| 2018 | $3,533 +19.6% | $244,300 -2.5% |
| 2017 | $2,954 -16% | $250,500 +1.2% |
| 2016 | $3,517 -1.4% | $247,500 +4.3% |
| 2015 | $3,566 -3.4% | $237,300 +2.2% |
| 2014 | $3,692 +5.1% | $232,200 |
| 2013 | $3,513 +4.7% | $232,200 +4.1% |
| 2012 | $3,356 +20% | $223,000 +1.4% |
| 2011 | $2,796 -1.1% | $219,874 +1.5% |
| 2010 | $2,827 +10.2% | $216,625 +2.7% |
| 2009 | $2,566 | $210,930 +0.1% |
| 2008 | $2,566 -2.8% | $210,719 +3% |
| 2007 | $2,640 | $204,582 +2.5% |
| 2006 | -- | $199,592 +3% |
| 2005 | -- | $193,779 +3% |
| 2004 | $2,747 -0.9% | $188,135 +1.9% |
| 2003 | $2,774 +1.4% | $184,627 +2.4% |
| 2002 | $2,736 +183.4% | $180,300 +168.3% |
| 2001 | $965 +43.4% | $67,200 +45.8% |
| 2000 | $673 | $46,100 |
Find assessor info on the county website
Monthly payment
Est. payment
Payment breakdown
Explore the cost of this home by adjusting the details. Changes won't be saved.Climate risks
Neighborhood: 34285
Nearby schools
Schools provided by the listing agent
- Elementary: Garden Elementary
- Middle: Venice Area Middle
- High: Venice Senior High
Source: Stellar MLS. This data may not be complete. We recommend contacting the local school district to confirm school assignments for this home.
- $381,1002 bd2 ba1.7k sqft1533 San Ysidro Way, Venice, FL 34285Off Market

- $347,2002 bd2 ba1.7k sqft1533 San Ysidro Way #NE, Venice, FL 34285Off Market
- $347,2002 bd2 ba1.7k sqft1533 San Ysidro Way #SELLER, Venice, FL 34285Off Market
- $461,2002 bd2 ba1.8k sqft1537 San Ysidro Way, Venice, FL 34285Off Market

Similar homes
- $499,0003 bd3 ba2.2k sqft1542 SAN YSIDRO WAY, VENICE, FL 34285For Sale
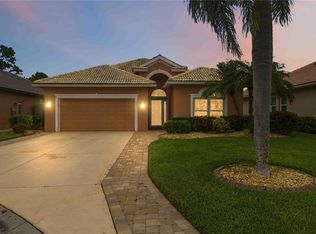
 MLS ID #A4707637, Tiffany Hamilton, PA, COLDWELL BANKER REALTY. Stellar MLS
 - $499,0003 bd2 ba1.9k sqft446 PINEWOOD LAKE DRIVE, VENICE, FL 34285For Sale
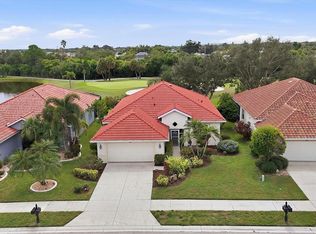 MLS ID #N6145953, Jennifer Magoon, COLDWELL BANKER REALTY. Stellar MLS
 - $549,0003 bd3 ba1.8k sqft565 FALLBROOK DRIVE, VENICE, FL 34292For Sale
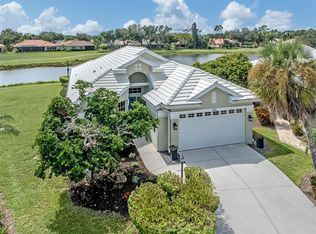 MLS ID #N6146083, Debi Cohoon, PREMIER SOTHEBYS INTL REALTY. Stellar MLS
 - $395,0003 bd2 ba1.6k sqft1739 SAN SILVESTRO DRIVE, VENICE, FL 34285For Sale
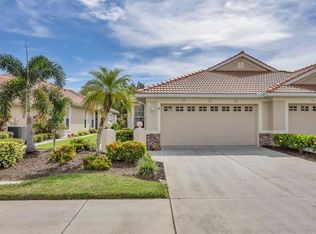 MLS ID #N6145652, Jennifer Magoon, COLDWELL BANKER REALTY. Stellar MLS
 - $499,0003 bd2 ba2k sqft2120 MATTAMY COURT, VENICE, FL 34292For SaleMLS ID #N6145816, Sue Tamberino, AMERICAN REALTY OF VENICE, INC. Stellar MLS
- $349,0003 bd2 ba1.5k sqft517 PEACH STREET, VENICE, FL 34285For SaleMLS ID #A4708968, Nikki Weiss, KW COASTAL LIVING III. Stellar MLS
- $415,0002 bd2 ba1.4k sqft1861 SAN TROVASO WAY, VENICE, FL 34285For SaleMLS ID #N6145694, Chris Shiparski, HOMESMART. Stellar MLS
- $435,0003 bd2 ba1.9k sqft1636 BOB O LINK DRIVE, VENICE, FL 34293For SaleMLS ID #N6146104, Brittany Coleman, PLLC, KELLER WILLIAMS ON THE WATER S. Stellar MLS
- $495,0004 bd3 ba2.3k sqft1216 WHITNEY DRIVE, VENICE, FL 34292For SaleMLS ID #S5157683, Tina Milanova, THREE MOUNTAINS REALTY. Stellar MLS
- $529,0003 bd2 ba2k sqft417 WELLINGTON COURT, VENICE, FL 34292For SaleMLS ID #N6144393, Debi Cohoon, PREMIER SOTHEBYS INTL REALTY. Stellar MLS
- $414,9003 bd2 ba1.5k sqft1842 SAN SILVESTRO DRIVE, VENICE, FL 34285For SaleMLS ID #N6144590, Frank Koziel, PA, COLDWELL BANKER REALTY. Stellar MLS
- $399,9263 bd2 ba2k sqft1149 S CYPRESS POINT DRIVE, VENICE, FL 34293For SaleMLS ID #A4708595, Daniel Mizrahi, CAPSTONE REAL ESTATE. Stellar MLS
- $365,0003 bd2 ba1.7k sqft426 BERMUDA ISLES CIRCLE, VENICE, FL 34292For SaleMLS ID #N6146081, Paula Spitler, COLDWELL BANKER REALTY. Stellar MLS
- $496,5003 bd2 ba1.7k sqft1627 DEL MONTE COURT, VENICE, FL 34293For SaleMLS ID #N6142812, Kelley Ann Ayers, AYERS AND ASSOCIATES REAL ESTATE. Stellar MLS
- $384,7003 bd2 ba1.7k sqft612 GLEN OAK ROAD, VENICE, FL 34293For SaleMLS ID #A4708900, Melissa Gardner, LLC, FINE PROPERTIES. Stellar MLS
- $394,0003 bd2 ba1.6k sqft2671 SERPULA ROAD, VENICE, FL 34293For SaleMLS ID #A4709040, Antonio Rossitto, PREFERRED SHORE LLC. Stellar MLS
- $438,0002 bd2 ba1.7k sqft1010 MALIBU COURT, VENICE, FL 34293For SaleMLS ID #A4708592, Cheryl Torres, MICHAEL SAUNDERS & COMPANY. Stellar MLS
- $398,0004 bd2 ba1.8k sqft1023 DEER RUN, VENICE, FL 34293For SaleMLS ID #N6146071, Raquel Hernandez, COLDWELL BANKER REALTY. Stellar MLS
- $499,0003 bd3 ba1.6k sqft1840 FLAMETREE LANE, VENICE, FL 34293For SaleMLS ID #O6435114, Harry D'Onofrio, HERITAGE REALTY FL. Stellar MLS
- $449,9003 bd2 ba1.6k sqft2084 MATTAMY COURT, VENICE, FL 34292For SaleMLS ID #A4703919, Michael Johnson, KELLER WILLIAMS ISLAND LIFE REAL ESTATE. Stellar MLS
