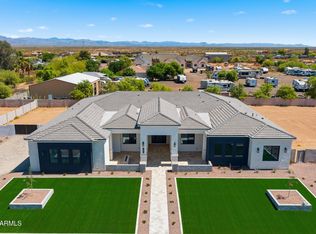
This 4,034 sq ft home blends space, style, & flexibility in all the right ways. The exterior makes a strong first impression w/ well-designed front yard landscaping, a welcoming outdoor fireplace, a striking mix of brick veneer & board-and-batten siding. Inside, the great room centers around a custom fireplace wall that immediately draws attention. The kitchen is equally impressive, featuring a waterfall-edge island, premium Wolf appliances, & a Sub-Zero fridge/freezer, creating a space that's both functional and visually striking. A spacious game room connects to two bedrooms w/ a shared bath, creating an ideal setup for family or guests. The home also features a private guest suite, perfect for extended stays or potential rental income. The four-car side-entry garage adds both convenience and enhances the home's overall curb appeal.
Pending
$1,700,000
15353 S 229th Terrace, Mesa, AZ 85212
4beds
4,034sqft
:
Get pre-qualified$9,684/mo
Single Family Residence
Built in 2026
1 Acres Lot
$-- Zestimate®
$421/sqft
$-- HOA
What's special
Well-designed front yard landscapingPrivate guest suitePremium wolf appliancesSpacious game roomFour-car side-entry garageWaterfall-edge islandWelcoming outdoor fireplace
- 102 days |
- 713 |
- 41 |
Zillow last checked:
Listing updated:
Listed by:
Crew Smith 480-298-5548,
Realty ONE Group,
Dallin Simonton 480-688-7488,
Realty ONE Group
Source: ARMLS,MLS#: 7018913
Facts & features
Interior
Bedrooms & bathrooms
- Bedrooms: 4
- Bathrooms: 4
- Full bathrooms: 4
Heating
- Heat Pump, Electric, Ceiling
Cooling
- HVAC SEER Rating, Central Air, Ceiling Fan(s), Programmable Thmstat
Appliances
- Included: Reverse Osmosis, Refrigerator, Built-in Microwave, Dishwasher, Disposal, Induction Cooktop, Electric Oven, Built-In Electric Oven
- Laundry: Inside, None
Features
- Pantry, Quartz Countertops, Double Vanity, Eat-in Kitchen, 9+ Flat Ceilings, No Interior Steps, Kitchen Island, Full Bth Master Bdrm, Separate Shwr & Tub
- Flooring: Carpet, Tile, Wood
- Windows: Low Emissivity Windows, Double Pane Windows
- Has basement: No
- Number of fireplaces: 1
- Fireplace features: Insert, Family Room
Interior area
- Total structure area: 4,034
- Total interior livable area: 4,034 sqft
Property
Parking
- Total spaces: 4
- Parking features: Attached, RV Gate, Garage Door Opener, Direct Access, Side Vehicle Entry
- Attached garage spaces: 4
Features
- Stories: 1
- Patio & porch: Covered, Patio
- Spa features: None
- Fencing: Back Yard,Block
Lot
- Size: 1 Acres
- Features: North/South Exposure, Sprinklers In Front, Desert Front, Dirt Back, Synthetic Grass Frnt
Details
- Parcel number: 30493020E
- Special conditions: Owner/Agent
- Horses can be raised: Yes
Construction
Type & style
- Home type: SingleFamily
- Property subtype: Single Family Residence
Materials
- Spray Foam Insulation, Stucco, Wood Frame, Painted
- Foundation: Concrete Perimeter
- Roof: Tile
Condition
- Complete Spec Home
- New construction: No
- Year built: 2026
Details
- Builder name: Nexstar Homes LLC
Utilities & green energy
- Sewer: Septic Tank
- Water: Shared Well
Community & HOA
Community
- Subdivision: No HOA - 1 acre Fenced Lot w/ Front Yard Landscaping Included
HOA
- Has HOA: No
- Services included: No Fees
Location
- Region: Mesa
Financial & listing details
- Price per square foot: $421/sqft
- Tax assessed value: $137,252
- Annual tax amount: $1,500
- Date on market: 4/24/2026
- Cumulative days on market: 102 days
- Listing terms: Cash,Conventional
- Ownership: Fee Simple
- Road surface type: Paved
Estimated market value
Not available
Estimated sales range
Not available
Not available
Price history
| Date | Event | Price |
|---|---|---|
| 7/29/2026 | Pending sale | $1,700,000$421/sqft |
Source:  ARMLS #7018913 Report a problem ARMLS #7018913 Report a problem | ||
| 4/24/2026 | Listed for sale | $1,700,000$421/sqft |
Source: ARMLS #7018913 Report a problem | ||
Public tax history
| Year | Property taxes | Tax assessment |
|---|---|---|
| 2025 | $409 | $20,588 |
Find assessor info on the county website
Monthly payment
Est. payment
Payment breakdown
Explore the cost of this home by adjusting the details. Changes won't be saved.Climate risks
Neighborhood: 85212
Nearby schools
GreatSchools rating
- 6/10Gateway Polytechnic AcademyGrades: PK-8Distance: 1.2 mi
- 6/10Eastmark High SchoolGrades: 7-12Distance: 2.4 mi
Schools provided by the listing agent
- Elementary: Desert Mountain Elementary
- Middle: Queen Creek Junior High School
- High: Eastmark High School
- District: Queen Creek Unified District
Source: ARMLS. This data may not be complete. We recommend contacting the local school district to confirm school assignments for this home.
- $890,3004 bd3 ba3.5k sqft15409 S 229th Way, Mesa, AZ 85212Off Market
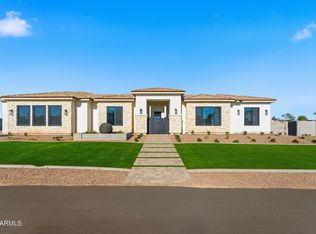
- $2,029,7175 bd5 ba5k sqft15317 S 229th St, Mesa, AZ 85212Sold
- $1,850,0005 bd5 ba4.5k sqft15324 S 229th St, Mesa, AZ 85212Sold
- $1,097,700-- bd4 ba3.2k sqft15417 S 229th Way, Mesa, AZ 85212Off Market
- $350,0001.118 Acres154_ S 229th Way #11, Mesa, AZ 85212Sold
- $997,3004 bd3 ba3.8k sqft15422 S 230th Pl, Mesa, AZ 85212Off Market
- $350,000-- bd-- ba-- sqft15406 S 229th Way, Mesa, AZ 85212Sold
- $1,282,300-- bd4 ba2.6k sqft15308 S 230th Pl, Mesa, AZ 85212Off Market
A local agent can set up tours, give advice and negotiate with sellers.
Similar homes
- $1,695,0004 bd5 ba3.5k sqft21954 E MISTY Lane, Queen Creek, AZ 85142For Sale
 MLS ID #7029551, Robin C Bowie, Berkshire Hathaway HomeServices Arizona Properties. ARMLS
 - $1,250,0003 bd3 ba3.4k sqft10322 E THATCHER Avenue, Mesa, AZ 85212For Sale
 MLS ID #7041209, Michelle Rae O'Connell, eXp Realty. ARMLS
 - $1,100,0003 bd4 ba3.7k sqft10545 E THORITE Avenue, Mesa, AZ 85212For Sale
 MLS ID #7014524, Shelly Albetta, eXp Realty. ARMLS
 - $1,245,0003 bd4 ba3.2k sqft4527 S CARBON --, Mesa, AZ 85212For Sale
 MLS ID #7043768, Joshua Will Hogan, Real Broker. ARMLS
 - $1,075,0005 bd5 ba4k sqft10611 E TUMBLEWEED Avenue, Mesa, AZ 85212For SaleMLS ID #7011943, Michelle Rae O'Connell, eXp Realty. ARMLS
- $899,0003 bd3 ba3.1k sqft5637 S DEL RANCHO --, Mesa, AZ 85212For SaleMLS ID #7031266, Wendi Blair, Century 21 Arizona Foothills. ARMLS
- $929,9004 bd4 ba3k sqft10363 E Topaz Avenue, Mesa, AZ 85212For SaleMLS ID #7038511, Dennis Fiorillo, Realty ONE Group. ARMLS
- $1,110,0004 bd5 ba3.5k sqft4521 S CARBON --, Mesa, AZ 85212For SaleMLS ID #7035164, Kathleen M Laswick, Realty ONE Group. ARMLS
- $1,625,0004 bd4 ba4.1k sqft20728 E INDIANA Avenue, Queen Creek, AZ 85142For SaleMLS ID #6992132, Kimberly S Peterson, Coldwell Banker Realty. ARMLS
- $1,649,0004 bd4 ba4.4k sqft3939 E ENCANTO Street, Mesa, AZ 85205For SaleMLS ID #7044753, Laura McGhee, The Ave Collective. ARMLS
- $1,649,9005 bd5 ba4.3k sqft25370 S 204TH Way, Queen Creek, AZ 85142For SaleMLS ID #7004293, Mason Weiss, Barrett Real Estate. ARMLS
- $959,0005 bd5 ba3.9k sqft9960 E SEISMIC Avenue, Mesa, AZ 85212For SaleMLS ID #7000512, Sarah Morales, eXp Realty. ARMLS
- $1,149,0005 bd5 ba3.6k sqft2672 W Moon Dust Trail, Queen Creek, AZ 85144For SaleMLS ID #7059719, Monica Miller, HomeSmart. ARMLS
- $1,325,0004 bd4 ba3.5k sqft223 W FAIRFIELD Street, San Tan Valley, AZ 85143For SaleMLS ID #7059278, Taylor Jasper, The Brokery. ARMLS
- $1,385,0003 bd4 ba3.3k sqft21976 E VIA DE ARBOLES --, Queen Creek, AZ 85142For SaleMLS ID #7053591, Valerie Huston, Realty ONE Group. ARMLS
- $1,799,9994 bd4 ba3.3k sqft6693 S GIRALDA Avenue, Gilbert, AZ 85298For SaleMLS ID #7025262, Braden Johnson, Limitless Real Estate. ARMLS
- $1,400,0005 bd5 ba3.9k sqft3289 W Lind Road, Queen Creek, AZ 85144For SaleMLS ID #7060005, Jim Conway, Jr, Delex Realty. ARMLS
- $1,449,0005 bd5 ba4k sqft19880 E CATTLE Drive, Queen Creek, AZ 85142For SaleMLS ID #7032822, Johannes Rath, Coldwell Banker Realty. ARMLS
- $2,000,0005 bd4 ba3.8k sqft24305 S 223RD Place, Queen Creek, AZ 85142For SaleMLS ID #7020191, Erik Geisler, West USA Realty. ARMLS
- $1,399,0004 bd4 ba3.8k sqft20628 E MARSH Road, Queen Creek, AZ 85142For SaleMLS ID #7024059, Rachele M. Oram, HomeSmart Lifestyles. ARMLS
