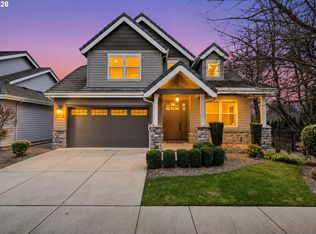
Welcome to this beautifully maintained home in Eugene's highly desirable North Gilham neighborhood.Built in 2021, this thoughtfully designed residence offers modern finishes, an open-concept layout, and comfortable living spaces perfect for everyday living and entertaining.The bright kitchen flows seamlessly into the dining and living area, creating a warm and inviting atmosphere. Spacious bedrooms provide flexibility for family, guests, or a home office.Enjoy low-maintenance yard and large concrete patio. Convenient access to parks ,schools, shoppings, dining, and Beltline highway. Located in one of Eugene's most sought-after communities, this home combines contemporary comfort with exceptional convenience.Refrigerator not included the sale. Don't miss this opportunity to make it yours.
Pending
Price cut: $10.9K (7/5)
$639,000
1536 Alsea Dr, Eugene, OR 97408
4beds
1,878sqft
:
Get pre-qualified$4,405/mo
Residential, Single Family Residence
Built in 2021
3,484 Square Feet Lot
$-- Zestimate®
$340/sqft
$30/mo HOA
What's special
Modern finishesComfortable living spacesLow-maintenance yardSpacious bedroomsBright kitchenOpen-concept layoutWarm and inviting atmosphere
- 41 days |
- 493 |
- 21 |
Zillow last checked:
Listing updated:
Listed by:
Haibin Hayden 541-653-3509,
Hybrid Real Estate
Source: RMLS (OR),MLS#: 617712413
Facts & features
Interior
Bedrooms & bathrooms
- Bedrooms: 4
- Bathrooms: 3
- Full bathrooms: 2
- Partial bathrooms: 1
- Main level bathrooms: 1
Rooms
- Room types: Bedroom 2, Bedroom 3, Dining Room, Family Room, Kitchen, Living Room, Primary Bedroom
Primary bedroom
- Level: Upper
Bedroom 2
- Level: Upper
Bedroom 3
- Level: Upper
Dining room
- Level: Main
Family room
- Level: Main
Kitchen
- Level: Main
Living room
- Level: Main
Heating
- Forced Air 95 Plus
Cooling
- Central Air, Heat Pump
Appliances
- Included: Built In Oven, Built-In Range, Dishwasher, Disposal, Microwave, Range Hood, Gas Water Heater
- Laundry: Laundry Room
Features
- High Ceilings, Quartz, Kitchen Island, Pantry
- Windows: Double Pane Windows
- Basement: Crawl Space
- Number of fireplaces: 1
- Fireplace features: Gas
Interior area
- Total structure area: 1,878
- Total interior livable area: 1,878 sqft
Video & virtual tour
Property
Parking
- Total spaces: 1
- Parking features: Driveway, Garage Door Opener, Attached
- Attached garage spaces: 1
- Has uncovered spaces: Yes
Features
- Levels: Two
- Stories: 2
- Patio & porch: Covered Patio, Patio
- Exterior features: Gas Hookup, Yard
- Fencing: Fenced
Lot
- Size: 3,484 Square Feet
- Features: Flag Lot, Sprinkler, SqFt 3000 to 4999
Details
- Additional structures: GasHookup
- Parcel number: 1901048
Construction
Type & style
- Home type: SingleFamily
- Property subtype: Residential, Single Family Residence
Materials
- Wood Composite
- Foundation: Concrete Perimeter
- Roof: Composition,Shingle
Condition
- Approximately
- New construction: No
- Year built: 2021
Utilities & green energy
- Gas: Gas Hookup, Gas
- Sewer: Public Sewer
- Water: Public
Community & HOA
Community
- Security: Fire Sprinkler System
HOA
- Has HOA: Yes
- Amenities included: Commons, Insurance, Road Maintenance
- HOA fee: $30 monthly
Location
- Region: Eugene
Financial & listing details
- Price per square foot: $340/sqft
- Tax assessed value: $649,665
- Annual tax amount: $7,697
- Date on market: 6/13/2026
- Cumulative days on market: 42 days
- Listing terms: Cash,Conventional,FHA,VA Loan
- Road surface type: Paved
Estimated market value
Not available
Estimated sales range
Not available
Not available
Price history
| Date | Event | Price |
|---|---|---|
| 7/9/2026 | Pending sale | $639,000$340/sqft |
Source:  RMLS (OR) #617712413 Report a problem RMLS (OR) #617712413 Report a problem | ||
| 7/5/2026 | Price change | $639,000-1.7%$340/sqft |
Source: RMLS (OR) #617712413 Report a problem | ||
| 6/28/2026 | Price change | $649,900-1.5%$346/sqft |
Source: RMLS (OR) #617712413 Report a problem | ||
| 6/13/2026 | Listed for sale | $659,900+24.9%$351/sqft |
Source: RMLS (OR) #617712413 Report a problem | ||
| 3/14/2022 | Sold | $528,350+1.1%$281/sqft |
Source: RMLS (OR) #21011277 Report a problem | ||
| 11/30/2021 | Pending sale | $522,500$278/sqft |
Source: RMLS (OR) #21011277 Report a problem | ||
Public tax history
| Year | Property taxes | Tax assessment |
|---|---|---|
| 2025 | $7,697 +1.3% | $395,049 +3% |
| 2024 | $7,601 +2.6% | $383,543 +3% |
| 2023 | $7,408 +49.1% | $372,372 +47.7% |
| 2022 | $4,967 +167.1% | $252,159 +158.4% |
| 2021 | $1,859 -0.4% | $97,572 +3% |
| 2020 | $1,866 +3.5% | $94,731 +3% |
| 2019 | $1,802 | $91,972 |
Find assessor info on the county website
Monthly payment
Est. payment
Payment breakdown
Explore the cost of this home by adjusting the details. Changes won't be saved.Climate risks
Neighborhood: Northeast
Nearby schools
GreatSchools rating
- 7/10Gilham Elementary SchoolGrades: K-5Distance: 0.7 mi
- 6/10Cal Young Middle SchoolGrades: 6-8Distance: 1.1 mi
- 6/10Sheldon High SchoolGrades: 9-12Distance: 1.7 mi
Schools provided by the listing agent
- Elementary: Gilham
- Middle: Cal Young
- High: Sheldon
Source: RMLS (OR). This data may not be complete. We recommend contacting the local school district to confirm school assignments for this home.
- $585,6004 bd3 ba2.1k sqft1542 Alsea Dr, Eugene, OR 97408Off Market

- $630,1004 bd2 ba1.2k sqft1528 Alsea Dr, Eugene, OR 97408Off Market
- $583,3004 bd3 ba2k sqft1523 Sand Trap Ln, Eugene, OR 97408Off Market
- $618,2004 bd3 ba2.1k sqft1537 Sand Trap Ln, Eugene, OR 97408Off Market

- $623,9004 bd3 ba2.1k sqft1515 Sand Trap Ln, Eugene, OR 97408Off Market
- $685,0004 bd3 ba2.1k sqft1560 Alsea Dr, Eugene, OR 97408Sold
- $593,3003 bd2 ba1.3k sqft1545 Sand Trap Ln, Eugene, OR 97408Off Market
- $655,2004 bd3 ba2k sqft1539 Alsea Dr, Eugene, OR 97408Off Market
A local agent can set up tours, give advice and negotiate with sellers.
Similar homes
- $659,5003 bd3 ba1.9k sqft1577 Nestucca Ave, Eugene, OR 97408Active

 MLS ID #592722588, Lynne Nelson, Hybrid Real Estate. RMLS (OR)
 - $650,0004 bd4 ba1.9k sqft2540 Snelling Dr, Eugene, OR 97408Active
 MLS ID #776805745, Tawnya Madsen, Eugene's Alternative. RMLS (OR)
 - $875,0004 bd3 ba2.3k sqft2144 Lathen Way, Eugene, OR 97408Active
 MLS ID #446816973, Brian House, Keller Williams The Cooley Real Estate Group. RMLS (OR)
 - $869,9004 bd3 ba2.8k sqft1930 Sterling Park Pl, Eugene, OR 97408Active
 MLS ID #461262824, Brian House, Keller Williams The Cooley Real Estate Group. RMLS (OR)
 - $589,0003 bd2 ba1.4k sqft1633 Holly Ave, Eugene, OR 97408ActiveMLS ID #710686098, Tyler Demers, Berkshire Hathaway HomeServices Real Estate Professionals. RMLS (OR)
- $633,0004 bd2 ba1.6k sqft3622 Stark St, Eugene, OR 97404ActiveMLS ID #257201192, Shannon Reilly, Redfin. RMLS (OR)
- $585,0003 bd3 ba1.9k sqft2742 Wingate St, Eugene, OR 97408ActiveMLS ID #243484709, Kristi Blain, Triple Oaks Realty LLC. RMLS (OR)
- $599,0004 bd2 ba1.9k sqft33626 Paiute Ln, Eugene, OR 97408ActiveMLS ID #386251796, Ashley McPherson, Keller Williams Realty Eugene and Springfield. RMLS (OR)
- $599,5004 bd2 ba1.8k sqft1696 Larkspur Loop, Eugene, OR 97401ActiveMLS ID #767602687, Daniel Gandee, Real Broker. RMLS (OR)
- $659,9004 bd3 ba2.3k sqft1794 Kings North St, Eugene, OR 97401ActiveMLS ID #257050199, Monique Sonnenfeld, Hybrid Real Estate. RMLS (OR)
- $638,9003 bd3 ba2.1k sqft190 Naismith Blvd, Eugene, OR 97404ActiveMLS ID #406771470, Kimber Best, ICON Real Estate Group. RMLS (OR)
- $514,0003 bd2 ba1.2k sqft2246 Dale Ave, Eugene, OR 97408ActiveMLS ID #425028939, Dustin Vollstedt, Altura Real Estate. RMLS (OR)
- $645,0004 bd2 ba2.1k sqft1271 Arcadia Dr, Eugene, OR 97401ActiveMLS ID #281003851, Kelly Cooley, Windermere RE Lane County. RMLS (OR)
- $575,0003 bd2 ba1.8k sqft106 Hansen Ln, Eugene, OR 97404ActiveMLS ID #571973072, Stephanie Coats, Keller Williams Realty Eugene and Springfield. RMLS (OR)
- $585,0004 bd3 ba2k sqft1285 Tirion Ave, Eugene, OR 97404ActiveMLS ID #175662778, Leah Hyland, Haven Lane Realty. RMLS (OR)
- $574,9004 bd3 ba2.1k sqft1810 Cedar Brook Dr, Eugene, OR 97402ActiveMLS ID #410102844, George Zakhary, Hybrid Real Estate. RMLS (OR)
- $775,0003 bd3 ba2.5k sqft3266 Saint Croix St, Eugene, OR 97408ActiveMLS ID #507621517, Katie Colter, Colter Home Co.. RMLS (OR)
- $639,0003 bd3 ba2.6k sqft2740 Almaden St, Eugene, OR 97405ActiveMLS ID #773211415, Patricia Atkins, Better Homes and Gardens Real Estate Equinox. RMLS (OR)
- $680,0004 bd3 ba2.5k sqft2361 Rollie Loop, Eugene, OR 97405ActiveMLS ID #306288143, Molly Mair, Rise Realty NW. RMLS (OR)
- $764,9003 bd2 ba1.5k sqft2867 Maesner St, Eugene, OR 97404ActiveMLS ID #173774805, Sara Buchanan, ICON Real Estate Group. RMLS (OR)
