Welcome to this spacious and updated 4-bedroom, 1.5-bath home offering room to spread out
both inside and out. Conveniently located near the University Row area, this property provides
easy access to Downtown Dayton, Gem City Market, local parks, dining, shopping, and major
highways.
Inside, you'll find generously sized rooms, an updated kitchen featuring granite countertops,
and a flexible bonus room on the main level that can be used as a home office, playroom or
guest room. The full unfinished basement offers abundant storage space and houses the
laundry area.
Recent improvements include a newer roof, new water heater, Wi-Fi thermostat, Ring doorbell,
and a brand-new privacy fence. Outside, the detached 2-car garage is complemented by
extensive off-street parking in the rear of the property, providing ample space for multiple
vehicles, guests, trailers, or work equipment.
Combining space, functionality, and modern updates, this move-in-ready home is a fantastic
opportunity. Schedule your private showing today!
Accepting backups
Price increase: $27.9K (6/19)
$219,900
1536 Cory Dr, Dayton, OH 45406
4beds
2,388sqft
:
Get pre-qualified$1,657/mo
Single Family Residence
Built in 1923
8,938 Square Feet Lot
$218,400 Zestimate®
$92/sqft
$-- HOA
What's special
Brand-new privacy fenceGenerously sized roomsNewer roof
- 38 days |
- 754 |
- 66 |
Likely to sell faster than
Zillow last checked:
Listing updated:
Listed by:
Kate LaGasse 513-465-1238,
NavX Realty, LLC
Source: DABR MLS,MLS#: 962039 Originating MLS: Dayton Area Board of REALTORS
Originating MLS: Dayton Area Board of REALTORSFacts & features
Interior
Bedrooms & bathrooms
- Bedrooms: 4
- Bathrooms: 2
- Full bathrooms: 1
- 1/2 bathrooms: 1
- Main level bathrooms: 1
Primary bedroom
- Level: Second
- Dimensions: 15 x 13
Bedroom
- Level: Second
- Dimensions: 12 x 9
Bedroom
- Level: Second
- Dimensions: 15 x 12
Bedroom
- Level: Second
- Dimensions: 15 x 12
Breakfast room nook
- Level: Main
- Dimensions: 12 x 12
Dining room
- Level: Main
- Dimensions: 15 x 12
Kitchen
- Features: Eat-in Kitchen
- Level: Main
- Dimensions: 12 x 10
Living room
- Level: Main
- Dimensions: 21 x 13
Heating
- Forced Air, Natural Gas
Cooling
- Central Air
Appliances
- Included: Disposal, Range, Gas Water Heater
Features
- Ceiling Fan(s), Granite Counters, Kitchen Island, Pantry, Remodeled
- Basement: Full,Finished
- Fireplace features: Decorative
Interior area
- Total structure area: 2,388
- Total interior livable area: 2,388 sqft
Property
Parking
- Total spaces: 2
- Parking features: Detached, Garage, Two Car Garage
- Garage spaces: 2
Features
- Levels: Two
- Stories: 2
- Patio & porch: Patio
- Exterior features: Fence, Patio
- Fencing: Partial
Lot
- Size: 8,938 Square Feet
- Dimensions: 36 x 149
Details
- Parcel number: R72118100026
- Zoning: Residential
- Zoning description: Residential
Construction
Type & style
- Home type: SingleFamily
- Property subtype: Single Family Residence
Materials
- Vinyl Siding
Condition
- Year built: 1923
Utilities & green energy
- Sewer: Storm Sewer
- Water: Public
- Utilities for property: Natural Gas Available, Sewer Available, Water Available
Community & HOA
Community
- Subdivision: Dayton City
HOA
- Has HOA: No
Location
- Region: Dayton
Financial & listing details
- Price per square foot: $92/sqft
- Tax assessed value: $104,440
- Annual tax amount: $2,103
- Date on market: 6/19/2026
Estimated market value
$218,400
$207,000 - $229,000
$1,521/mo
Price history
| Date | Event | Price |
|---|---|---|
| 6/19/2026 | Price change | $219,900+14.5%$92/sqft |
Source:  DABR MLS #962039 Report a problem DABR MLS #962039 Report a problem | ||
| 4/5/2023 | Pending sale | $192,000$80/sqft |
Source: DABR MLS #874157 Report a problem | ||
| 4/3/2023 | Listed for sale | $192,000$80/sqft |
Source: DABR MLS #874157 Report a problem | ||
| 3/29/2023 | Pending sale | $192,000$80/sqft |
Source: DABR MLS #874157 Report a problem | ||
| 3/25/2023 | Listed for sale | $192,000$80/sqft |
Source: DABR MLS #874157 Report a problem | ||
| 1/14/2023 | Listing removed | -- |
Source: Local MLS Report a problem | ||
| 11/5/2022 | Price change | $192,000-12.7%$80/sqft |
Source: DABR MLS #874157 Report a problem | ||
| 10/25/2022 | Price change | $220,000-6.7%$92/sqft |
Source: DABR MLS #874157 Report a problem | ||
| 10/15/2022 | Price change | $235,900-1.7%$99/sqft |
Source: DABR MLS #874157 Report a problem | ||
| 10/7/2022 | Listed for sale | $239,900+219.9%$100/sqft |
Source: DABR MLS #874157 Report a problem | ||
| 2/23/2022 | Sold | $75,000-19.7%$31/sqft |
Source: DABR MLS #847642 Report a problem | ||
| 11/15/2021 | Pending sale | $93,450$39/sqft |
Source: DABR MLS #847642 Report a problem | ||
| 9/24/2021 | Price change | $93,450-89.6%$39/sqft |
Source: DABR MLS #847642 Report a problem | ||
| 8/19/2021 | Listed for sale | $895,000+2464.5%$375/sqft |
Source: DABR MLS #847642 Report a problem | ||
| 1/9/2011 | Listing removed | $34,900$15/sqft |
Source: Best Commercial Realtors #478926 Report a problem | ||
| 11/10/2010 | Listed for sale | $34,900+51.7%$15/sqft |
Source: Best Commercial Realtors #478926 Report a problem | ||
| 4/15/2009 | Sold | $23,000$10/sqft |
Source: Agent Provided Report a problem | ||
Public tax history
| Year | Property taxes | Tax assessment |
|---|---|---|
| 2025 | $2,103 -0.2% | $36,550 |
| 2024 | $2,107 0% | $36,550 |
| 2023 | $2,107 -1.7% | $36,550 +27% |
| 2022 | $2,144 +0.5% | $28,770 |
| 2021 | $2,132 +0.2% | $28,770 |
| 2020 | $2,128 +119.1% | $28,770 +145.7% |
| 2019 | $971 -0.1% | $11,710 |
| 2018 | $973 +0.7% | $11,710 |
| 2017 | $966 +11.2% | $11,710 +17.5% |
| 2016 | $869 +2.2% | $9,970 |
| 2015 | $850 +3.3% | $9,970 |
| 2014 | $822 | $9,970 |
Find assessor info on the county website
Monthly payment
Est. payment
Payment breakdown
Explore the cost of this home by adjusting the details. Changes won't be saved.Climate risks
Neighborhood: University Row
Nearby schools
GreatSchools rating
- 4/10Edison Elementary SchoolGrades: PK-6Distance: 1.3 mi
- 2/10E. J. Brown Pre-K-8 SchoolGrades: 7-9Distance: 0.8 mi
- 2/10Thurgood Marshall High SchoolGrades: 9-12Distance: 2.3 mi
Schools provided by the listing agent
- District: Dayton
Source: DABR MLS. This data may not be complete. We recommend contacting the local school district to confirm school assignments for this home.
- $101,3003 bd1 ba1.7k sqft1126 Cornell Dr, Dayton, OH 45406Off Market
- $188,8003 bd3 ba1.2k sqft1532 Cory Dr, Dayton, OH 45406Off Market
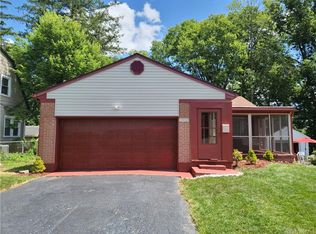
- $76,1002 bd1 ba1.1k sqft1526 Cory Dr, Dayton, OH 45406Off Market
- $84,1803 bd1 ba1.5k sqft1581 N Euclid Ave, Dayton, OH 45406Off Market
- $112,9004 bd1 ba2.3k sqft1522 Cory Dr, Dayton, OH 45406Off Market
- $220,0003 bd2 ba1.4k sqft1577 N Euclid Ave, Dayton, OH 45406Sold
- $99,6003 bd1 ba1.8k sqft1585 N Euclid Ave, Dayton, OH 45406Off Market
- $6,460-- bd-- ba-- sqft1585 N Euclid Ave, Dayton, OH 45406Off Market
A local agent can set up tours, give advice and negotiate with sellers.
A local lender can help you make sure your offer is ready when you are.
Similar homes
- $209,9004 bd2 ba2k sqft1454 N Euclid Ave, Dayton, OH 45406For Sale

 MLS ID #962621, Renisha Jenkins, Howard Hanna Real Estate Serv. DABR MLS
 - $199,0004 bd2 ba2k sqft3019 Harvard Blvd, Dayton, OH 45406For Sale
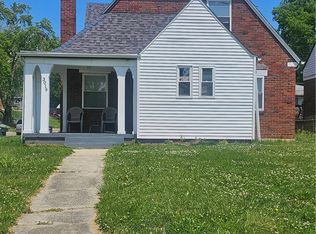 MLS ID #958347, Durrell A Craft, Fathom Realty Ohio LLC. DABR MLS
 - $299,9006 bd4 ba2.8k sqft1326 Amherst Pl, Dayton, OH 45406For Sale
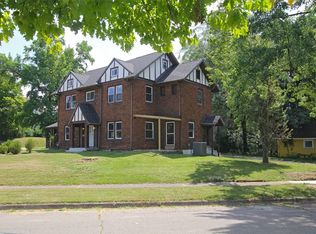 MLS ID #963799, Tiffany N Tingle, Howard Hanna Real Estate Serv. DABR MLS
 - $260,0005 bd2 ba3.2k sqft724 Salem Ave, Dayton, OH 45406For Sale
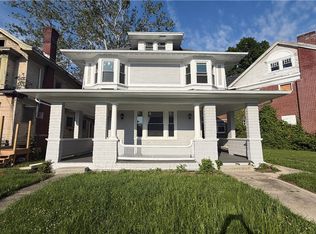 MLS ID #961150, Saunya Strickland, Keller Williams Advisors Rlty. DABR MLS
 - $304,9955 bd2 ba2.1k sqft1614 Catalpa Dr, Dayton, OH 45406For SaleMLS ID #961678, Ryan Ingram, Howard Hanna Real Estate Serv. DABR MLS
- $179,0004 bd3 ba1.5k sqft2015 Emerson Ave, Dayton, OH 45406For SaleMLS ID #960252, Dylan Richey, Howard Hanna Real Estate Serv. DABR MLS
- $199,9003 bd2 ba1.5k sqft1310 Wakefield Ave, Dayton, OH 45406For SaleMLS ID #956224, Sean Lightfoot, Howard Hanna Real Estate Serv. DABR MLS
- $200,0003 bd1 ba1.5k sqft110 Marson Dr, Dayton, OH 45405For SaleMLS ID #963248, Cara Sargent, Take A Look Real Estate Broker. DABR MLS
- $235,0004 bd3 ba2k sqft4905 Thorain Ct, Dayton, OH 45416For SaleMLS ID #964741, Veronica Bedell-Nevels BRK, Priority Plus Realty, Inc.. DABR MLS
- $189,9003 bd2 ba2.1k sqft185 Alton Ave, Dayton, OH 45404For SaleMLS ID #961605, Tawnya Lee-Hurst, Bill Lee & Associates Inc.. DABR MLS
- $299,8994 bd3 ba2.3k sqft1230 Sunnyview Ave, Dayton, OH 45406For SaleMLS ID #941871, Danielle Roe, Di Lusso Real Estate. DABR MLS
- $210,0003 bd2 ba1.4k sqft5725 Philadelphia Dr, Dayton, OH 45415For SaleMLS ID #958306, Saunya Strickland, Keller Williams Advisors Rlty. DABR MLS
- $190,0003 bd2 ba1.5k sqft21 Basswood Ave, Dayton, OH 45405For SaleMLS ID #962301, Gopal Bethi, Red 1 Realty. DABR MLS
- $230,0003 bd3 ba1.5k sqft130 Rosewood Dr, Dayton, OH 45415For SaleMLS ID #959981, Rachel Gannon, Local Roots Realty. DABR MLS
- $255,0004 bd2 ba2k sqft5330 Wolf Ridge Rd, Dayton, OH 45415For SaleMLS ID #963773, Arrick Richardson, Keller Williams Home Town Rlty. DABR MLS
- $199,0003 bd3 ba1.8k sqft188 Alton Ave, Dayton, OH 45404For SaleMLS ID #960895, Sheri Alford, eXp Realty. DABR MLS
- $229,0003 bd2 ba1.8k sqft4530 Knollcroft Rd, Dayton, OH 45426For SaleMLS ID #963551, Dawn Lowe-Daniels, Keller Williams Advisors Rlty. DABR MLS
- $170,0003 bd2 ba1.7k sqft600 Yale Ave, Dayton, OH 45402For SaleMLS ID #952465, Holly DiFlora, The Home Group Realty Co Inc. DABR MLS
- $180,0005 bd2 ba2.5k sqft417 Holt St, Dayton, OH 45402For SaleMLS ID #961405, Saunya Strickland, Keller Williams Advisors Rlty. DABR MLS
- $148,0006 bd2 ba1.9k sqft1863-1865 Emerson Ave, Dayton, OH 45406For SaleMLS ID #959021, Rebecca Mershad, Flourish Real Estate. DABR MLS
