Welcome home to this beautifully and professionally remodeled Tudor-style brick masterpiece, nestled in the highly sought-after and historic Dayton View Triangle neighborhood. Offering timeless character and high-end modern updates, this home features a newer HVAC system for year-round peace of mind, 5 spacious bedrooms, 2 stunning full bathrooms, and over 2,000 square feet—plus an expansive basement.
From the street, the home boasts striking curb appeal with its classic brick facade, steep gabled roofline, and inviting architectural detailing. Step inside to a sprawling, light-filled living room featuring gleaming hardwood floors, a cozy fireplace mantle, and an open layout that flows effortlessly into the rest of the main floor.
The heart of the home is the spectacular, fully renovated gourmet kitchen. Designed with an elegant, modern palette of soft sage green and crisp white, it features premium quartz countertops with a dramatic full-height backsplash, high-end gold hardware and fixtures, stainless steel appliances, and floating wood shelving.
The updates continue into two gorgeous, professionally designed full bathrooms. The first features a custom olive green vanity, matching vertical beadboard accent walls, a marble-look countertop, and elegant gold fixtures. The second offers a clean, serene escape with a bright blue beadboard accent, crisp white subway tile-like surround with a deep tub, a built-in shower niche, and modern matte black hardware.
Need even more room to spread out? The partially finished basement is an absolute game-changer. Formatted with a trendy industrial-chic black exposed ceiling, recessed lighting, and a second brick fireplace backdrop, this massive space is ready to become your ultimate home theater, game room, or gym.
Don’t miss your chance to own a turnkey historic treasure with all the luxury upgrades of a new build. Schedule your private showing today!
Accepting backups
Price cut: $10K (7/1)
$304,995
1614 Catalpa Dr, Dayton, OH 45406
5beds
2,178sqft
Single Family Residence
Built in 1923
7,810 Square Feet Lot
$299,300 Zestimate®
$140/sqft
$-- HOA
What's special
Cozy fireplace mantleModern matte black hardwarePartially finished basementInviting architectural detailingClassic brick facadeStriking curb appealSteep gabled roofline
- 67 days |
- 290 |
- 23 |
Zillow last checked:
Listing updated:
Listed by:
Ryan Ingram 704-706-4548,
Proper Management LLC,
Simo Wadah 937-999-7518,
Howard Hanna Real Estate Serv
Source: DABR MLS,MLS#: 961678 Originating MLS: Dayton Area Board of REALTORS
Originating MLS: Dayton Area Board of REALTORSFacts & features
Interior
Bedrooms & bathrooms
- Bedrooms: 5
- Bathrooms: 2
- Full bathrooms: 2
- Main level bathrooms: 1
Bedroom
- Level: Second
- Dimensions: 10 x 10
Bedroom
- Level: Second
- Dimensions: 11 x 10
Bedroom
- Level: Second
- Dimensions: 12 x 12
Bedroom
- Level: Second
- Dimensions: 13 x 11
Bedroom
- Level: Second
- Dimensions: 12 x 14
Heating
- Forced Air
Cooling
- Central Air
Features
- Basement: Full
Interior area
- Total structure area: 2,178
- Total interior livable area: 2,178 sqft
Property
Parking
- Total spaces: 3
- Parking features: Garage
- Garage spaces: 3
Features
- Levels: Two
- Stories: 2
Lot
- Size: 7,810 Square Feet
- Dimensions: 57 x 137
Details
- Parcel number: R72118090001
- Zoning: Residential
- Zoning description: Residential
Construction
Type & style
- Home type: SingleFamily
- Property subtype: Single Family Residence
Materials
- Brick
Condition
- Year built: 1923
Community & HOA
Community
- Subdivision: City/Dayton
HOA
- Has HOA: No
Location
- Region: Dayton
Financial & listing details
- Price per square foot: $140/sqft
- Tax assessed value: $98,310
- Annual tax amount: $1,980
- Date on market: 6/13/2026
- Ownership: LLC
Estimated market value
$299,300
$284,000 - $314,000
$1,587/mo
Price history
| Date | Event | Price |
|---|---|---|
| 7/24/2026 | Listed for sale | $304,995$140/sqft |
Source:  DABR MLS #961678 Report a problem DABR MLS #961678 Report a problem | ||
| 7/8/2026 | Pending sale | $304,995$140/sqft |
Source: DABR MLS #961678 Report a problem | ||
| 7/1/2026 | Price change | $304,995-3.2%$140/sqft |
Source: DABR MLS #961678 Report a problem | ||
| 6/13/2026 | Listed for sale | $314,995+178.8%$145/sqft |
Source: DABR MLS #961678 Report a problem | ||
| 2/9/2026 | Sold | $113,000-16.3%$52/sqft |
Source: DABR MLS #949363 Report a problem | ||
| 1/19/2026 | Pending sale | $135,000$62/sqft |
Source: DABR MLS #949363 Report a problem | ||
| 1/8/2026 | Price change | $135,000-3.6%$62/sqft |
Source: DABR MLS #949363 Report a problem | ||
| 1/5/2026 | Price change | $140,000-3.4%$64/sqft |
Source: DABR MLS #949363 Report a problem | ||
| 12/27/2025 | Price change | $145,000-3.3%$67/sqft |
Source: DABR MLS #949363 Report a problem | ||
| 12/15/2025 | Listed for sale | $150,000+28.2%$69/sqft |
Source: DABR MLS #949363 Report a problem | ||
| 9/30/2016 | Sold | $117,000-2.5%$54/sqft |
Source: Agent Provided Report a problem | ||
| 9/12/2016 | Pending sale | $120,000$55/sqft |
Source: Coldwell Banker Heritage Realtors #719362 Report a problem | ||
| 8/25/2016 | Listed for sale | $120,000-14.2%$55/sqft |
Source: Coldwell Banker Heritage Realtors #719362 Report a problem | ||
| 12/11/2013 | Listing removed | $139,900$64/sqft |
Source: Better Homes and Gardens Real Estate Big Hill #550114 Report a problem | ||
| 3/27/2013 | Listed for sale | $139,900+28.9%$64/sqft |
Source: Better Homes and Gardens Real Estate Big Hill #550114 Report a problem | ||
| 7/9/1998 | Sold | $108,500$50/sqft |
Source: Public Record Report a problem | ||
Public tax history
| Year | Property taxes | Tax assessment |
|---|---|---|
| 2025 | $1,980 -0.2% | $34,400 |
| 2024 | $1,984 +2.7% | $34,400 |
| 2023 | $1,932 -10.8% | $34,400 +15.2% |
| 2022 | $2,166 +0.5% | $29,870 |
| 2021 | $2,155 +0.2% | $29,870 |
| 2020 | $2,150 -7.8% | $29,870 +2.5% |
| 2019 | $2,332 -0.1% | $29,140 |
| 2018 | $2,335 +0.8% | $29,140 |
| 2017 | $2,317 -0.5% | $29,140 +4.6% |
| 2016 | $2,329 +2.3% | $27,850 |
| 2015 | $2,277 +3.4% | $27,850 |
| 2014 | $2,202 | $27,850 |
Find assessor info on the county website
Monthly payment
Est. payment
Payment breakdown
Explore the cost of this home by adjusting the details. Changes won't be saved.Climate risks
Neighborhood: Dayton View Triangle
Nearby schools
GreatSchools rating
- 3/10Fairview Pre-K-8 SchoolGrades: PK-6Distance: 0.9 mi
- 2/10E. J. Brown Pre-K-8 SchoolGrades: 7-9Distance: 0.8 mi
- 4/10Meadowdale High SchoolGrades: 9-12Distance: 2.8 mi
Schools provided by the listing agent
- District: Dayton
Source: DABR MLS. This data may not be complete. We recommend contacting the local school district to confirm school assignments for this home.
- $195,8005 bd3 ba2.7k sqft1608 Catalpa Dr, Dayton, OH 45406Off Market
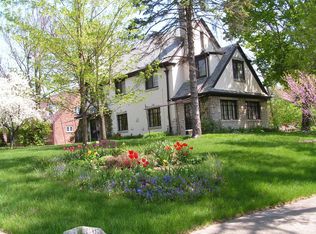
- $6,160-- bd-- ba-- sqft1608 Catalpa Dr, Dayton, OH 45406Off Market
- $219,3004 bd3 ba2.6k sqft1620 Catalpa Dr, Dayton, OH 45406Off Market

- $109,3003 bd1 ba1.6k sqft1251 Cumberland Ave, Dayton, OH 45406Off Market
- $124,9004 bd1 ba1.9k sqft2142 University Pl, Dayton, OH 45406Off Market
- $181,9004 bd1 ba2.5k sqft1245 Cumberland Ave, Dayton, OH 45406Off Market
- $152,1003 bd2 ba1.9k sqft2138 University Pl, Dayton, OH 45406Off Market
- $118,7003 bd2 ba1.3k sqft1241 Cumberland Ave, Dayton, OH 45406Off Market
A local agent can set up tours, give advice and negotiate with sellers.
A local lender can help you make sure your offer is ready when you are.
Similar homes
- $269,9005 bd3 ba2.6k sqft549 Kenwood Ave, Dayton, OH 45406For Sale

 MLS ID #966489, Sean Lightfoot, Howard Hanna Real Estate Serv. DABR MLS
 - $269,9004 bd3 ba2k sqft1520 Kumler Ave, Dayton, OH 45406For Sale
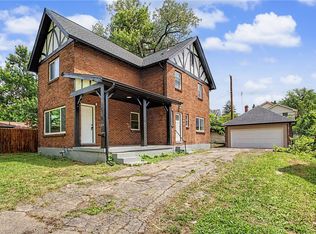 MLS ID #965731, Dylan Richey, Howard Hanna Real Estate Serv. DABR MLS
 - $290,0004 bd3 ba2.6k sqft3467 Zephyr Dr, Dayton, OH 45414For Sale
 MLS ID #959965, Dylan Cassidy, Howard Hanna Real Estate Serv. DABR MLS
 - $289,0004 bd3 ba2.6k sqft2700 Sonata Cir, Dayton, OH 45449For Sale
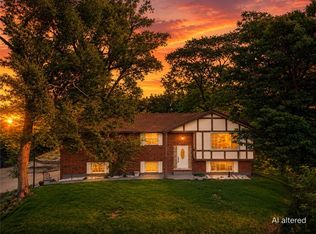 MLS ID #966321, Katarina Lundin, eXp Realty. DABR MLS
 - $295,9005 bd3 ba1.9k sqft6500 Kevton Ct, Dayton, OH 45415For SaleMLS ID #964866, Devin Eisenhour, BHHS Professional Realty. DABR MLS
- $344,9003 bd2 ba1.9k sqft28 McDaniel St, Dayton, OH 45405For SaleMLS ID #965177, Santel Grant, NavX Realty, LLC. DABR MLS
- $179,9004 bd2 ba1.2k sqft2421 Rugby Rd, Dayton, OH 45406For SaleMLS ID #964003, Sandra Bothia Gomez, NavX Realty, LLC. DABR MLS
- $156,9993 bd2 ba1.6k sqft211 Odlin Ave, Dayton, OH 45405For SaleMLS ID #966655, Joseph Tadres, REAFCO. DABR MLS
- $279,0003 bd3 ba2.4k sqft3834 Willow Creek Dr, Dayton, OH 45415For SaleMLS ID #966650, Ryan K Fischer, Keller Williams Community Part. DABR MLS
- $164,9003 bd2 ba1.2k sqft1312 Canfield Ave, Dayton, OH 45406For SaleMLS ID #965980, Matthew Edge, Plum Tree Realty. DABR MLS
- $192,5003 bd2 ba1.5k sqft2520 England Ave, Dayton, OH 45406For SaleMLS ID #964383, David Moyer, Keller Williams Advisors Rlty. DABR MLS
- $339,0005 bd3 ba2.1k sqft4460 Meadowsweet Dr, Dayton, OH 45424For SaleMLS ID #962078, Teresa M Gustafson, Glasshouse Realty Group. DABR MLS
- $339,9005 bd2 ba1.7k sqft3719 Kemp Rd, Dayton, OH 45431For SaleMLS ID #965863, Katie Meadows, Real of Ohio. DABR MLS
- $294,9003 bd2 ba1.9k sqft2617 Shadycrest Dr, Dayton, OH 45431For SaleMLS ID #961024, Arthur Solomon, Coldwell Banker Heritage. DABR MLS
- $359,9004 bd2 ba2.1k sqft2192 La Grange Rd, Dayton, OH 45431For SaleMLS ID #964032, Karen S Ollier, Irongate Inc.. DABR MLS
- $249,9003 bd2 ba1.3k sqft3110 Little York Rd, Dayton, OH 45414For SaleMLS ID #965037, Jeffrey T Roberts, RE/MAX Alliance Realty. DABR MLS
- $289,0003 bd2 ba1.5k sqft1112 Claybourne Rd, Dayton, OH 45429For SaleMLS ID #966365, John M Warner, Howard Hanna Real Estate Serv. DABR MLS
- $290,0004 bd3 ba2.5k sqft605 Lamont Dr, Dayton, OH 45429For SaleMLS ID #963170, Terri D'Andrea, Keller Williams Community Part. DABR MLS
- $255,0003 bd2 ba2k sqft92 Winnet Dr, Dayton, OH 45415For SaleMLS ID #962963, Genine Compton, Coldwell Banker Heritage. DABR MLS
- $325,0003 bd2 ba1.9k sqft7439 Barr Cir, Dayton, OH 45459For SaleMLS ID #961394, Mark J Peebles, NavX Realty, LLC. DABR MLS
