Welcome to Lorne Park, Mississauga's finest and most prestigious neighbourhood. This exceptional property offers a prime opportunity to build your own dream home on a stunning tree-draped lot that stretches almost 200 feet deep. Surrounded by towering mature trees, this massive property provides the perfect canvas for your custom architectural masterpiece, complete with private , park-like backyard. Location is everything, and this property delivers. Situated just steps from highly coveted Lorne Park schools, it is the ideal setting for growing families looking to secure a top-notch education for their children. Enjoy the perfect balance of peaceful, Muskoka-like privacy and urban convenience. You are only minutes away from the vibrant shops, cafes, and restaurants of Port Credit and Clarkson villages, scenic waterfront trails and beautiful lakefront parks. For commuters, travel is effortless with quick access to the QEW and multiple GO Transit stations, offering a fast and direct route into downtown Toronto. Whether you choose to renovate the existing 3-bedroom bungalow or construct a brand-new luxury residence, properties of this size and caliber in this specific pocket of Lorne Park are exceptionally rare. Do not miss this opportunity to invest in your family's future and create a legacy home in once of the GTA's most sought-after communities.
For sale
C$1,489,900
1538 Lorne Wood Rd, Mississauga, ON L5H 3G3
3beds
1baths
Single Family Residence
Built in ----
0.34 Acres Lot
$-- Zestimate®
C$--/sqft
C$-- HOA
What's special
Stunning tree-draped lotPrivate park-like backyard
- 6 days
- 20
- 0
Zillow last checked:
Listing updated:
Listed by:
ROYAL LEPAGE REALTY PLUS
Source: TRREB,MLS®#: W14124236 Originating MLS®#: Toronto Regional Real Estate Board
Facts & features
Interior
Bedrooms & bathrooms
- Bedrooms: 3
- Bathrooms: 1
Heating
- Heat Pump, Other Source
Cooling
- Other
Features
- Other
- Basement: Finished
- Has fireplace: Yes
Interior area
- Living area range: 1100-1500 null
Property
Parking
- Total spaces: 4
- Parking features: Private
- Has garage: Yes
Features
- Patio & porch: Deck
- Pool features: None
Lot
- Size: 0.34 Acres
Details
- Parcel number: 134520200
Construction
Type & style
- Home type: SingleFamily
- Architectural style: Bungalow
- Property subtype: Single Family Residence
Materials
- Brick
- Foundation: Other
- Roof: Asphalt Shingle
Utilities & green energy
- Sewer: Sewer
Community & HOA
Location
- Region: Mississauga
Financial & listing details
- Annual tax amount: C$11,085
- Date on market: 10/28/2026
Price history
Price history is unavailable.
Public tax history
Tax history is unavailable.
Climate risks
Neighborhood: Clarkson
Nearby schools
GreatSchools rating
No schools nearby
We couldn't find any schools near this home.
- C$3,455,0006 bd5 ba-- sqft1182 Streambank Dr, Mississauga, ON L5H1W8For Sale

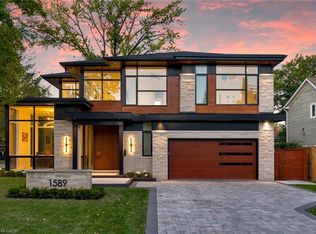
- C$6,189,8005 bd6 ba4.5k sqft1589 Glenhill Cres, Mississauga, ON L5H3C4For Sale
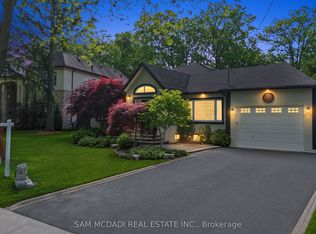
- C$3,599,0005 bd5 ba-- sqft1527 Glenhill Cres, Mississauga, ON L5H3C4For Sale

- C$1,799,8004 bd3 ba-- sqft1195 Crestdale Rd, Mississauga, ON L5H1X6For Sale
Similar homes
- C$1,535,0004 bd3 ba-- sqft1266 Bramblewood Ln, Mississauga, ON L5H 1M1For Sale
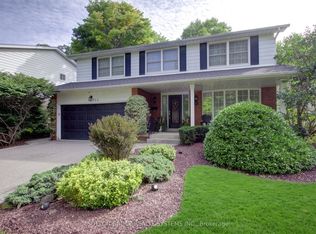 MLS ID #W14138774, SUTTON GROUP REALTY SYSTEMS INC.. TRREB
- C$1,492,5443 bd2 ba-- sqft2544 Sharon Cres, Mississauga, ON L5C 1Y8For Sale
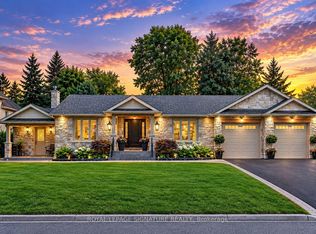 MLS ID #W13874092, ROYAL LEPAGE SIGNATURE REALTY. TRREB
- C$1,450,0004 bd4 ba2.6k sqft2529 Claymore Cres, Mississauga, ON L5C 3A2For Sale
 MLS ID #40873991, Theresa Baird, Salesperson, ROYAL LEPAGE REAL ESTATE Associates. ITSO
- C$1,488,0004 bd2 ba1.4k sqft1529 Wembury Rd, Mississauga, ON L5J 2L8For Sale
 MLS ID #40861033, Trish Connors, Salesperson, RE/MAX Erie Shores Realty Inc. Brokerage. ITSO
