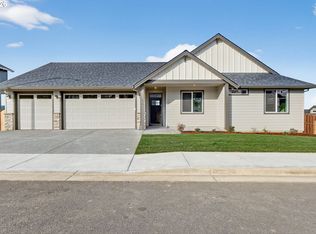
OPEN SAT & SUN 1-4 MOVE-IN READY. NO HOA. Currin Creek Heights — Estacada's newest, most private setting. No HOA. Oversized lots. Territorial views. This home is a CORNER LOT so more light, more yard, only one neighbor! What other builders charge extra for is already included here: 8-ft doors. Full wood-wrapped windows. Tile walk-in shower. Laminate floors. Freestanding island. Stainless appliances. Tile backsplash. Vaulted great room with floor-to-ceiling tile fireplace. Covered patio. Fenced, landscaped yard. Primary suite on main level with walk-in closet + tile shower. Tour other builders first. Then come see us. You'll feel the difference.
Pending
$599,960
1538 NE Wiley Ln #11, Estacada, OR 97023
4beds
2,025sqft
Residential, Single Family Residence
Built in 2026
7,405 Square Feet Lot
$-- Zestimate®
$296/sqft
$-- HOA
What's special
Freestanding islandTerritorial viewsFenced landscaped yardCovered patioOversized lotsFull wood-wrapped windowsLaminate floors
- 197 days |
- 169 |
- 9 |
Zillow last checked:
Listing updated:
Listed by:
Brian D'Ambrosio 503-758-3866,
Real Estate Performance Group,
Duff Main 503-789-9093,
Real Estate Performance Group
Source: RMLS (OR),MLS#: 787345975
Facts & features
Interior
Bedrooms & bathrooms
- Bedrooms: 4
- Bathrooms: 2
- Full bathrooms: 2
- Main level bathrooms: 2
Rooms
- Room types: Bedroom 4, Laundry, Bedroom 2, Bedroom 3, Dining Room, Family Room, Kitchen, Living Room, Primary Bedroom
Primary bedroom
- Features: Double Sinks, Soaking Tub, Suite, Tile Floor, Wallto Wall Carpet
- Level: Main
- Area: 224
- Dimensions: 14 x 16
Bedroom 2
- Features: High Ceilings, Wallto Wall Carpet
- Level: Main
- Area: 100
- Dimensions: 10 x 10
Bedroom 3
- Features: High Ceilings, Wallto Wall Carpet
- Level: Main
- Area: 100
- Dimensions: 10 x 10
Bedroom 4
- Features: High Ceilings, Laminate Flooring
- Level: Main
- Area: 140
- Dimensions: 10 x 14
Dining room
- Features: High Ceilings, Laminate Flooring
- Level: Main
- Area: 140
- Dimensions: 10 x 14
Kitchen
- Features: Dishwasher, Disposal, Island, Microwave, Pantry, Free Standing Range, High Ceilings, Laminate Flooring, Plumbed For Ice Maker, Solid Surface Countertop
- Level: Main
- Area: 144
- Width: 12
Heating
- Forced Air 95 Plus, Heat Pump
Cooling
- Heat Pump
Appliances
- Included: Dishwasher, Disposal, Free-Standing Range, Microwave, Plumbed For Ice Maker, Stainless Steel Appliance(s), Electric Water Heater
- Laundry: Laundry Room
Features
- Ceiling Fan(s), High Ceilings, High Speed Internet, Quartz, Soaking Tub, Vaulted Ceiling(s), Kitchen Island, Pantry, Double Vanity, Suite, Tile
- Flooring: Laminate, Tile, Wall to Wall Carpet
- Windows: Double Pane Windows, Vinyl Frames
- Basement: Crawl Space
- Number of fireplaces: 1
- Fireplace features: Electric
Interior area
- Total structure area: 2,025
- Total interior livable area: 2,025 sqft
Video & virtual tour
Property
Parking
- Total spaces: 2
- Parking features: Driveway, On Street, Garage Door Opener, Attached
- Attached garage spaces: 2
- Has uncovered spaces: Yes
Accessibility
- Accessibility features: Main Floor Bedroom Bath, One Level, Walkin Shower, Accessibility
Features
- Levels: One
- Stories: 1
- Patio & porch: Covered Patio, Porch
- Exterior features: Yard
- Fencing: Fenced
- Has view: Yes
- View description: Territorial, Trees/Woods
Lot
- Size: 7,405 Square Feet
- Dimensions: 70 x 109
- Features: Level, SqFt 7000 to 9999
Details
- Additional parcels included: 05041684
- Parcel number: 05038082
- Zoning: RES
Construction
Type & style
- Home type: SingleFamily
- Property subtype: Residential, Single Family Residence
Materials
- Cement Siding, Cultured Stone, Lap Siding
- Foundation: Concrete Perimeter
- Roof: Composition
Condition
- New Construction
- New construction: Yes
- Year built: 2026
Details
- Warranty included: Yes
Utilities & green energy
- Sewer: Public Sewer
- Water: Public
Community & HOA
Community
- Security: Sidewalk
- Subdivision: Currin Creek Heights
HOA
- Has HOA: No
Location
- Region: Estacada
Financial & listing details
- Price per square foot: $296/sqft
- Date on market: 12/30/2025
- Cumulative days on market: 198 days
- Listing terms: Cash,Conventional,FHA,USDA Loan,VA Loan
- Road surface type: Paved
Estimated market value
Not available
Estimated sales range
Not available
Not available
Price history
| Date | Event | Price |
|---|---|---|
| 7/10/2026 | Pending sale | $599,960$296/sqft |
Source:  RMLS (OR) #787345975 Report a problem RMLS (OR) #787345975 Report a problem | ||
| 2/6/2026 | Price change | $599,960-0.8%$296/sqft |
Source: RMLS (OR) #787345975 Report a problem | ||
| 12/30/2025 | Listed for sale | $604,960$299/sqft |
Source: RMLS (OR) #787345975 Report a problem | ||
Public tax history
Tax history is unavailable.
Monthly payment
Est. payment
Payment breakdown
Explore the cost of this home by adjusting the details. Changes won't be saved.Climate risks
Neighborhood: 97023
Nearby schools
GreatSchools rating
- 6/10River Mill Elementary SchoolGrades: K-5Distance: 1.1 mi
- 3/10Estacada Junior High SchoolGrades: 6-8Distance: 1.1 mi
- 4/10Estacada High SchoolGrades: 9-12Distance: 0.9 mi
Schools provided by the listing agent
- Elementary: River Mill,Clackamas River
- Middle: Estacada
- High: Estacada
Source: RMLS (OR). This data may not be complete. We recommend contacting the local school district to confirm school assignments for this home.
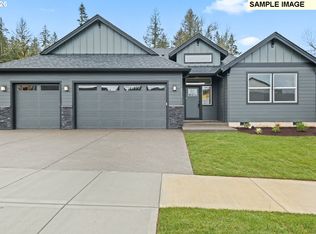
- $634,9604 bd3 ba2k sqft1780 NE Aella Ave #10, Estacada, OR 97023Sold
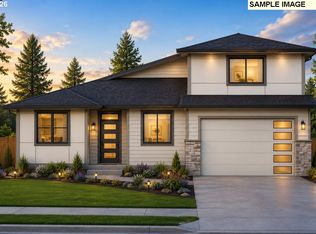
- $644,9003 bd2 ba2.1k sqft1573 NE Wiley Ln #19, Estacada, OR 97023New Construction
- $630,7005 bd3 ba2.1k sqft1793 NE Gilbert Ln, Estacada, OR 97023Off Market
- $580,0004 bd3 ba2.1k sqft1801 NE Gilbert Ln, Estacada, OR 97023Sold
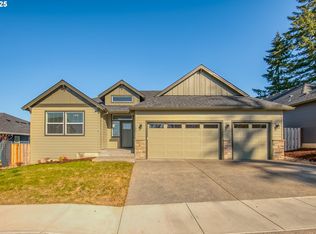
- $599,0004 bd2 ba2.1k sqft1759 NE Gilbert Ln, Estacada, OR 97023Sold
- $649,9604 bd2 ba2.2k sqft1773 NE Gilbert Ln, Estacada, OR 97023Sold
- $166,184-- bd-- ba-- sqft1727 NE Gilbert Ln, Estacada, OR 97023Off Market
- $654,9604 bd3 ba2.1k sqft1626 NE Wiley Ln #14, Estacada, OR 97023New Construction
A local agent can set up tours, give advice and negotiate with sellers.
Similar homes
- $614,9504 bd3 ba2k sqft1410 NE Cascadia Ridge Dr, Estacada, OR 97023Active
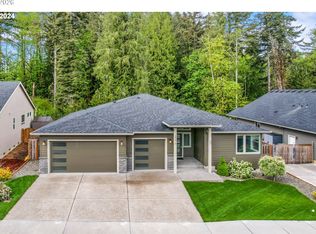
 MLS ID #635680296, Tony Lozzi, John L. Scott Portland Metro. RMLS (OR)

 - $569,9503 bd2 ba1.7k sqft2842 NE Justus Ave #29, Estacada, OR 97023Active
 RMLS (OR)
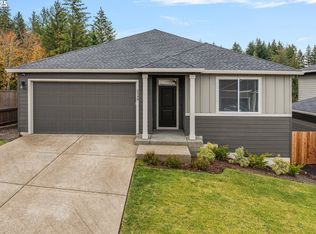
 - $514,9003 bd2 ba1.8k sqft513 NE Fremont Dr, Estacada, OR 97023Active
 MLS ID #370901357, Stephen FitzMaurice, eXp Realty, LLC. RMLS (OR)
 - $485,0003 bd2 ba1.5k sqft2599 NE Currin Creek Dr, Estacada, OR 97023Active
 MLS ID #343333905, Heather Randall, eXp Realty, LLC. RMLS (OR)
 - $699,9004 bd3 ba2.7k sqft1041 SE Olive Way, Estacada, OR 97023ActiveMLS ID #534988817, Danielle Little, Greentown Real Estate. RMLS (OR)
- $550,0004 bd3 ba2.2k sqft15562 Broken Top Ave, Sandy, OR 97055ActiveMLS ID #379570994, Amy Franzen, Keller Williams Realty Portland Elite. RMLS (OR)
- $619,9004 bd3 ba2.4k sqft41470 Metolius Ave, Sandy, OR 97055ActiveMLS ID #453368803, Alexis Baty, Berkshire Hathaway HomeServices NW Real Estate. RMLS (OR)
- $614,9004 bd3 ba1.6k sqft12717 Roman Ct, Oregon City, OR 97045ActiveMLS ID #558631500, Emanuel Gurzhuy, eXp Realty, LLC. RMLS (OR)
- $589,9004 bd3 ba2.3k sqft6463 SE 21st St, Gresham, OR 97080ActiveMLS ID #318350163, Kate Uva, Redfin. RMLS (OR)
- $575,0003 bd3 ba2k sqft13314 SE Taralon Dr, Clackamas, OR 97015ActiveMLS ID #552279893, Kendel White, Premiere Property Group, LLC. RMLS (OR)
- $574,9004 bd3 ba2k sqft15963 SE Tallina Dr, Damascus, OR 97089ActiveMLS ID #286135445, Stuart Stevens, Realty Portland. RMLS (OR)
- $615,0003 bd3 ba2k sqft6635 Larissa Ln, Gladstone, OR 97027ActiveMLS ID #329798944, Cathy Cover, RE/MAX Equity Group. RMLS (OR)
- $469,0004 bd3 ba1.7k sqft38417 Redwood St, Sandy, OR 97055ActiveMLS ID #187020418, Bonnie Drake, Berkshire Hathaway HomeServices NW Real Estate. RMLS (OR)
- $599,9953 bd3 ba2.2k sqft16512 SE Pleasant Valley Pkwy, Happy Valley, OR 97086ActiveMLS ID #191861960, Michael Hedges, Windermere Realty Trust. RMLS (OR)
- $614,9003 bd3 ba2k sqft3676 SW Tegart Ln, Gresham, OR 97080ActiveMLS ID #362483270, Seth Elder, Redfin. RMLS (OR)
- $759,9004 bd3 ba2.2k sqft1948 N Ivy St, Canby, OR 97013ActiveMLS ID #248117547, Becky Patterson, Move Real Estate Inc. RMLS (OR)
- $669,0003 bd3 ba2.3k sqft15341 SE Baden Powell Rd, Happy Valley, OR 97086ActiveMLS ID #603222396, Niki Alipoor, Keller Williams Realty Portland Premiere. RMLS (OR)
- $509,0003 bd2 ba1.3k sqft17673 S Hattan Rd, Oregon City, OR 97045ActiveMLS ID #587929621, Phong Tran, Real Broker. RMLS (OR)
- $624,9003 bd3 ba2.3k sqft3902 NE 203rd Ave, Fairview, OR 97024ActiveMLS ID #309197621, Chad Meier, Living Room Realty. RMLS (OR)
- $599,9993 bd3 ba1.8k sqft16028 Serres Farms Way, Oregon City, OR 97045ActiveMLS ID #108009361, Stephanie Peck, eXp Realty, LLC. RMLS (OR)
