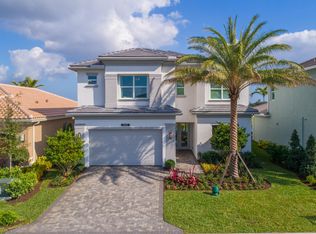
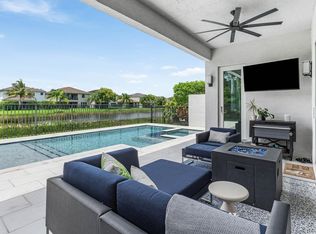
Welcome to Dakota, one of Delray Beach's premier gated communities. This beautiful two-story home offers 5 bedrooms, 4 full bathrooms, and nearly 2,850 square feet of thoughtfully designed living space. Zoned for Boca Raton schools, the flexible floor plan provides plenty of room for family, guests, a home office, or extra living space. Spacious living areas blend comfort and functionality, while the well-appointed kitchen opens seamlessly to the main gathering spaces, making it ideal for both everyday living and entertaining. Upstairs, the expansive primary suite offers a private retreat, while the additional bedrooms provide versatility to fit a variety of lifestyles. Located in one of Delray's most desirable, residents enjoy access to resort-style amenities.
Accepting backups
Price cut: $25K (7/16)
$1,275,000
15388 Destiny Drive, Delray Beach, FL 33446
5beds
2,848sqft
:
Get pre-qualified$8,747/mo
Single Family Residence
Built in 2018
6,739 Square Feet Lot
$1,228,100 Zestimate®
$448/sqft
$462/mo HOA
What's special
Two-story homeFlexible floor plan
- 46 days |
- 943 |
- 40 |
Likely to sell faster than
Zillow last checked:
Listing updated:
Listed by:
Spiros Mitsis 508-472-7680,
Seawinds Realty
Source: BeachesMLS,MLS#: B26039665 Originating MLS: BeachesMLS
Originating MLS: BeachesMLSFacts & features
Interior
Bedrooms & bathrooms
- Bedrooms: 5
- Bathrooms: 4
- Full bathrooms: 4
- Main level bathrooms: 1
- Main level bedrooms: 1
Primary bedroom
- Level: Second
- Area: 224.75
- Dimensions: 15.5 X 14.5
Dining room
- Level: Main
- Area: 154
- Dimensions: 14 X 11
Kitchen
- Level: Main
- Area: 210
- Dimensions: 21 X 10
Living room
- Level: Main
- Area: 252
- Dimensions: 21 X 12
Loft
- Level: Second
- Area: 165
- Dimensions: 15 X 11
Heating
- Central
Cooling
- Central Air
Appliances
- Included: Dryer, Dishwasher, Electric Range, Electric Water Heater, Disposal, Ice Maker, Microwave, Oven, Water Purifier Owned, Range, Refrigerator, Water Heater, Water Purifier, Wine Refrigerator, Washer
- Laundry: Washer Hookup, Electric Dryer Hookup, Inside, Laundry Room, Laundry Tub, Sink, Upper Level
Features
- Wet Bar, Breakfast Area, Bathtub, Closet Cabinetry, Dining Area, Separate/Formal Dining Room, Dual Sinks, Garden Tub/Roman Tub, Kitchen Island, Custom Mirrors, Split Bedrooms, Storage, Soaking Tub, Separate Shower, Upper Level Primary, Walk-In Closet(s)
- Flooring: Carpet, Tile, Wood
- Doors: French Doors
- Windows: Blinds, Storm Window(s)
- Has fireplace: No
Interior area
- Total structure area: 3,535
- Total interior livable area: 2,848 sqft
Video & virtual tour
Property
Parking
- Total spaces: 4
- Parking features: Attached, Driveway, Garage
- Attached garage spaces: 2
- Uncovered spaces: 2
Accessibility
- Accessibility features: None
Features
- Levels: Two
- Stories: 2
- Patio & porch: Covered, Patio
- Exterior features: Outdoor Living Area, Outdoor Shower
- Has private pool: Yes
- Pool features: Fenced, In Ground, Private, Salt Water, Association, Heated
- Fencing: Back Yard,Fenced,Full,Gate,Privacy
- Has view: Yes
- View description: Garden, Pool
Lot
- Size: 6,739 Square Feet
- Features: Landscaped, Sprinklers Automatic, Sprinkler System, < 1/4 Acre
Details
- Parcel number: 00424619100003590
- Zoning: AGR-PUD
- Special conditions: Standard,Listed As-Is
Construction
Type & style
- Home type: SingleFamily
- Architectural style: Contemporary
- Property subtype: Single Family Residence
Materials
- Block, Stucco
- Foundation: Permanent, Slab
- Roof: Barrel,Spanish Tile,Tile
Condition
- Resale
- New construction: No
- Year built: 2018
Details
- Builder model: Capris
- Builder name: GL Homes
- Warranty included: Yes
Utilities & green energy
- Electric: 220 Volts in Garage
- Sewer: Public Sewer
- Water: Public
- Utilities for property: Cable Available, Electricity Not Available, Sewer Available, Water Available
Community & HOA
Community
- Features: Home Owners Association, Gated, Property Manager On-Site, Street Lights
- Security: Security System Owned, Security System, Carbon Monoxide Detector(s), Fire Alarm, Security Gate, Gated with Guard, Gated Community, Smoke Detector(s), Security Guard, Security Lights
- Subdivision: SUSSMAN AGR PUD NORTH PLAT ONE
HOA
- Has HOA: Yes
- Amenities included: Basketball Court, Clubhouse, Community Kitchen, Fitness Center, Maintenance Grounds, Gated, Management, Maintenance, Picnic Area, Playground, Pickleball, Park, Pool, Parking, Spa/Hot Tub, Security, Sidewalks, Tennis Court(s)
- Services included: Common Areas, Maintenance Grounds, Pest Control, Recreation Facilities, Reserve Fund, Security
- HOA fee: $462 monthly
- HOA name: Campbell Property Management
- HOA phone: 561-404-9250
Location
- Region: Delray Beach
Financial & listing details
- Price per square foot: $448/sqft
- Tax assessed value: $566,789
- Annual tax amount: $9,018
- Date on market: 6/11/2026
- Cumulative days on market: 46 days
- Listing terms: Cash,Conventional,1031 Exchange,FHA,VA Loan
- Road surface type: Asphalt
Estimated market value
$1,228,100
$1.17M - $1.29M
$7,998/mo
Price history
| Date | Event | Price |
|---|---|---|
| 7/16/2026 | Price change | $1,275,000-1.9%$448/sqft |
Source:  BeachesMLS #B26039665 Report a problem BeachesMLS #B26039665 Report a problem | ||
| 6/11/2026 | Listed for sale | $1,300,000+129.2%$456/sqft |
Source: BeachesMLS #B26039665 Report a problem | ||
| 5/22/2018 | Sold | $567,138$199/sqft |
Source: Public Record Report a problem | ||
Public tax history
| Year | Property taxes | Tax assessment |
|---|---|---|
| 2025 | $9,018 +3% | $566,789 +2.9% |
| 2024 | $8,755 +2.4% | $550,815 +3% |
| 2023 | $8,552 +0.7% | $534,772 +3% |
| 2022 | $8,490 +0.3% | $519,196 +3% |
| 2021 | $8,461 +6.2% | $504,074 +6.8% |
| 2020 | $7,969 +1.2% | $471,966 +2.3% |
| 2019 | $7,877 | $461,355 +515.1% |
| 2018 | $7,877 | $75,000 |
Find assessor info on the county website
Monthly payment
Est. payment
Payment breakdown
Explore the cost of this home by adjusting the details. Changes won't be saved.Climate risks
Neighborhood: 33446
Nearby schools
GreatSchools rating
- 10/10Sunrise Park Elementary SchoolGrades: PK-5Distance: 4.5 mi
- 8/10Eagles Landing Middle SchoolGrades: 6-8Distance: 4.6 mi
- 6/10Olympic Heights Community High SchoolGrades: PK,9-12Distance: 5 mi
Schools provided by the listing agent
- Elementary: Sunrise Park
- Middle: Eagles Landing
- High: Olympic Heights
Source: BeachesMLS. This data may not be complete. We recommend contacting the local school district to confirm school assignments for this home.
- $1,325,0004 bd3 ba2.6k sqft15382 Destiny Dr, Delray Beach, FL 33446Sold
- $1,206,1005 bd4 ba2.8k sqft15394 Destiny Dr, Delray Beach, FL 33446Off Market
- $1,169,0004 bd3 ba2.6k sqft15376 Destiny Dr, Delray Beach, FL 33446Off Market
- $1,282,8006 bd5 ba3.4k sqft15387 Blue River Rd, Delray Beach, FL 33446Off Market
- $1,100,5005 bd4 ba3.2k sqft15381 Blue River Rd, Delray Beach, FL 33446Off Market
- $1,088,4005 bd4 ba2.8k sqft15400 Destiny Dr, Delray Beach, FL 33446Off Market
- $1,150,0005 bd4 ba2.8k sqft15393 Blue River Rd, Delray Beach, FL 33446Sold
- $1,626,4006 bd5 ba3.4k sqft15375 Blue River Rd, Delray Beach, FL 33446Off Market
A local agent can set up tours, give advice and negotiate with sellers.
Similar homes
- $1,475,0005 bd3 ba2.6k sqft15388 Green River Court, Delray Beach, FL 33446For Sale

 MLS ID #B26054001, Erin J Friedman, Compass Florida LLC. BeachesMLS
 - $1,275,0004 bd3 ba2.1k sqft13697 Whistler Mountain Road, Delray Beach, FL 33446For Sale
 MLS ID #B26050178, Robert Marchese, RE/MAX Direct. BeachesMLS
 - $1,050,0003 bd3 ba1.9k sqft9663 Sterling Shores Street, Delray Beach, FL 33446For Sale
 MLS ID #B26050353, Joya Nicastro Cherry, Engel & Volkers Boca Raton. BeachesMLS
 - $1,239,9995 bd3 ba2.9k sqft10560 Walnut Valley Drive, Boynton Beach, FL 33473For Sale
 MLS ID #B26045179, Stacy L Koury, VantaSure Realty LLC. BeachesMLS
 - $1,725,0005 bd5 ba4k sqft16879 Bridge Crossing Circle, Delray Beach, FL 33446For SaleMLS ID #B26050372, Scott Pressman PA, The Keyes Company. BeachesMLS
- $1,650,0004 bd4 ba3.5k sqft16829 Newark Bay Road, Delray Beach, FL 33446For SaleMLS ID #B26015373, Diego Pereira, Compass Florida, LLC. BeachesMLS
- $885,0004 bd3 ba2.5k sqft7611 Doubleton Drive, Delray Beach, FL 33446For SaleMLS ID #B26040020, Peter Michael Blicharz, Serhant. BeachesMLS
- $1,200,0004 bd4 ba2.6k sqft12874 Granite Mountain Pass, Boynton Beach, FL 33473For SaleMLS ID #B26028187, Steven Alan Rosen, Lang Realty - Boynton Beach. BeachesMLS
- $1,125,0005 bd4 ba3.1k sqft11577 Ponywalk Trail, Boynton Beach, FL 33473For SaleMLS ID #B26033909, Marcello F Fabbri, Concierge Properties LLC. BeachesMLS
- $699,0003 bd3 ba1.9k sqft14566 White Jade Terrace, Delray Beach, FL 33446For SaleMLS ID #B26054039, Erin J Friedman, Compass Florida LLC. BeachesMLS
- $1,299,9005 bd4 ba3.1k sqft10555 Waves Way, Parkland, FL 33076For SaleMLS ID #B26038848, Samira Edwards, The Keyes Company. BeachesMLS
- $1,400,0005 bd3 ba3.2k sqft19434 Estuary Drive, Boca Raton, FL 33498For SaleMLS ID #B26023089, Christa Hatton, Compass Florida LLC. BeachesMLS
- $1,285,0005 bd4 ba4.2k sqft9173 Oak Alley Drive, Lake Worth, FL 33467For SaleMLS ID #B26044260, Kevin Nicholas West, Compass Florida LLC. BeachesMLS
- $1,250,0005 bd4 ba3.2k sqft10120 NW 59th Court, Parkland, FL 33076For SaleMLS ID #B26050074, Christina Nina Pechonis, Ryan Critch Real Estate. BeachesMLS
- $1,198,9954 bd5 ba3.3k sqft9091 Grand Prix Lane, Boynton Beach, FL 33472For SaleMLS ID #B26007260, Ashley S McCoy, Serhant. BeachesMLS
- $1,150,0004 bd4 ba2.6k sqft8787 Grand Prix Lane, Boynton Beach, FL 33472For SaleMLS ID #B26037307, Joshua Sherman, Real Broker, LLC. BeachesMLS
- $1,349,0006 bd4 ba3.8k sqft11158 Mainsail Court, Wellington, FL 33449For SaleMLS ID #B26048690, Abby A Jones, Equestrian Sotheby's International Realty Inc.. BeachesMLS
- $799,0003 bd3 ba1.9k sqft13769 Moss Agate Avenue, Delray Beach, FL 33446For SaleMLS ID #B26028066, Rachel Kovalsky, Compass Florida LLC. BeachesMLS
- $1,299,0004 bd3 ba3.4k sqft11760 E Eastlake Court, Parkland, FL 33076For SaleMLS ID #B26042090, Rhonda J Koussevitzky, Berkshire Hathaway Florida Realty. BeachesMLS
- $1,175,0004 bd4 ba2.7k sqft20797 Cabrillo Way, Boca Raton, FL 33428For SaleMLS ID #B26013099, Liliane Weinstein, Compass Florida LLC. BeachesMLS
