Set high above the water's edge, this exceptional Bella Terra villa showcases lake views that seem to stretch forever. The crown jewel of the home is the remarkable four-seasons room, where floor-to-ceiling windows create a front-row seat to the ever-changing beauty of the Lake of the Ozarks. From quiet mornings with coffee to vibrant sunsets reflecting across the water, every season becomes part of the experience. Located in the gated Bella Terra Villas, this beautifully furnished 3-bedroom, 3.5-bath home offers luxury living with stunning architecture, soaring ceilings, abundant natural light, and breathtaking lake views throughout. The kitchen features custom cabinetry, granite countertops, stainless steel appliances, and an open layout ideal for entertaining. The spacious primary suite includes a custom built-in closet, while the lower level offers a second living area with 9-foot ceilings and a granite wet bar. Outside, enjoy the expansive deck, covered patio, heated 2-car garage, lake access, community pool, and a 10x32 boat slip. With numerous upgrades already completed and luxury finishes throughout, all that's left to do is arrive, relax, and start enjoying lake life.
Contingent
$599,900
154 Bella Terra Ct, Sunrise Beach, MO 65079
3beds
2,689sqft
:
Get pre-qualified$3,933/mo
Townhouse
Built in 2004
-- sqft lot
$582,100 Zestimate®
$223/sqft
$267/mo HOA
What's special
Breathtaking lake views throughoutGranite wet barGranite countertopsCommunity poolRemarkable four-seasons roomLuxury finishes throughoutSpacious primary suite
- 44 days |
- 199 |
- 6 |
Zillow last checked:
Listing updated:
Listed by:
JANE E CARTER (573)302-2300,
RE/MAX Lake of the Ozarks
Source: Bagnell Dam AOR,MLS#: 3588194Originating MLS: Bagnell Dam Association Of Realtors
Facts & features
Interior
Bedrooms & bathrooms
- Bedrooms: 3
- Bathrooms: 4
- Full bathrooms: 3
- 1/2 bathrooms: 1
Heating
- Ductless, Electric, Heat Pump
Cooling
- Central Air, Ductless
Appliances
- Included: Dryer, Dishwasher, Disposal, Microwave, Range, Refrigerator, Water Softener Owned, Stove, Washer/Dryer, Washer
Features
- Wet Bar, Built-in Features, Tray Ceiling(s), Ceiling Fan(s), Custom Cabinets, Coffered Ceiling(s), Furnished, Fireplace, Cable TV, Vaulted Ceiling(s), Walk-In Closet(s), Walk-In Shower, Central Vacuum
- Flooring: Tile
- Doors: Storm Door(s)
- Basement: Full,Finished,Walk-Out Access
- Has fireplace: Yes
- Fireplace features: Gas
- Furnished: Yes
Interior area
- Total structure area: 2,689
- Total interior livable area: 2,689 sqft
Video & virtual tour
Property
Parking
- Total spaces: 2
- Parking features: Attached, Electricity, Garage, Garage Door Opener, Heated Garage, Insulated Garage
- Attached garage spaces: 2
Accessibility
- Accessibility features: Low Threshold Shower
Features
- Levels: Two
- Stories: 2
- Patio & porch: Covered, Deck, Open, Patio, Porch
- Exterior features: Boat Ramp, Concrete Driveway, Covered Patio, Deck, Sprinkler/Irrigation, Porch
- Pool features: Community
- Has view: Yes
- View description: Lake
- Has water view: Yes
- Water view: Lake
- Waterfront features: Boat Ramp/Lift Access, Lake Privileges
Lot
- Dimensions: 134 x 105 x 113 x 48
- Features: Gentle Sloping, Level, Views, Sprinklers Automatic
Details
- Parcel number: 08200410000002066001
- Zoning description: Residential
Construction
Type & style
- Home type: Townhouse
- Architectural style: Two Story
- Property subtype: Townhouse
Materials
- Synthetic Stucco
- Foundation: Poured
- Roof: Architectural,Shingle
Condition
- Year built: 2004
Utilities & green energy
- Sewer: Community/Coop Sewer
- Water: Community/Coop
Community & HOA
Community
- Features: Cable TV, Gated, Internet Access, Pool, Community Pool
- Security: Fire Sprinkler System, Gated Community
- Subdivision: Bella Terra
HOA
- Has HOA: Yes
- Amenities included: Dock
- Services included: Cable TV, Internet, Maintenance Grounds, Road Maintenance, Water, Sewer, Trash
- HOA fee: $800 quarterly
Location
- Region: Sunrise Beach
Financial & listing details
- Price per square foot: $223/sqft
- Annual tax amount: $2,716
- Date on market: 6/24/2026
- Cumulative days on market: 50 days
- Inclusions: Appliances and Furnishings (except for 2 recliners and TV in the living room)
- Exclusions: Personal Items
- Ownership: Fee Simple,
- Road surface type: Asphalt, Paved
Estimated market value
$582,100
$553,000 - $611,000
$2,780/mo
Price history
| Date | Event | Price |
|---|---|---|
| 7/13/2026 | Contingent | $599,900$223/sqft |
Source: Bagnell Dam AOR #3588194 Report a problem | ||
| 6/24/2026 | Listed for sale | $599,900$223/sqft |
Source: Bagnell Dam AOR #3588194 Report a problem | ||
| 6/24/2016 | Sold | -- |
Source: Bagnell Dam AOR #3113791 Report a problem | ||
Public tax history
Tax history is unavailable.
Monthly payment
Est. payment
Payment breakdown
Explore the cost of this home by adjusting the details. Changes won't be saved.Climate risks
Neighborhood: 65079
Getting around
0 / 100
Car-DependentNearby schools
GreatSchools rating
- 6/10Hurricane Deck Elementary SchoolGrades: K-4Distance: 5.7 mi
- 8/10Camdenton Middle SchoolGrades: 7-8Distance: 11.7 mi
- 6/10Camdenton High SchoolGrades: 9-12Distance: 11.7 mi
Schools provided by the listing agent
- District: Camdenton
Source: Bagnell Dam AOR. This data may not be complete. We recommend contacting the local school district to confirm school assignments for this home.
- $55,350-- bd1 ba2.5k sqft65079-5369 5369, Sunrise Beach, MO 65079Off Market
- $55,920-- bd1 ba2.5k sqft65079-5369 5369, Sunrise Beach, MO 65079Off Market
- $870,0004 bd4 ba3.1k sqft160 Bella Terra Ct, Sunrise Beach, MO 65079Off Market

- $567,5004 bd4 ba3.1k sqft160 Bella Terra Ct #9A, Sunrise Beach, MO 65079Off Market
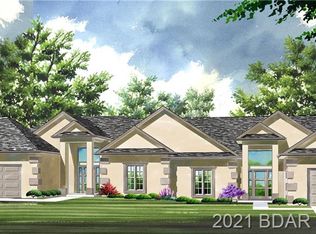
- $741,1003 bd2 ba1.2k sqft417 Gardenia Cir, Sunrise Beach, MO 65079Off Market
- $612,4003 bd3 ba2.8k sqft155 Bella Terra #10B, Sunrise Beach, MO 65079Off Market
- $--4 bd4 ba3.3k sqft162 Bella Terra Ct #9B, Sunrise Beach, MO 65079Sold
- $57,860-- bd-- ba2.9k sqft155 Bella Terra Ct, Sunrise Beach, MO 65079Off Market
A local agent can set up tours, give advice and negotiate with sellers.
Similar homes
- $595,0003 bd3 ba1.6k sqft147 Evergreen Rd #4B, Sunrise Beach, MO 65079For Sale
 MLS ID #3586271, MARR / ELLIOTT & ASSOCIATES MARR, SOPHIA, RE/MAX Lake of the Ozarks. Bagnell Dam AOR
 - $574,8604 bd3 ba3.1k sqft6835 Saint Tropez Cir, Osage Beach, MO 65065For Sale
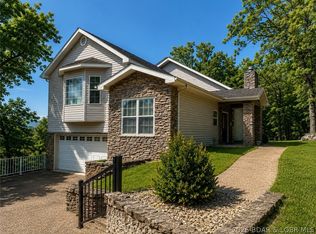 MLS ID #3588539, GREGORY CHMURA, Keller Williams L.O. Realty. Bagnell Dam AOR
 - $575,0004 bd4 ba2.5k sqft67 Windjammer Estates Dr, Lake Ozark, MO 65049For Sale
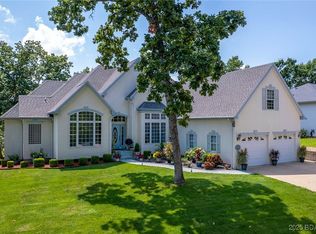 MLS ID #3578378, JEFFREY D KRANTZ, RE/MAX Lake of the Ozarks. Bagnell Dam AOR
 - $454,9003 bd3 ba1.8k sqft13 Avilia Dr, Sunrise Beach, MO 65079For Sale
 MLS ID #3584192, MICHAEL JAMES SWIFT, EXP Realty, LLC. Bagnell Dam AOR
 - $449,0003 bd3 ba1.5k sqft144 Majestic Point #1D, Sunrise Beach, MO 65079For SaleMLS ID #3586396, WEEG & ASSOCIATES LAKE OF THE OZARKS REAL ESTATE, Keller Williams L.O. Realty. Bagnell Dam AOR
- $445,0003 bd3 ba1.7k sqft144 Majestic Point #1A, Sunrise Beach, MO 65079For SaleMLS ID #3586860, JUSTIN FARRELL, Farrell & Associates Real Estate Co.. Bagnell Dam AOR
- $599,0006 bd5 ba3.4k sqft404 Deer Path Dr, Linn Creek, MO 65052For SaleMLS ID #3588638, WEEG & ASSOCIATES LAKE OF THE OZARKS REAL ESTATE, Keller Williams L.O. Realty. Bagnell Dam AOR
- $398,5003 bd3 ba2.2k sqft303 Charleston Dr #3B, Lake Ozark, MO 65049For SaleMLS ID #3589137, ANNIE FAULSTICH, Lake Expo Real Estate. Bagnell Dam AOR
- $400,0003 bd2 ba1.5k sqft164 Windgate Dr Unit 1B, Sunrise Beach, MO 65079For SaleMLS ID #3589004, JEFFREY D KRANTZ, RE/MAX Lake of the Ozarks. Bagnell Dam AOR
- $699,9004 bd4 ba3.9k sqft973 Eagle Dr, Four Seasons, MO 65049For SaleMLS ID #3588815, SHERRY STEVENS TEAM, Keller Williams L.O. Realty. Bagnell Dam AOR
- $540,0004 bd4 ba3.3k sqft1294 Summit Cir, Osage Beach, MO 65065For SaleMLS ID #3587613, JEFFREY D KRANTZ, RE/MAX Lake of the Ozarks. Bagnell Dam AOR
- $848,9004 bd3 ba2.4k sqft465 Ledgestone Estates Ln, Sunrise Beach, MO 65079For SaleMLS ID #3584928, Bruce & Kelly Team Jessica Bruce, RE/MAX Lake of the Ozarks. Bagnell Dam AOR
- $525,0003 bd4 ba2.7k sqft432 Regatta Bay Cir #2B, Lake Ozark, MO 65049For SaleMLS ID #3584877, SHANNON N WHELCHEL, Albers Real Estate Advisors. Bagnell Dam AOR
- $575,0005 bd3 ba3.1k sqft1129 Explorer Ct, Osage Beach, MO 65065For SaleMLS ID #3588131, JEFFREY D KRANTZ, RE/MAX Lake of the Ozarks. Bagnell Dam AOR
- $479,0003 bd3 ba2.9k sqft718 Kays Point Rd, Lake Ozark, MO 65049For SaleMLS ID #3586602, HEIDI EHLERT, Nettwork Global, LLC. Bagnell Dam AOR
- $400,0004 bd4 ba2.5k sqft70 Sunrise Ridge Dr #635, Sunrise Beach, MO 65079For SaleMLS ID #3586471, Kenge Douglass, ReeceNichols of the Lake LLC. LOBR
- $545,0004 bd4 ba2.2k sqft214 Emerald Bay Dr #3C, Lake Ozark, MO 65049For SaleMLS ID #3586764, SHERRY STEVENS TEAM, Keller Williams L.O. Realty. Bagnell Dam AOR
- $599,5004 bd3 ba3.5k sqft172 Highland Pkwy, Camdenton, MO 65020For SaleMLS ID #3589118, Linda Eldridge, Coldwell Banker Lake Country. LOBR
- $699,9003 bd4 ba3k sqft492 Regatta Bay Cir #4A, Lake Ozark, MO 65049For SaleMLS ID #3586829, DENNY DEAN OHDE, Keller Williams L.O. Realty. Bagnell Dam AOR
- $615,0005 bd4 ba3.5k sqft296 Myetta Dr, Camdenton, MO 65020For SaleMLS ID #3588079, Maya Standfield, Weichert, Realtors® - Laurie Realty. LOBR
