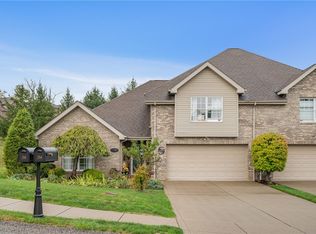
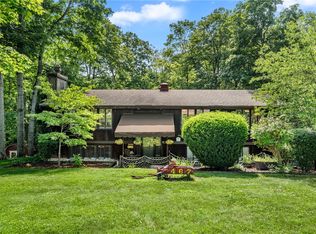
True one-level living is at the heart of this beautifully maintained end-unit patio home in sought-after Weavertown Woodlands, where an open, light-filled interior and thoughtfully designed floor plan make everyday living effortless. Built by Timberland, this Cyprus Elite offers three generously sized bedrooms and 2.5 baths, surrounded by professionally landscaped grounds that create a beautiful first impression. Palladian windows bring abundant natural light into the home, enhancing the bright, welcoming feel throughout.
The main-level primary suite is a retreat of its own, with generous proportions, a soaring cathedral ceiling and custom walk-in closet system. The spacious en-suite features dual vanities, a soaking tub and separate walk-in shower, creating a comfortable and private space to begin and end each day.
The open main living area flows naturally from one space to the next, equally suited for quiet evenings at home or entertaining family and friends. The updated kitchen features stainless steel appliances, solid-surface countertops, abundant cabinetry, a designated pantry area and counter seating for casual meals or conversation. Just off the main living area, a spacious concrete patio extends the living space outdoors for dining, entertaining and relaxing. A recently added permanent light-filtering patio cover provides protection from the elements while allowing natural light to filter through. Main-level laundry, a powder room and direct access from the two-car garage with an epoxied floor complete the ease and convenience of single-floor living.
Upstairs, two generously sized bedrooms, each with a walk-in closet, share a Jack-and-Jill bath, while a versatile loft provides additional space for a home office, reading area or casual lounge. Abundant storage is found throughout the home, while pleated shades and blinds, including room-darkening window treatments in the bedrooms, add privacy and comfort.
Enjoy a convenient location just minutes from shopping, dining and everyday amenities, with easy access to Routes 19 and I-79 and approximately 20 minutes to Pittsburgh International Airport.
Exceptionally well maintained and truly move-in ready, this home offers the ease of one-level living without sacrificing space, privacy or flexibility.
For sale
$454,900
154 Rifgon Dr, Canonsburg, PA 15317
3beds
2,178sqft
Condominium
Built in 2004
-- sqft lot
$448,200 Zestimate®
$209/sqft
$260/mo HOA
What's special
Professionally landscaped groundsEnd-unit patio homeThoughtfully designed floor planOne-level livingSoaking tubAbundant natural lightPalladian windows
- 5 days
- 982
- 38
Likely to sell faster than
Zillow last checked:
Listing updated:
Listed by:
Kristen Dorr 412-561-7400,
HOWARD HANNA REAL ESTATE SERVICES 412-561-7400
Source: WPMLS,MLS#: 1776971 Originating MLS: West Penn Multi-List
Originating MLS: West Penn Multi-ListFacts & features
Interior
Bedrooms & bathrooms
- Bedrooms: 3
- Bathrooms: 3
- Full bathrooms: 2
- 1/2 bathrooms: 1
Primary bedroom
- Level: Main
- Dimensions: 16X14
Bedroom 2
- Level: Upper
- Dimensions: 20X12
Bedroom 3
- Level: Upper
- Dimensions: 20X12
Dining room
- Level: Main
- Dimensions: 15X14
Kitchen
- Level: Main
- Dimensions: 14X12
Living room
- Level: Main
- Dimensions: 15x14
Heating
- Forced Air, Gas
Cooling
- Central Air
Appliances
- Included: Some Gas Appliances, Dryer, Dishwasher, Disposal, Microwave, Refrigerator, Stove, Washer
Features
- Pantry, Window Treatments
- Flooring: Ceramic Tile, Hardwood, Vinyl
- Windows: Multi Pane, Screens, Window Treatments
- Has basement: No
Interior area
- Total structure area: 2,178
- Total interior livable area: 2,178 sqft
Video & virtual tour
Property
Parking
- Total spaces: 2
- Parking features: Built In, Garage Door Opener
- Has attached garage: Yes
Features
- Levels: Two
- Stories: 2
Lot
- Size: 2,178 Square Feet
- Dimensions: 46 x 43 x 46 x 43
Details
- Parcel number: 5200130000002005S
Construction
Type & style
- Home type: Condo
- Architectural style: Contemporary,Two Story
- Property subtype: Condominium
Materials
- Brick, Vinyl Siding
- Roof: Asphalt
Condition
- Resale
- Year built: 2004
Utilities & green energy
- Sewer: Public Sewer
- Water: Public
Community & HOA
Community
- Subdivision: Weavertown Woodlands
HOA
- Has HOA: Yes
- HOA fee: $260 monthly
Location
- Region: Canonsburg
Financial & listing details
- Price per square foot: $209/sqft
- Tax assessed value: $297,500
- Annual tax amount: $5,239
- Date on market: 10/1/2026
Estimated market value
$448,200
$426,000 - $471,000
$2,555/mo
Price history
| Date | Event | Price |
|---|---|---|
| 10/1/2026 | Listed for sale | $454,900+3.4%$209/sqft |
Source:  WPMLS #1776971 Report a problem WPMLS #1776971 Report a problem | ||
| 9/24/2025 | Sold | $440,000+1.2%$202/sqft |
Source: WPMLS #1712945 Report a problem | ||
| 9/24/2025 | Pending sale | $434,900$200/sqft |
Source: WPMLS #1712945 Report a problem | ||
| 7/29/2025 | Contingent | $434,900$200/sqft |
Source: WPMLS #1712945 Report a problem | ||
| 7/26/2025 | Listed for sale | $434,900+23.2%$200/sqft |
Source: WPMLS #1712945 Report a problem | ||
| 11/22/2021 | Sold | $353,000+2.3%$162/sqft |
Source: WPMLS #1527088 Report a problem | ||
| 10/24/2021 | Pending sale | $345,000$158/sqft |
Source:  RE/MAX International #1527088 Report a problem RE/MAX International #1527088 Report a problem | ||
| 10/24/2021 | Contingent | $345,000$158/sqft |
Source: WPMLS #1527088 Report a problem | ||
| 10/19/2021 | Listed for sale | $345,000+21.1%$158/sqft |
Source: WPMLS #1527088 Report a problem | ||
| 7/29/2016 | Sold | $285,000-3.4%$131/sqft |
Source: WPMLS #1219523 Report a problem | ||
| 6/18/2016 | Price change | $294,900-1.4%$135/sqft |
Source: Keller Williams - Pittsburgh South #1219523 Report a problem | ||
| 6/9/2016 | Price change | $299,000+3.5%$137/sqft |
Source: Keller Williams - Pittsburgh South #1219523 Report a problem | ||
| 6/3/2016 | Price change | $289,000-0.3%$133/sqft |
Source: Keller Williams - Pittsburgh South #1219523 Report a problem | ||
| 5/26/2016 | Price change | $289,900-3.3%$133/sqft |
Source: Keller Williams - Pittsburgh South #1219523 Report a problem | ||
| 5/23/2016 | Price change | $299,900-2.9%$138/sqft |
Source: Keller Williams - Pittsburgh South #1219523 Report a problem | ||
| 5/19/2016 | Price change | $309,000-0.3%$142/sqft |
Source: Keller Williams - Pittsburgh South #1219523 Report a problem | ||
| 4/25/2016 | Listed for sale | $309,900+24.2%$142/sqft |
Source: Keller Williams - Pittsburgh South #1219523 Report a problem | ||
| 5/21/2010 | Sold | $249,500$115/sqft |
Source: Public Record Report a problem | ||
Public tax history
| Year | Property taxes | Tax assessment |
|---|---|---|
| 2026 | $5,239 +3% | $297,500 |
| 2025 | $5,086 +4% | $297,500 |
| 2024 | $4,892 +1.4% | $297,500 |
| 2023 | $4,825 +21.9% | $297,500 +19.6% |
| 2022 | $3,958 | $248,700 |
| 2021 | $3,958 +5.3% | $248,700 |
| 2020 | $3,758 +521.8% | $248,700 |
| 2018 | $604 +1569.9% | $248,700 |
| 2017 | $36 -99.1% | $248,700 +596.7% |
| 2016 | $4,113 | $35,698 |
| 2015 | $4,113 +216.7% | $35,698 |
| 2014 | $1,299 | $35,698 |
| 2013 | $1,299 | $35,698 |
| 2012 | -- | $35,698 |
| 2011 | -- | $35,698 |
| 2010 | -- | $35,698 |
| 2009 | -- | $35,698 |
| 2008 | -- | $35,698 |
| 2007 | -- | $35,698 |
| 2006 | -- | $35,698 |
| 2005 | -- | $35,698 |
Find assessor info on the county website
Monthly payment
Est. payment
Payment breakdown
Explore the cost of this home by adjusting the details. Changes won't be saved.Climate risks
Neighborhood: 15317
Nearby schools
Schools provided by the listing agent
- District: Canon McMillan
Source: WPMLS. This data may not be complete. We recommend contacting the local school district to confirm school assignments for this home.
Similar homes
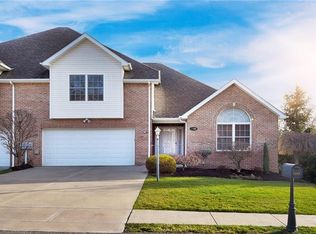
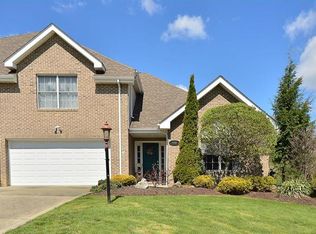
- $414,9003 bd3 ba1.9k sqft2005 Overlook Ct, Canonsburg, PA 15317For Sale
 MLS ID #1776915, Marjory Stawiarski. WPMLS
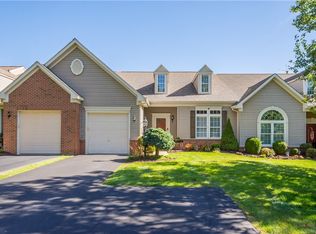
 - $450,0003 bd4 ba2.5k sqft1110 Linden Vue Dr, Canonsburg, PA 15317For Sale
 MLS ID #1774858, Joanne Bates. WPMLS
 - $365,7503 bd3 ba1.8k sqft467 Hunting Creek Rd, Canonsburg, PA 15317For Sale
 MLS ID #1764234, Michelle Blume. WPMLS
 - $449,0004 bd4 ba2.4k sqft411 Greenwood Dr, Canonsburg, PA 15317For Sale By Owner
